- Overview
- Description
- Property Details
- Location
- Facts & Features
- Getting Around
- Nearby Homes



$1,300,000
Monthly Est:$6,471
 3 Beds
 3 Baths
2 full baths + 1 half bath
 2,336sqft
47 Aegean Ave, Tampa, FL 33606
$1,300,000
$6,471/moEst:
Get Pre-Approved
Single Family Residence
Built in 1987
$-- HOA
5,612 sqft lot
$557/sq.ft
Description
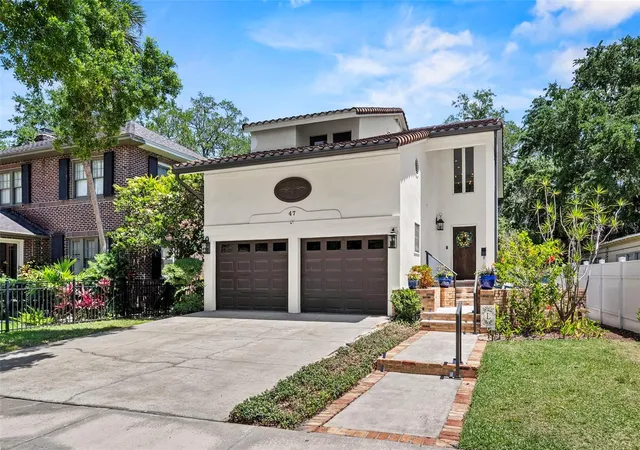
Under contract-accepting backup offers. A rare gem on Davis Islands, this home remained high and dry with no flooding inside the house during the major
storms of 2024. This beautifully updated three bedroom pool home is elevated on its lot along
one of the island’s most picturesque tree-lined streets and has been meticulously maintained
throughout.
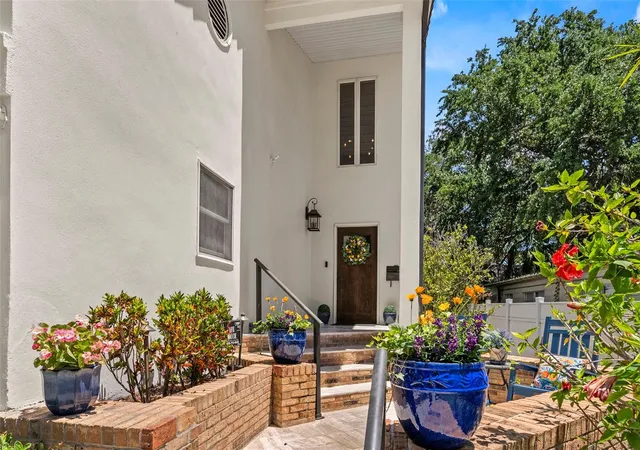
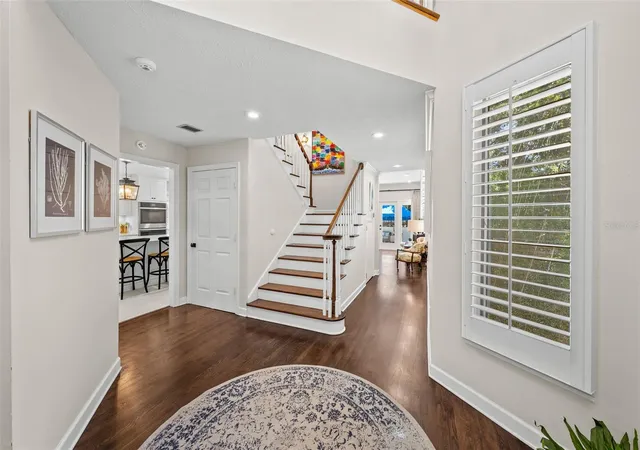
Upon entry, soaring ceilings and an immediate sense of warmth set the tone. Just off the foyer,
the home’s showpiece kitchen was thoughtfully designed by one of South Tampa’s most sought
after designers, featuring a stunning oversized island with generous prep and seating space,
coordinated stainless steel appliances, double ovens, a wine refrigerator, and a built-in
microwave seamlessly integrated into the island.
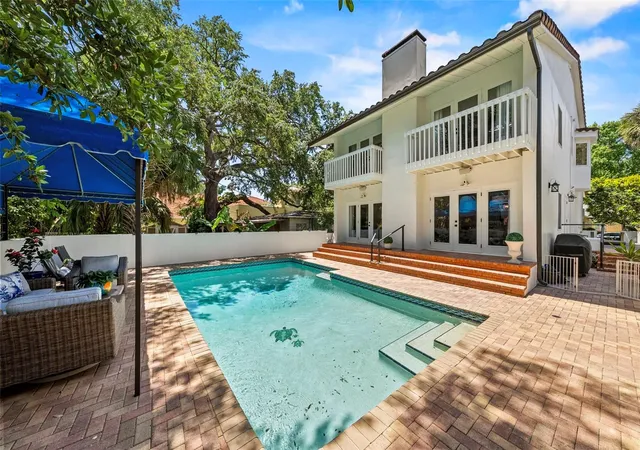
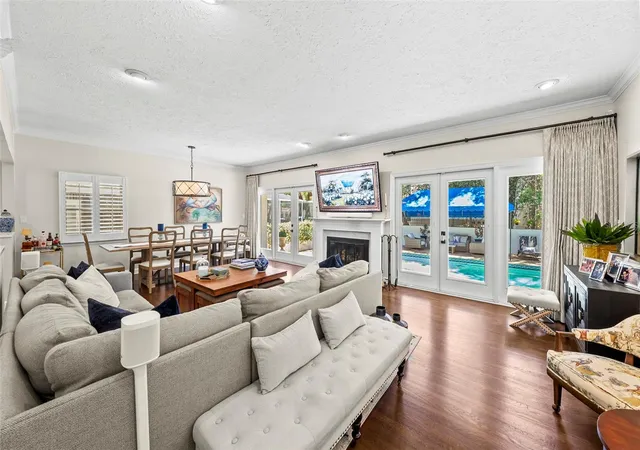
The open dining and living areas are designed for effortless entertaining, anchored by a striking
auto-light gas fireplace and framed by two sets of French doors that open to the backyard.
Natural light pours in, creating a bright and inviting connection between the interior living
spaces and the private outdoor retreat.
Outside, the pool and hot tub create a true backyard oasis, enhanced by WiFi-controlled systems
for both the pool pump and spa, offering easy, modern convenience. Whether hosting or
unwinding, the space feels both refined and relaxed, with mature landscaping providing privacy
and a lush backdrop.
Thoughtful upgrades continue throughout the home, including a Ring security system with five
outdoor monitored cameras and a Safe Touch alarm system. The garage is separately air
conditioned, offering flexibility for a gym, studio, or additional climate-controlled space. A
brand new HVAC system, installed in April 2026, adds efficiency and peace of mind.
Located just moments from Davis Islands Village, waterfront parks, and downtown Tampa, this
home offers a rare combination of elevation, design, and lifestyle in one of the city’s most sought
after neighborhoods.
- Houzeo last checked: 9 minutes ago
- Listing updated: September 24, 2026 at 8:11 pm
- Listing Provided by: Molly James (813) 480-9680 | SMITH & ASSOCIATES REAL ESTATE (813) 839-3800
- Source: Stellar MLS-FL | MLS#: TB8503598

Property Details
Status
Active Under Contract
Type
Single Family Residence
No. of Stories
-
County
City
Neighborhood
--
Year Built
1987
HOA Fees
-
Finished Area
2,336 sqft
Lot Size
5,612 sqft lot
Basement Area
- sqft
MLS Name
Stellar MLS
MLS Number
TB8503598
MLS Status
Pending
Days on Market
162
Cumulative Days on Market
115

Continue Your Journey in App
Find your dream home, receive real-time updates, and many more!
Download App
Continue Your Journey in App
Find your dream home, receive real-time updates, and many more!
Location
Facts & Features
Rooms
Bedrooms & bathrooms
Bedrooms: 3
Bathrooms: 3
Kitchen
Level: First
Living Room
Level: First
Primary Bedroom
Level: Second
Bedroom 2
Level: Second
Bedroom 3
Level: Second
Foyer
Level: First
Primary Bathroom
Level: Second
Bathroom 2
Level: First
Bathroom 3
Level: Second
Interior
Flooring
Tile, Wood
Heating
Central, Electric
Appliances
Built In Oven, Dishwasher, Disposal, Dryer, Exhaust Fan, Gas Water Heater, Microwave, Range, Refrigerator, Tankless Water Heater, Washer, Wine Refrigerator
Sewer
Public Sewer
Cooling
Central Air, Mini Split Unit(s)
Exterior Features
Awning(s), Balcony, Lighting, Private Yard, Rain Gutters
Interior Features
Eat In Kitchen, Living Room/dining Room Combo, Primary Bedroom Upstairs, Stone Counters, Thermostat, Vaulted Ceiling(s), Walk In Closet(s), Window Treatments
Construction
Year Built
Year Built: 1987
Home type
Single Family Residence
Construction Materials
Metal Frame, Stucco, Frame
Property Condition
Completed
Foundation Details
Crawlspace
Roof
Tile
Utilities & Energy
Utilities
Cable Connected, Electricity Connected, Natural Gas Connected, Public, Sewer Connected, Water Connected
Laundry Features
Inside, Laundry Room
Parking Features
Garage Door Opener, Ground Level, Garage
Pool Features
Deck, In Ground, Lighting, Tile
Security Features
Security System, Security System Owned
Fireplace Features
Gas, Living Room
Water Source
Public
Other Features
Lot Features
Flood Insurance Required, Flood Zone, City Limits, Landscaped, Level, Paved
Subdivision Name
Davis Islands Pb10 Pg52 To 57
Community Features
Airport/runway, Dog Park, Golf Carts Ok, Park, Playground, Pool, Restaurant, Sidewalks, Tennis Court(s)
Price History
| Date | Event | Price |
|---|---|---|
09/24/2026 Source: | Contingent (Active Under Contract) | $1,300,000 $557/sqft |
09/09/2026 Source: | Price Decreased | $1,300,000 -3.70% $557/sqft |
08/07/2026 Source: | Listed for Sale | $1,350,000 -8.47% $578/sqft |
07/06/2026 Source: | Listing Removed | $1,475,000 $631/sqft |
06/05/2026 Source: | Price Decreased | $1,475,000 -1.67% $631/sqft |

Show more
Nearby Homes
Find Homes by Property Features in Tampa, FL
Nearby New Homes For Sale

Based on information from Stellar MLS® through Oct 10, 2026, 04:15PM as submitted to and distributed by MLS GRID. All data is obtained from various sources and may not have been verified by the broker or MLS GRID. Supplied Open House Information is subject to change without notice. All information should be independently reviewed and verified for accuracy. Properties may or may not be listed by the office/agent presenting the information. IDX information is provided exclusively for consumers’ personal non-commercial use. It may not be used for any purpose other than to identify prospective properties consumers may be interested in purchasing. The data is deemed reliable but is not guaranteed by MLS GRID. The use of the MLS GRID Data may be subject to an end-user license agreement prescribed by the Member Participant’s applicable MLS, if any, and as amended from time to time. © 2026 Stellar MLS. All Rights Reserved.
 Advertising Broker: Fred McGill | Simple Showing, Inc