- 0
- 1
- Overview
- Description
- Property Details
- Location
- Facts & Features
- Getting Around
- Nearby Homes

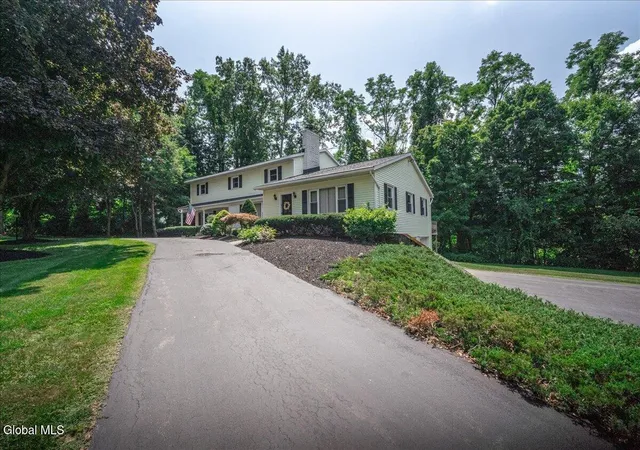


$639,000
Monthly Est:$3,181
 6 Beds
 4 Baths
3 full baths + 1 half bath
 3,175sqft
47 Rolling Brk Dr, Clifton Park, NY 12065
$639,000
$3,181/moEst:
Get Pre-Approved
Single Family Residence
Built in 1984
$-- HOA
0.96 acre lot
$201/sq.ft
Description
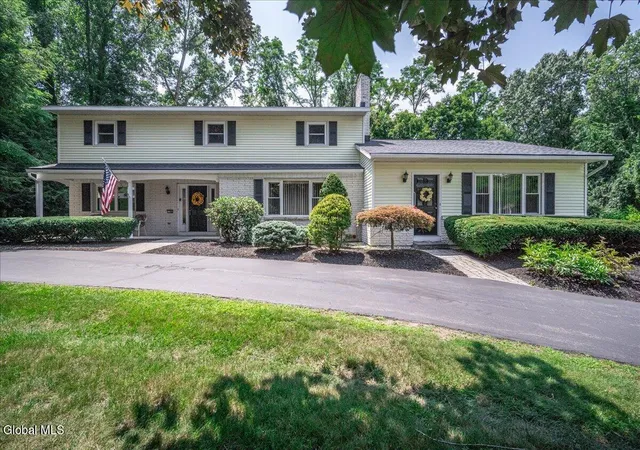
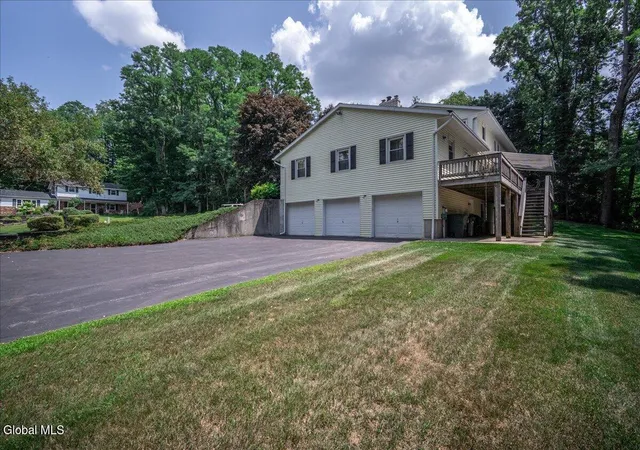
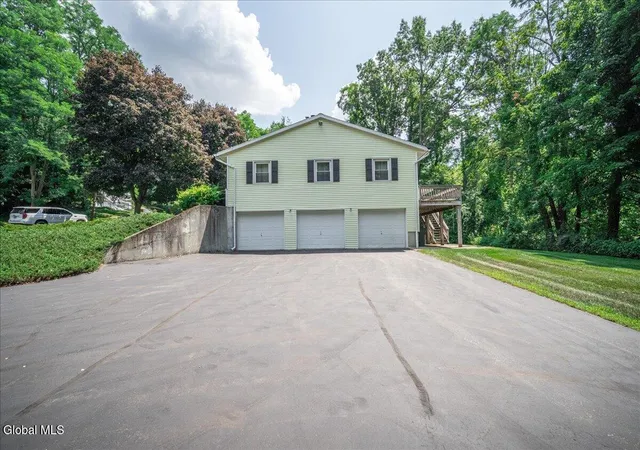
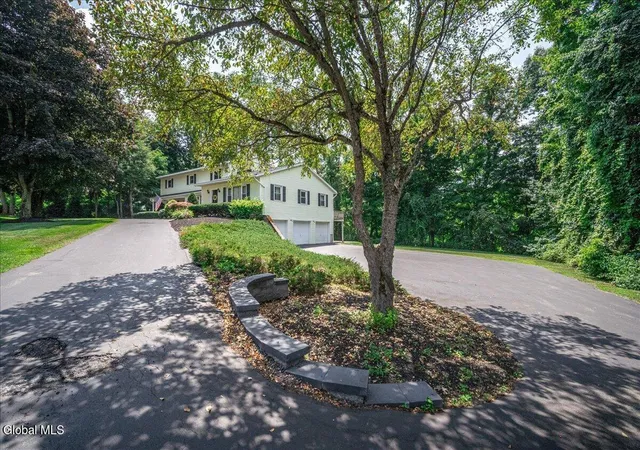
Welcome to 47 Rolling Brook Dr, over 3,100 sq ft in the highly sought-after Country Knolls South. This 4-bedroom, 2.5-bath main house is designed for flexible living with a private 2-bedroom, 1-bath additional living space. Enjoy a spacious eat-in kitchen with stainless steel appliances, a cozy family room with custom built-in bookshelves and a gas fireplace, plus a huge walk-out basement with a wood stove offering endless possibilities. Three-zone heating and cooling, a newer roof, whole-house generator, front yard sprinkler system, and an oversized 3-car garage provide comfort and peace of mind. Situated on nearly an acre, the private backyard is perfect for entertainin...
Continue Reading- Houzeo last checked: 3 minutes ago
- Listing updated: August 31, 2026 at 2:09 pm
- Listing Provided by: Kate M Pena (518) 423-0341 DRE #10401279698 | Miranda Real Estate Group Inc (518) 348-2060
- Source: Greater Capital Association of Realtors (Global) MLS-NY | MLS#: 202622910

Property Details
Status
Pending
Type
Single Family Residence
No. of Stories
-
County
City
Neighborhood
--
Year Built
1984
HOA Fees
-
Finished Area
3,175 sqft
Lot Size
0.96 acre lot
Basement Area
- sqft
MLS Name
Greater Capital Association of Realtors (Global) MLS
MLS Number
202622910
MLS Status
Pending
Days on Market
51

Continue Your Journey in App
Find your dream home, receive real-time updates, and many more!
Download App
Continue Your Journey in App
Find your dream home, receive real-time updates, and many more!
Facts & Features
Rooms
Bedrooms & bathrooms
Bedrooms: 6
Bathrooms: 4
Interior
Appliances
Dishwasher, Electric Oven, Microwave, Refrigerator, Washer/dryer, Water Softener
Exterior Features
Drive Paved, Storm Door(s)
Interior Features
High Speed Internet, Eat In Kitchen
Flooring
Carpet, Ceramic Tile
Cooling
Central Air
Sewer
Public Sewer
Heating
Forced Air, Natural Gas
Construction
Year Built
Year Built: 1984
Home type
Single Family Residence
Roof
Asphalt
Construction Materials
Vinyl Siding
Architectural Style
Colonial
Utilities & Energy
Parking Features
Under Residence, Paved, Driveway, Garage Door Opener
Basement
Full, Sump Pump, Unfinished, Walk Out Access
Electric
200+ Amp Service, Generator
Fireplace Features
Wood Burning Stove, Family Room, Gas
Water Source
Public
Laundry Features
Laundry Closet, Main Level
Other Features
Lot Features
Sprinklers In Front, Landscaped
Patio And Porch Features
Awning(s), Composite Deck
Price History
| Date | Event | Price |
|---|---|---|
08/31/2026 Source: | Pending | $639,000 $201/sqft |
07/30/2026 Source: | Listed for Sale | $639,000 $201/sqft |

Nearby Homes




Find Homes by Property Features in Clifton Park, NY
Nearby New Homes For Sale

Based on information from the Global Multiple Listing Service, Inc. through Sep 19, 2026, 11:15PM. Information is provided exclusively for consumers’ personal, non-commercial use. It may not be used for any purpose other than to identify prospective properties consumers may be interested in purchasing. The data is deemed reliable but is not guaranteed accurate by the MLS. This website may not include listings or property addresses of sellers who have directed their listing brokers to withhold their listing or their property address from display on the Internet. © 2026 Global Multiple Listing Service, Inc. All Rights Reserved.
 Advertising Broker: Derek Greene | The Greene Realty Group

Love this home?
Here's 4 things you can do

Your local real estate expert. Speak directly with agent about the home & pricing.

Book your private tour
as early as Tomorrow at 09:00 AM

Rates starting from 6.3%. Secure financing early to move quickly when you're ready.

Fastest way to get your offer in. Speak directly with agent to negotiate the offer.
Houzeo Corp. holds real estate brokerage licenses in Alabama (License No. 000157023 - 0) and Texas (License No. 9013396)
TREC: Info About Brokerage Services, Consumer Protection Notice.
§ 442‑H New York Standard Operating Procedure.
New York State Fair Housing Notice.


