Realty Solution
Powered by 
- 12
- Overview
- Description
- Property Details
- Location
- HOA Management
- Facts & Features
- Getting Around
- Nearby Homes

Street View
Listed by: Jason Barry (858) 756-4024 DRE #01147550, Ryan McGovern DRE #01810974 | Barry Estates (858) 756-4024
$28,000,000
Monthly Est:$139,366
 5 Beds
 7 Baths
6 full baths + 1 half bath
 12,602sqft
4704 El Mirar, Rancho Santa Fe, CA 92067
$28,000,000
$139,366/moEst:
Get Pre-Approved
Single Family Residence
Built in 1995
$15/mo HOA
6 acres lot
$2,222/sq.ft
Description
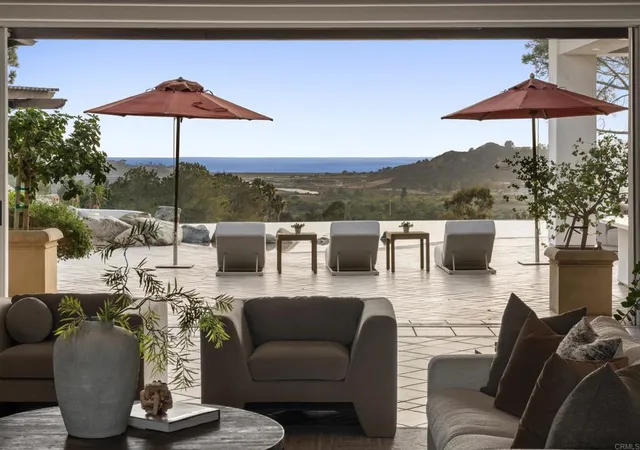
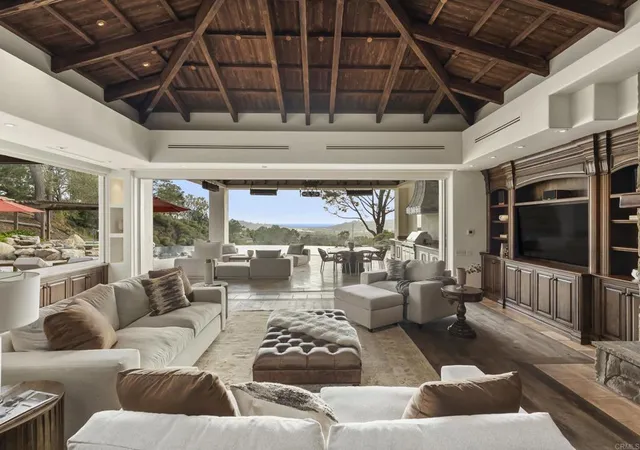
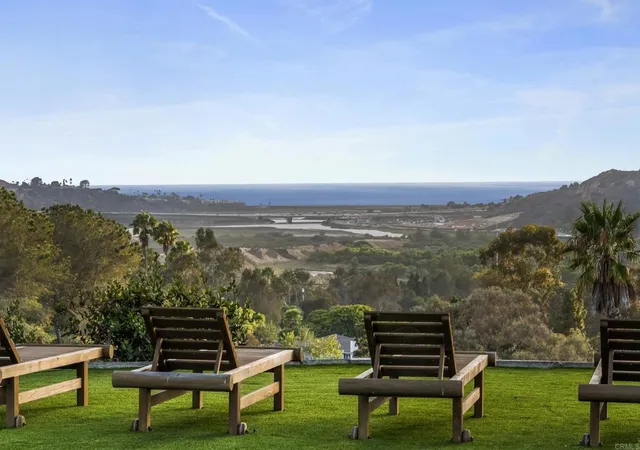
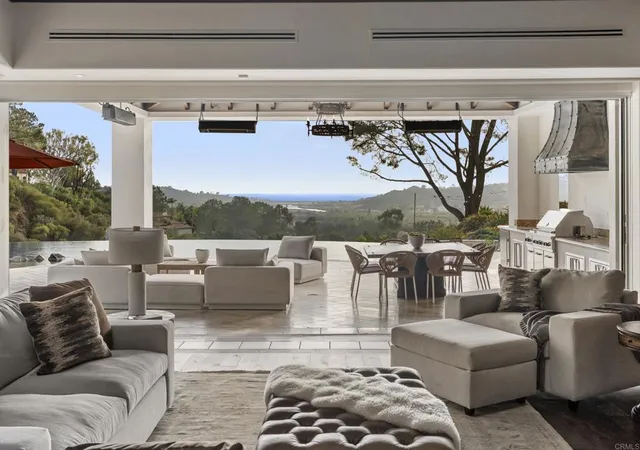
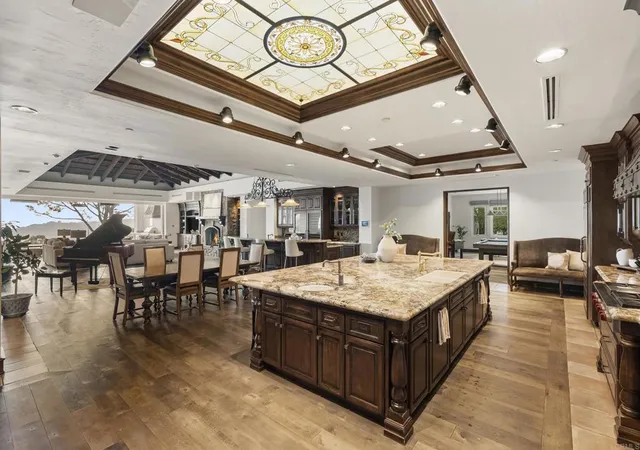
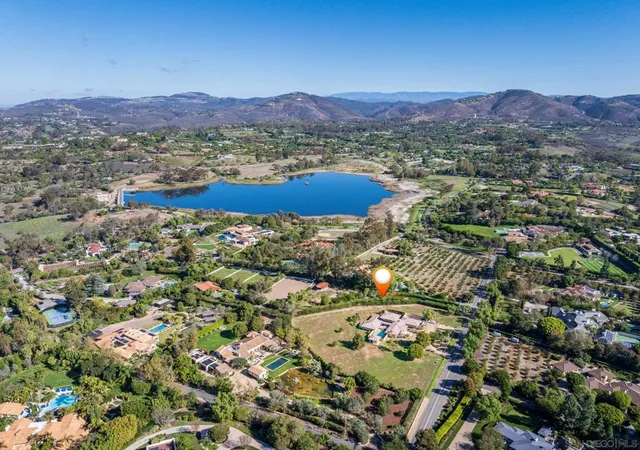
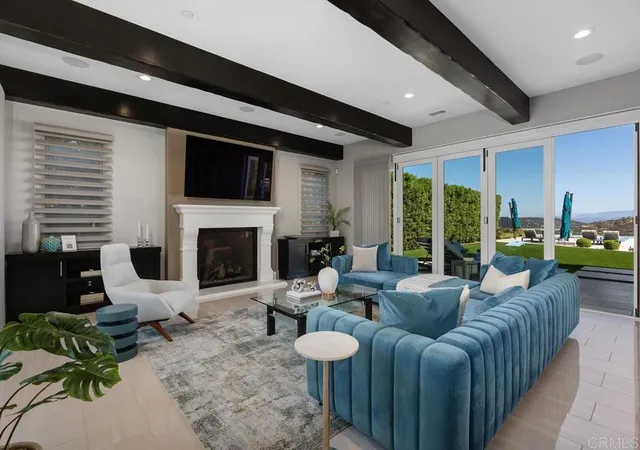
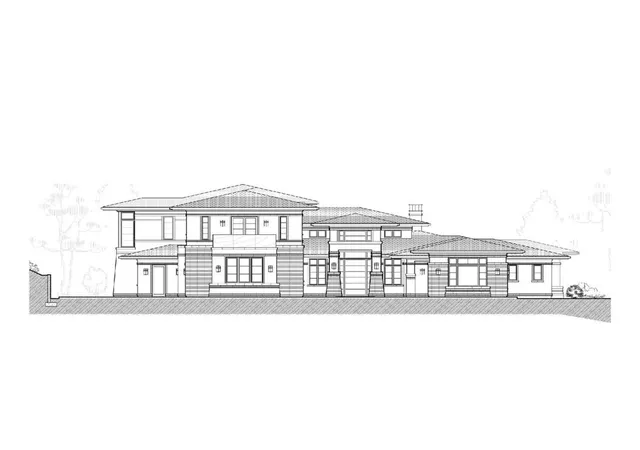
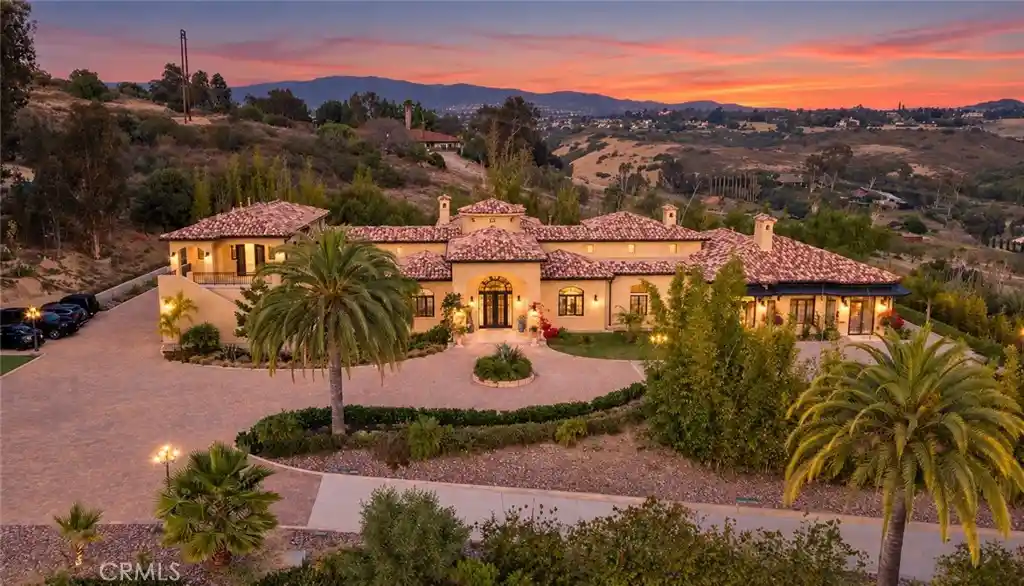
• West Side Covenant • Stunning Ocean Views • Private Tennis Court • Lives like a single-level • 12,000+ SQFT, 6 acres • Fabulous Indoor-Outdoor California Living. Set on the coveted west side of the Rancho Santa Fe Covenant, this gated Mediterranean estate spans more than 12,000 square feet on 6 acres and occupies a remarkable vantage point, with sunrise views over the mountains and Rancho Santa Fe Golf Course to the east and panoramic Pacific Ocean sunsets to the west. Designed around its exceptional setting, the 6+ bedroom residence lives primarily as a single-level home, with a private upstairs two-bedroom guest wing offering ideal separation for family and visitors. Generously proportioned spaces accommodate both everyday living and entertaining, including a grand living and dining room that captures views in both directions, while the expansive kitchen, family room, and entertainer's bar look out toward the Pacific. A game room, media room, and gym provide additional spaces for recreation and relaxation. The grounds create a private resort-like environment with a pool and spa, expansive lawns, a beautiful rose garden, and sunken tennis court. Mature landscaping and the property's elevated position provide a peaceful sense of seclusion. Offering impressive scale, an exceptional indoor-outdoor lifestyle, and a setting that captures the beauty of Rancho Santa Fe from morning through sunset, this is a special opportunity within the Covenant.
- Houzeo last checked: 1 minute ago
- Listing updated: September 13, 2026 at 7:55 pm
- Source: California Regional MLS-CA | MLS#: NDP2607528

Property Details
Status
Active
Type
Single Family Residence
No. of Stories
2
County
City
Neighborhood
--
Year Built
1995
HOA Fees
$15/mo
Finished Area
12,602 sqft
Lot Size
6 acres lot
Basement Area
- sqft
MLS Name
California Regional MLS
MLS Number
NDP2607528
MLS Status
Active
Days on Market
86
Cumulative Days on Market
3

Continue Your Journey in App
Find your dream home, receive real-time updates, and many more!
Continue Your Journey in App
Find your dream home, receive real-time updates, and many more!
Location
HOA Management
RSF Association
HOA Fees
$15/ SemiAnnually
Amenities
 Amenities and services may be covered by one or multiple associations and service providers.
 Tennis
 Bike Trails
 Trash Pickup
 Security Guard
 Park Playground
 Golf
 Sports Court
PetRestrictions
PicnicArea
Disclaimer: Amenities are based on third-party information and may vary; buyers must independently verify all amenities, as information is deemed reliable but not guaranteed.
Facts & Features
Rooms
Bedrooms & bathrooms
Bedrooms: 5
Bathrooms: 7
Interior
Cooling
Central Air
Exterior Features
Fire Pit
Sewer
Septic Tank
Interior Features
Cathedral Ceilings, Open Floorplan, Bar, Bedroom On Main Level, Entrance Foyer, Main Level Primary, Primary Suite, Walk In Pantry, Wine Cellar, Walk In Closets
Utilities & Energy
Laundry Features
Inside, Laundry Room
Fireplace Features
Great Room, Living Room, Primary Bedroom, Outside
Association Amenities
Golf Course, Horse Trails, Picnic Area, Paddle Tennis, Playground, Pickleball, Pet Restrictions, Security, Tennis Courts, Trails, Trash
Pool Features
In Ground, Private
Security Features
Security Gate, Twenty Four Hour Security
Other Features
Community Features
Biking, Golf, Hiking, Horse Trails, Stables, Preserve Public Land, Rural
Lot Features
Back Yard, Cul De Sac, Greenbelt, Gentle Sloping, Lawn, Landscaped, Paved, Rolling Slope, Value In Land, Yard
Price History
| Date | Event | Price |
|---|---|---|
08/09/2026 Source: | Price Increased | $28,000,000 +22.27% $2,222/sqft |
08/09/2026 Source: | Listed for Sale | $22,900,000 $1,817/sqft |

Nearby Homes

Find Homes by Property Features in Rancho Santa Fe, CA


Based on information from California Regional Multiple Listing Service, Inc. as of Nov 05, 2026, 08:15PM and /or other sources. All data, including all measurements and calculations of area, is obtained from various sources and has not been, and will not be, verified by broker or MLS. All information should be independently reviewed and verified for accuracy. Properties may or may not be listed by the office/agent presenting the information. Information being provided is for consumers’ personal, non-commercial use and may not be used for any purpose other than to identify prospective properties consumers may be interested in purchasing. This website may not include listings or property addresses of sellers who have directed their listing brokers to withhold their listing or their property address from display on the Internet. © 2026 California Regional Multiple Listing Service. All Rights Reserved.
 Advertising Broker: William Johnson DRE #01463271 | William Johnson Brokerage
