- Overview
- Description
- Property Details
- Location
- HOA Management
- Facts & Features
- Getting Around
- Nearby Homes



$564,000
Monthly Est:$2,807
 4 Beds
 4 Baths
3 full baths + 1 half bath
 2,843sqft
4709 NW 51st Court, Ocala, FL 34482
$564,000
$2,807/moEst:
Get Pre-Approved
Single Family Residence
Built in 2023
$437/mo HOA
6,970 sqft lot
$198/sq.ft
Description
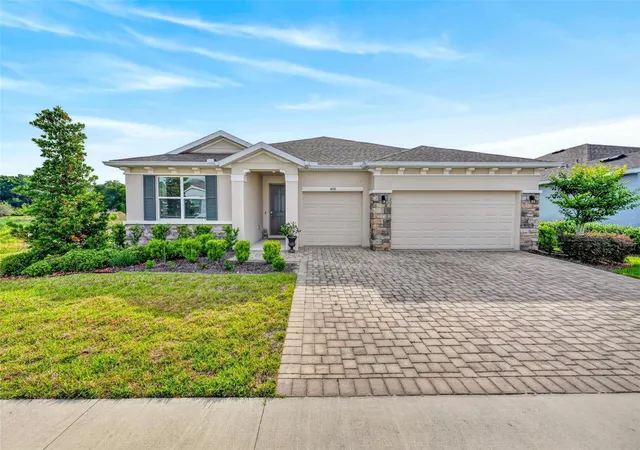
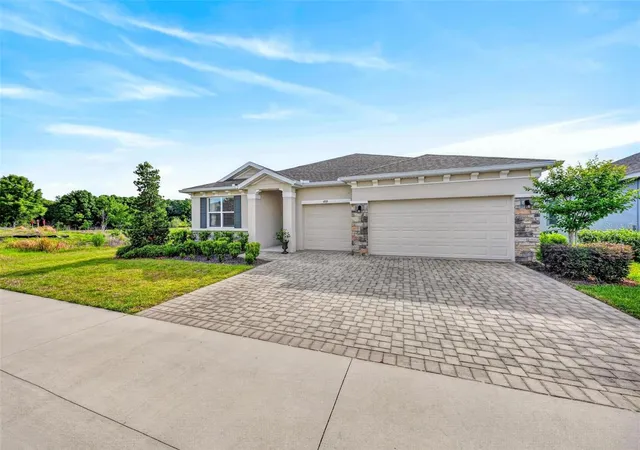
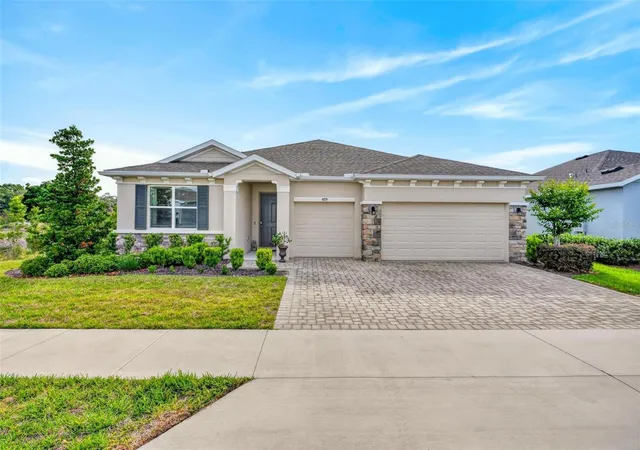
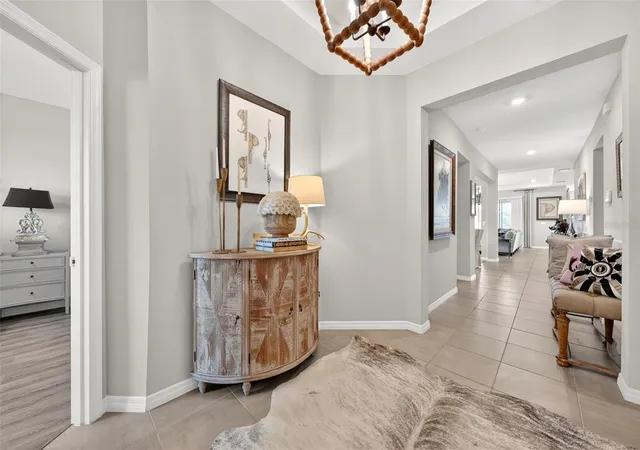
Welcome to elevated resort living in Ocala Preserve, ideally positioned in Ocala’s coveted horse country just minutes from the World Equestrian Center and HITS. This beautifully appointed single-story residence blends refined design, everyday comfort, and effortless functionality within one of Ocala’s premier lifestyle communities. With approximately $125,000 in seller-reported improvements and enhancements, this exceptional home showcases thoughtful upgrades, custom finishes, and attention to detail throughout.
From the moment you enter, the home offers a polished designer feel with soaring ceilings, high-end statement lighting, elegant trim details, curated accent walls, upgraded hardware, and a thoughtful open layout designed for both entertaining and relaxed daily living.
The main living area flows seamlessly into the dining space and chef-inspired kitchen, where hardwood cabinetry, stone countertops, stainless steel appliances, a generous island with seating, upgraded backsplash, walk-in pantry, and abundant storage create a bright and elevated centerpiece of the home. The spacious great room is framed by a custom feature wall, large windows, and direct access to the screened lanai, creating a natural indoor-outdoor connection with peaceful green views beyond.
The private primary suite is a true retreat, featuring dramatic accent walls, luxury vinyl plank flooring, tray ceiling detail, abundant natural light, and a beautifully appointed en-suite bath with dual vanities, shiplap accent wall, soaking tub, and separate glass-enclosed shower. A custom wood closet system provides both organization and functionality. Additional living spaces include a dedicated office or den, stylish guest accommodations, and a flexible in-law suite featuring its own refrigerator, upgraded backsplash, built-in cabinetry, and custom wood closet system. The spacious laundry room has also been enhanced with additional cabinetry and a utility sink.
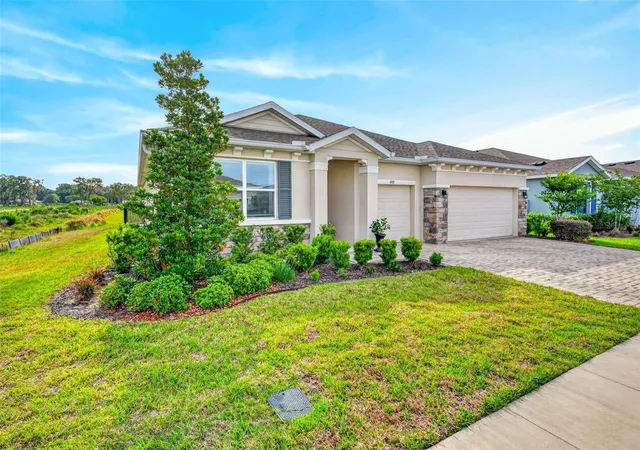
Outdoor living is equally impressive, featuring a screened lanai overlooking a beautifully landscaped backyard enclosed with aluminum fencing installed by Florida State Fence. Professionally designed landscaping and custom pavers by Yard Stop extend the outdoor living experience beyond the lanai, creating a welcoming setting for entertaining or enjoying Florida's year-round sunshine. Additional improvements include seamless gutters, a Culligan whole-home water filtration and softening system, and a spacious three-car garage with epoxy flooring and an EV charging station.
Ocala Preserve offers a resort-caliber lifestyle with a golf club, resort club, fitness facility, resort and lap pools, tennis, pickleball, bocce, dining, spa services, walking and biking trails, parks, lake activities, kayaking, canoeing, fishing, and beautifully maintained green spaces throughout the community.
Elevated, thoughtfully upgraded, and ideally located minutes from Ocala’s world-class equestrian venues, this exceptional residence delivers the perfect blend of luxury, lifestyle, and location.
- Houzeo last checked: 1 minute ago
- Listing updated: November 7, 2026 at 8:26 pm
- Listing Provided by: Steven Saumell (561) 653-6195 | DOUGLAS ELLIMAN (561) 653-6195
- Source: Stellar MLS-FL as distributed by MLS GRID | MLS#: OM725278

Property Details
Status
Active
Type
Single Family Residence
No. of Stories
1
County
City
Neighborhood
--
Year Built
2023
HOA Fees
$437/mo
Finished Area
2,843 sqft
Lot Size
6,970 sqft lot
Basement Area
- sqft
MLS Name
Stellar MLS
MLS Number
OM725278
MLS Status
Active
Days on Market
170
Cumulative Days on Market
168

Continue Your Journey in App
Find your dream home, receive real-time updates, and many more!
Continue Your Journey in App
Find your dream home, receive real-time updates, and many more!
Location
HOA Management
Marty Young
HOA Fees
$1,311/ Quarterly
Amenities
 Amenities and services may be covered by one or multiple associations and service providers.
 Golf
 Park Playground
 Pool
 Tennis
 Security Gate
 Club House
 Spa
 Internet
 Bike Trails
 Gym
 Sports Court
Vehicle Restrictions
Recreational Facilities
Recreation Facilities
Disclaimer: Amenities are based on third-party information and may vary; buyers must independently verify all amenities, as information is deemed reliable but not guaranteed.
Facts & Features
Rooms
Bedrooms & bathrooms
Bedrooms: 4
Bathrooms: 4
Kitchen
Level: First
Living Room
Level: First
Dining Room
Level: First
Primary Bedroom
Level: First
Primary Bathroom
Level: First
Bedroom 2
Level: First
Bedroom 3
Level: First
Bedroom 4
Level: First
Bathroom 2
Level: First
Bathroom 3
Level: First
Laundry
Level: First
Interior
Cooling
Central Air
Exterior Features
Lighting, Rain Gutters, Sidewalk
Interior Features
Open Floorplan, Primary Bedroom Main Floor, Smart Home, Solid Wood Cabinets, Split Bedroom, Stone Counters, Thermostat, Tray Ceiling(s), Walk In Closet(s), Window Treatments
Appliances
Convection Oven, Dishwasher, Dryer, Electric Water Heater, Microwave, Range, Refrigerator, Washer
Sewer
Public Sewer
Flooring
Tile
Heating
Central, Heat Pump
Construction
Year Built
Year Built: 2023
Home type
Single Family Residence
Foundation Details
Slab
Roof
Shingle
Construction Materials
Block, Stucco
Utilities & Energy
Association Amenities
Clubhouse, Fence Restrictions, Fitness Center, Gated, Golf Course, Park, Pickleball Court(s), Pool, Recreation Facilities, Spa/hot Tub, Tennis Court(s), Trail(s), Vehicle Restrictions
Security Features
Security System, Smoke Detector(s)
Water Source
Public
Utilities
Bb/hs Internet Available, Cable Connected, Electricity Connected, Sewer Connected, Sprinkler Recycled, Underground Utilities, Water Connected
Laundry Features
Inside, Laundry Room
Other Features
Community Features
Buyer Approval Required, Clubhouse, Deed Restrictions, Dog Park, Fitness Center, Gated Community Guard, Golf Carts Ok, Golf, Irrigation Reclaimed Water, Park, Pool, Restaurant, Sidewalks, Special Community Restrictions, Tennis Court(s)
Vegetation
Mature Landscaping
Subdivision Name
Ocala Preserve Ph 13
Patio And Porch Features
Rear Porch, Screened
Price History
| Date | Event | Price |
|---|---|---|
11/07/2026 Source: | Price Decreased | $564,000 -4.24% $198/sqft |
07/03/2026 Source: | Price Decreased | $589,000 -5.76% $207/sqft |
05/23/2026 Source: | Listed for Sale | $625,000 +24.53% $220/sqft |
03/31/2023 Source: | Price Decreased | $501,895 -1.59% $177/sqft |
01/24/2023 Source: | Sold | $509,990 $179/sqft |

Nearby Homes

Find Homes by Property Features in Ocala, FL
Nearby New Homes For Sale

Based on information from Stellar MLS® through Nov 10, 2026, 09:00AM as submitted to and distributed by MLS GRID. All data is obtained from various sources and may not have been verified by the broker or MLS GRID. Supplied Open House Information is subject to change without notice. All information should be independently reviewed and verified for accuracy. Properties may or may not be listed by the office/agent presenting the information. IDX information is provided exclusively for consumers’ personal non-commercial use. It may not be used for any purpose other than to identify prospective properties consumers may be interested in purchasing. The data is deemed reliable but is not guaranteed by MLS GRID. The use of the MLS GRID Data may be subject to an end-user license agreement prescribed by the Member Participant’s applicable MLS, if any, and as amended from time to time. © 2026 Stellar MLS. All Rights Reserved.
 Advertising Broker: Fred McGill | Simple Showing, Inc
