- Overview
- Description
- Property Details
- Location
- HOA Management
- Facts & Features
- Getting Around
- Nearby Homes




$457,000
Monthly Est:$2,275
 4 Beds
 3 Baths
3 full baths
 2,227sqft
4719 Portobello Cir, Valrico, FL 33596
$457,000
$2,275/moEst:
Get Pre-Approved
Single Family Residence
Built in 1997
$22.08/mo HOA
6,600 sqft lot
$205/sq.ft
Description
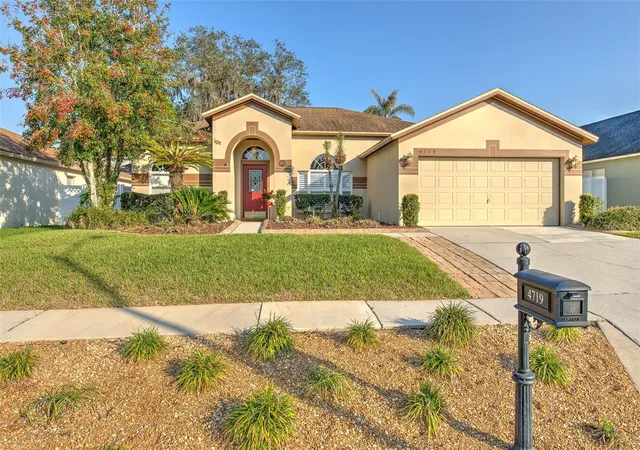
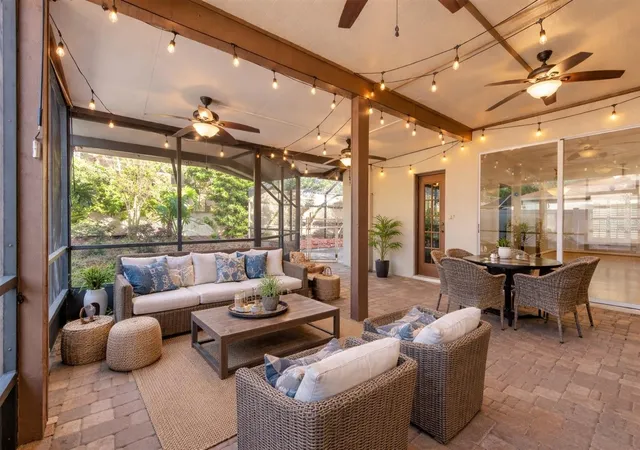
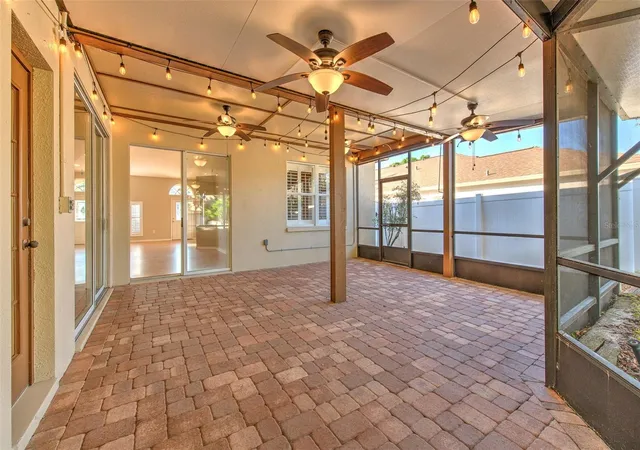
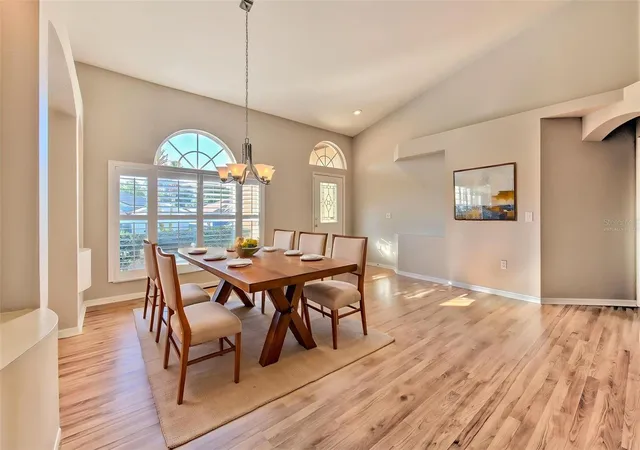
Under contract-accepting backup offers. Virtually Staged. Rarely do you find a one-story, triple-split floor plan home in Bloomingdale with each wing having its own full bathroom. Perfect for a growing family or those who desire low lawn maintenance. The front yard boasts new sod and mulch, and a garden that is thoughtfully planted to take care of itself through the seasons. Entering through the front door, you'll find a proper foyer and a formal dining room with custom built-ins that elevate the space. Next, you'll enter the formal living room that can also be used as an office, library, or play room centered in the home. The kitchen, which is also open to the family room and centered in the home, features granite countertops, stainless steel appliances, tile flooring, a larger pantry, upgraded sliding drawers in the lower cabinets for ease, and wood grain cabinets which are now trending. The family room includes a built-in, wood-grained entertainment center. The primary suite is located on the West side of the home and offers a bathtub plus a spacious walk-in shower. The secondary bedrooms and bathrooms are located on the East and North sides of the home, perfect for privacy while someone is watching TV or entertaining in the main areas of this incredible layout. There are double sliders that open to the private, bricked patio and pool that is positioned as a fun, enchanting entertainment spot with party lights and privacy. For peace of mind, the interior and exterior have been painted, and there is no carpet in the home. The Bloomingdale Cove neighborhood has a very low HOA fee and no CDD, and has its own private park perfect for picnics, basketball, or walking the dog. Cimino Elementary is just a few blocks North and the YMCA is just at the edge of Culbreath and Bloomingdale. Two Publix Supermarkets, brand new Wholefoods opening soon and two fun breweries anchor both sides of Bloomingdale, which is also a golf course community.
- Houzeo last checked: 46 minutes ago
- Listing updated: October 6, 2026 at 6:30 pm
- Listing Provided by: Ronnie McLaughlin (813) 855-4982 | FUTURE HOME REALTY INC (813) 855-4982
- Source: Stellar MLS-FL | MLS#: TB8479366

Property Details
Status
Active Under Contract
Type
Single Family Residence
No. of Stories
1
County
City
Neighborhood
--
Year Built
1997
HOA Fees
$22.08/mo
Finished Area
2,227 sqft
Lot Size
6,600 sqft lot
Basement Area
- sqft
MLS Name
Stellar MLS
MLS Number
TB8479366
MLS Status
Pending
Days on Market
194
Cumulative Days on Market
139

Continue Your Journey in App
Find your dream home, receive real-time updates, and many more!
Download App
Continue Your Journey in App
Find your dream home, receive real-time updates, and many more!
Location
HOA Management
Wise Property Management
HOA Fees
$265/ Annually
Amenities
 Amenities and services may be covered by one or multiple associations and service providers.
 Park Playground
 Basket Ball
 Management
Recreational Facilities
Disclaimer: Amenities are based on third-party information and may vary; buyers must independently verify all amenities, as information is deemed reliable but not guaranteed.
Facts & Features
Rooms
Bedrooms & bathrooms
Bedrooms: 4
Bathrooms: 3
Dining Room
Level: First
Area: 255.00 Square Feet
Dimensions: 17x15
Living Room
Level: First
Area: 165.00 Square Feet
Dimensions: 15x11
Kitchen
Level: First
Area: 96.00 Square Feet
Dimensions: 12x8
Dinette
Level: First
Area: 70.00 Square Feet
Dimensions: 10x7
Family Room
Level: First
Area: 266.00 Square Feet
Dimensions: 19x14
Primary Bedroom
Level: First
Area: 204.00 Square Feet
Dimensions: 17x12
Primary Bathroom
Level: First
Bedroom 2
Level: First
Area: 110.00 Square Feet
Dimensions: 10x11
Bedroom 3
Level: First
Area: 110.00 Square Feet
Dimensions: 11x10
Bedroom 4
Level: First
Area: 140.00 Square Feet
Dimensions: 14x10
Bathroom 2
Level: First
Bathroom 3
Level: First
Interior
Exterior Features
Lighting, Private Mailbox, Rain Gutters, Sidewalk
Flooring
Laminate, Tile
Interior Features
Ceiling Fans(s), High Ceilings, Living Room/dining Room Combo, Solid Wood Cabinets, Split Bedroom, Stone Counters, Thermostat, Walk In Closet(s), Window Treatments
Appliances
Dishwasher, Dryer, Electric Water Heater, Microwave, Range, Refrigerator, Washer
Window Features
Shutters
Cooling
Central Air
Heating
Central
Sewer
Public Sewer
Construction
Year Built
Year Built: 1997
Home type
Single Family Residence
Construction Materials
Block, Stucco
Foundation Details
Block, Slab
Roof
Shingle
Utilities & Energy
Pool Features
Child Safety Fence, Heated, In Ground, Solar Heat
Water Source
Public
Utilities
Bb/hs Internet Available, Cable Available, Electricity Connected, Public, Sewer Connected, Sprinkler Meter, Underground Utilities, Water Connected
Laundry Features
Laundry Room
Parking Features
Driveway
Association Amenities
Basketball Court, Park, Playground
Other Features
Subdivision Name
Bloomingdale Sec Dd Ph
Patio And Porch Features
Covered, Rear Porch, Screened
Community Features
Park, Playground, Sidewalks, Street Lights
Price History
| Date | Event | Price |
|---|---|---|
08/17/2026 Source: | Contingent (Active Under Contract) | $457,000 $205/sqft |
07/23/2026 Source: | Price Decreased | $457,000 -1.72% $205/sqft |
07/06/2026 Source: | Price Decreased | $465,000 -0.79% $209/sqft |
05/29/2026 Source: | Price Decreased | $468,700 -1.12% $210/sqft |
04/17/2026 Source: | Price Decreased | $474,000 -1.04% $213/sqft |

Show more
Nearby Homes
Find Homes by Property Features in Valrico, FL
Nearby New Homes For Sale

Based on information from Stellar MLS® through Oct 08, 2026, 07:30AM as submitted to and distributed by MLS GRID. All data is obtained from various sources and may not have been verified by the broker or MLS GRID. Supplied Open House Information is subject to change without notice. All information should be independently reviewed and verified for accuracy. Properties may or may not be listed by the office/agent presenting the information. IDX information is provided exclusively for consumers’ personal non-commercial use. It may not be used for any purpose other than to identify prospective properties consumers may be interested in purchasing. The data is deemed reliable but is not guaranteed by MLS GRID. The use of the MLS GRID Data may be subject to an end-user license agreement prescribed by the Member Participant’s applicable MLS, if any, and as amended from time to time. © 2026 Stellar MLS. All Rights Reserved.
 Advertising Broker: Fred McGill | Simple Showing, Inc