- Overview
- Description
- Property Details
- Location
- Facts & Features
- Getting Around
- Nearby Homes
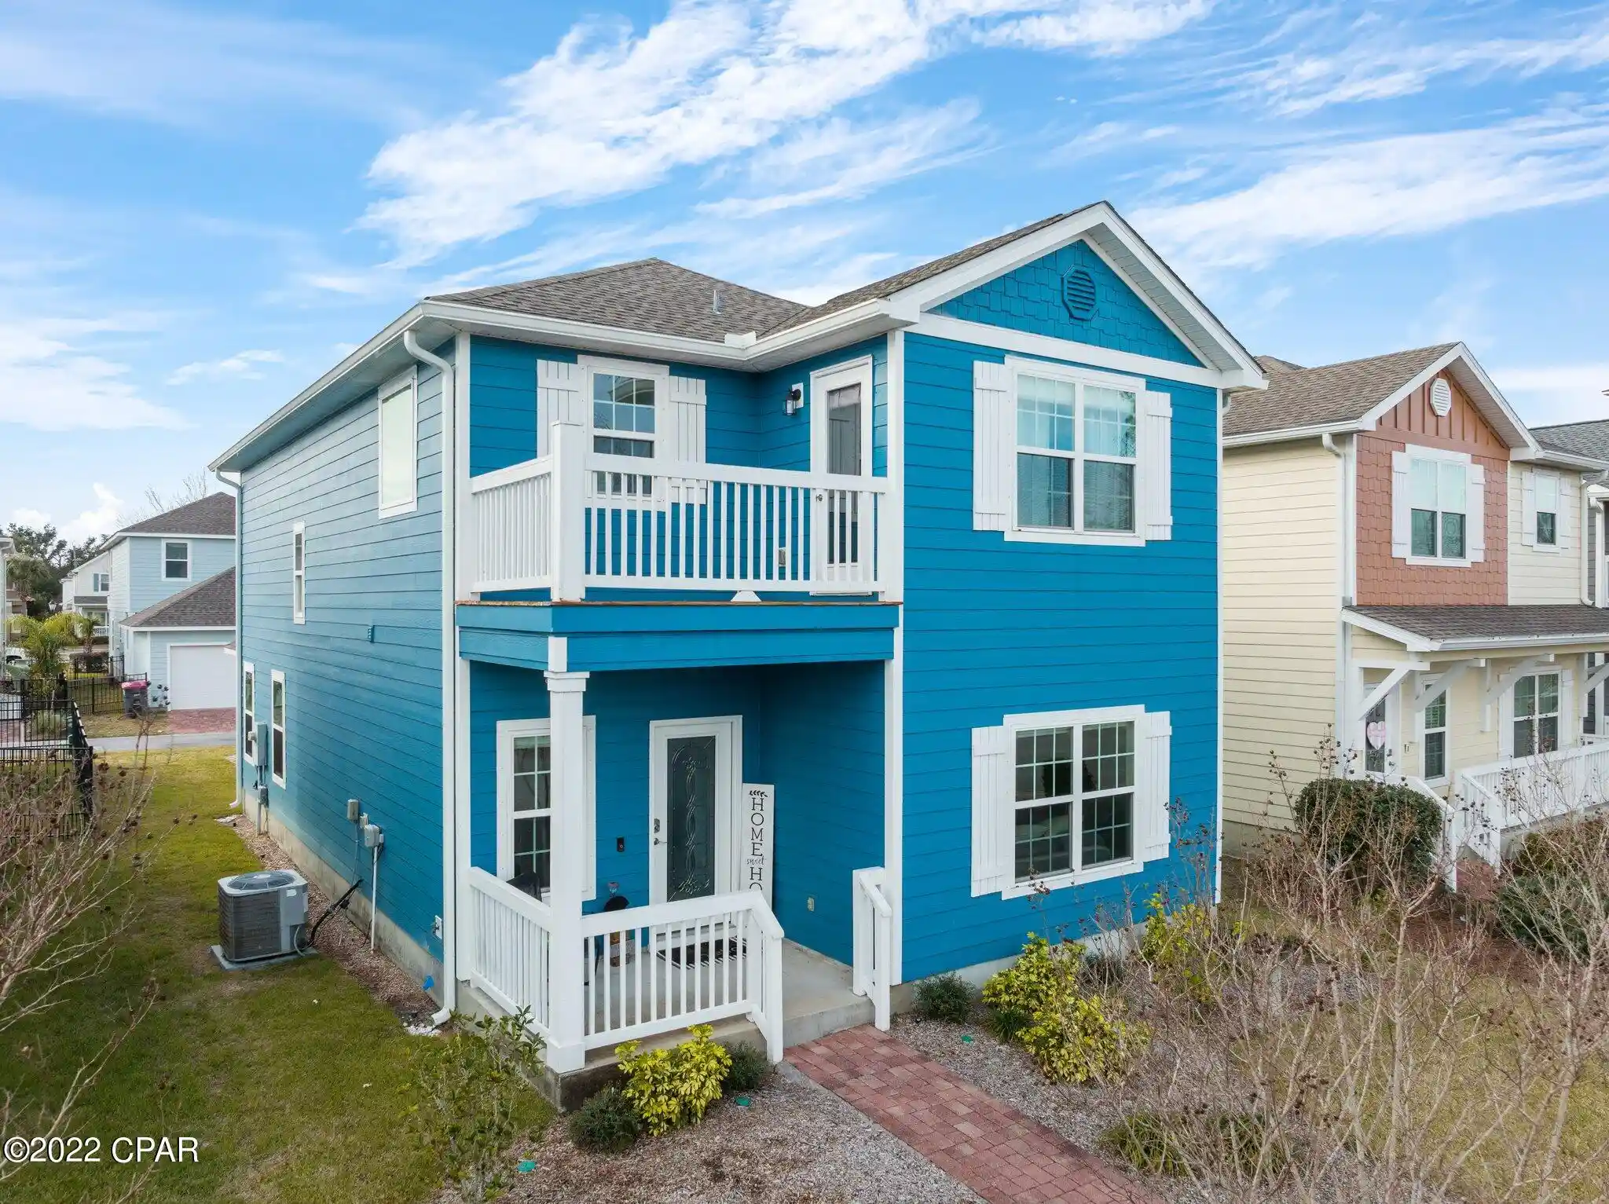

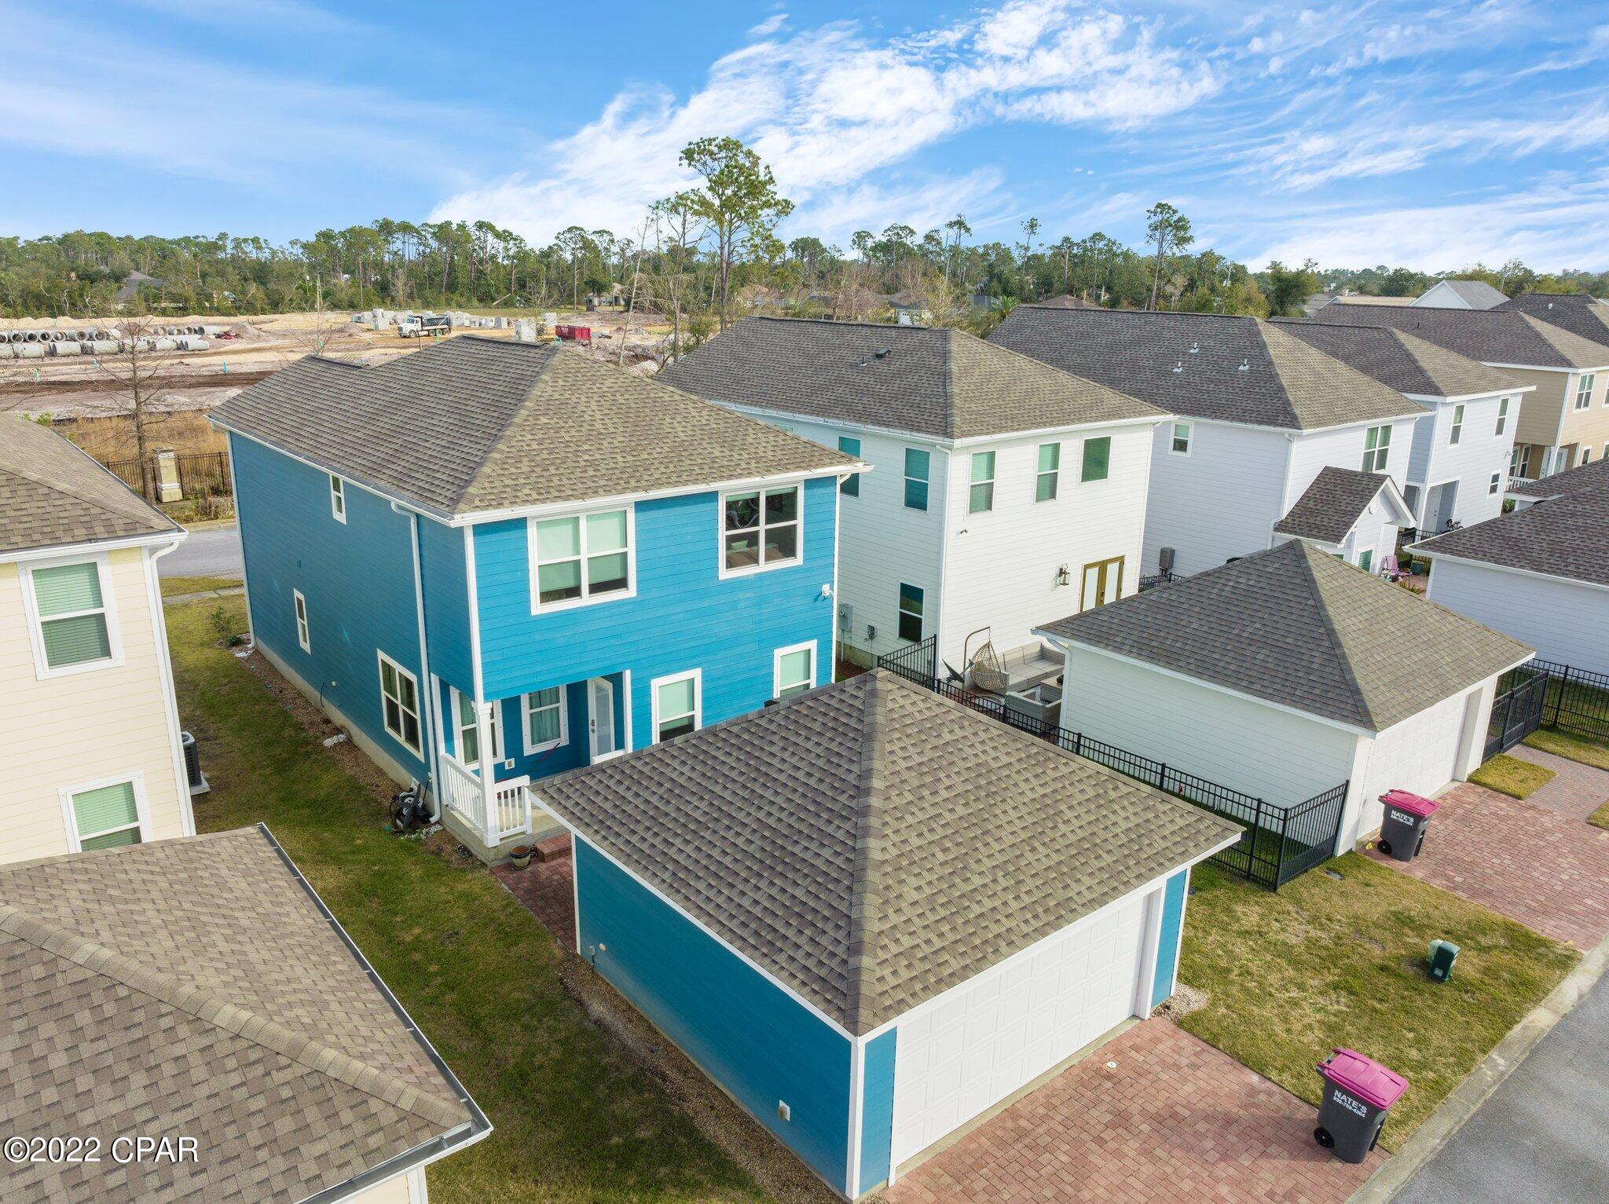


Street View
$460,000
 4 Beds
 4 Baths
3 full baths + 1 half bath
 2,176sqft
4721 Bigleaf Ln, Panama City, FL 32408
$460,000
Single Family Residence
Built in 2014
$-- HOA
0.1 acre lot
$211/sq.ft
Description
'CURRENTLY UNDER CONTRACT, SELLER ACCEPTING BACKUP OFFERS'This is a gem in the lovely quiet gated community of Magnolia Bay. This 4 bedroom, 3.5 bath Monroe floor plan offers two master suites... one up and one downstairs which is perfect for those who want flexibility! The open concept of the down stairs is perfect for entertaining. The family, dining and kitchen are one large room with several windows and French doors that open onto the paver patio. This home was totally renovated after Hurricane Michael. New roof in 2019. Upgrades include: cabinets, solid surface flooring, quartz countertops, kitchen back splash, stove, dishwasher and carpet.
Come enjoy all the amenities that Magnolia Bay Club has to offer.
- Houzeo last checked: 6 minutes ago
- Listing updated: May 15, 2026 at 2:34 pm
- Listing Provided by: Sheldon Jernigan (850) 704-8826 DRE #SL3501355, Karen K Smith (850) 527-5651 DRE #3102215 | Beachy Beach Real Estate (850) 233-4351
- Bought with: Eileen Shaw (850) 235-1433 | Berkshire Hathaway HomeServices Beach Properties of Florida (850) 252-4160
- Source: Bay/Panama City/Central Panhandle MLS-FL | MLS#: 721628

Property Details
Status
Closed
Type
Single Family Residence
No. of Stories
-
County
City
Neighborhood
--
Year Built
2014
HOA Fees
-
Finished Area
2,176 sqft
Lot Size
0.1 acre lot
Basement Area
- sqft
MLS Name
Bay/Panama City/Central Panhandle MLS
MLS Number
721628
MLS Status
Closed
Cumulative Days on Market
2

Continue Your Journey in App
Find your dream home, receive real-time updates, and many more!
Continue Your Journey in App
Find your dream home, receive real-time updates, and many more!
Location
Facts & Features
Rooms
Bedrooms & bathrooms
Bedrooms: 4
Bathrooms: 4
PrimaryBedroom
Level: First
Area: 162.40 Square Feet
Dimensions: 14 x 11.6
Laundry
Level: Second
Area: 32.00 Square Feet
Dimensions: 8 x 4
Bedroom
Level: Second
Area: 156.24 Square Feet
Dimensions: 12.6 x 12.4
PrimaryBedroom
Level: Second
Area: 221.52 Square Feet
Dimensions: 15.6 x 14.2
Bedroom
Level: Second
Area: 148.48 Square Feet
Dimensions: 12.8 x 11.6
Kitchen
Level: First
Area: 139.20 Square Feet
Dimensions: 12 x 11.6
LivingRoom
Level: First
Area: 228.00 Square Feet
Dimensions: 15.2 x 15
DiningRoom
Level: First
Area: 86.40 Square Feet
Dimensions: 9.6 x 9
Interior
Window Features
Double Pane Windows, Storm Windows
Cooling
Central Air, Ceiling Fans, Heat Pump
Appliances
Electric Oven, Electric Range, Gas Water Heater
Exterior Features
Patio
Sewer
Public Sewer
Construction
Year Built
Year Built: 2014
Home type
Single Family Residence
Architectural Style
Traditional
Utilities & Energy
Association Amenities
Other, See Remarks, Dock, Game Room, Gated, Gazebo, Barbecue, Picnic Area
Pool Features
In Ground, Community
Security Features
Carbon Monoxide Detectors, Security System, Smoke Detectors, Security Service
Laundry Features
Washer Hookup, Dryer Hookup
Utilities
Cable Connected, Phone Connected, Water Available
Other Features
Lot Features
Sprinkler System
Subdivision Name
Magnolia Bay Club
Community Features
Barbecue, Clubhouse, Dock, Fitness Center, Fishing, Gated, Playground, Pool
Patio And Porch Features
Patio, Covered, Porch
Price History
| Date | Event | Price |
|---|---|---|
03/17/2022 Source: | Sold | $460,000 $211/sqft |

Nearby Homes
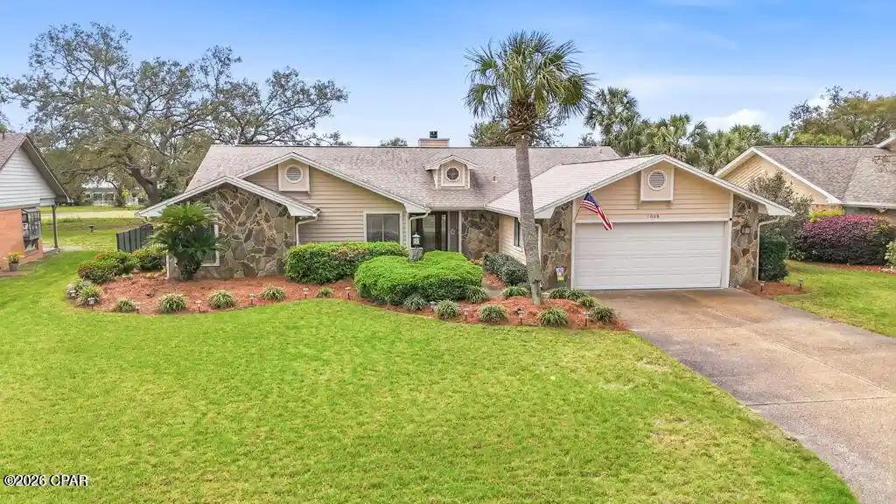
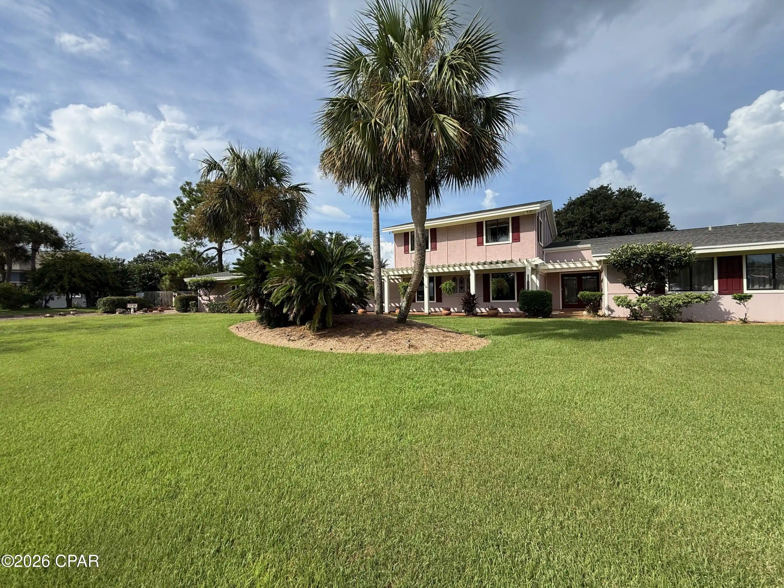
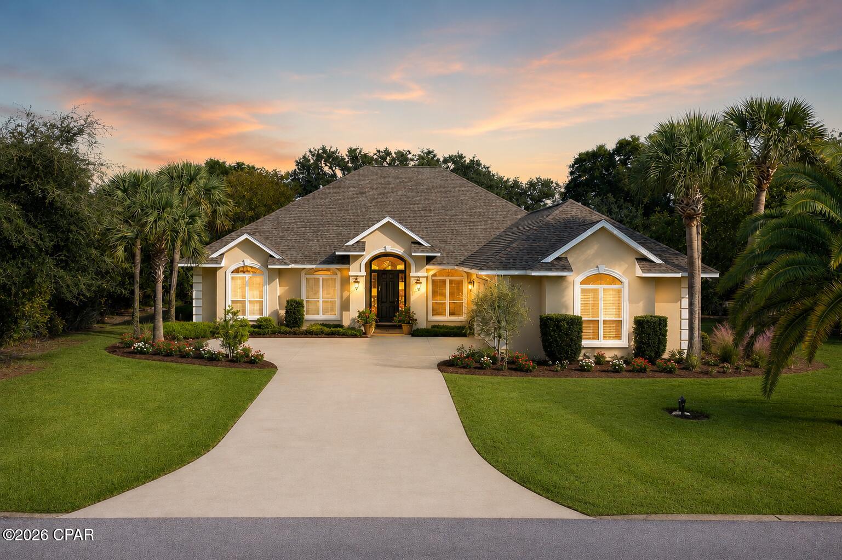
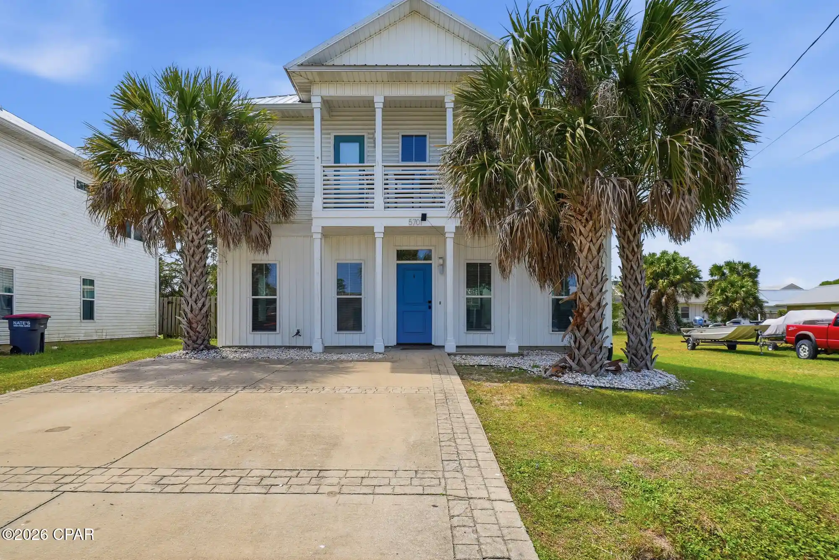
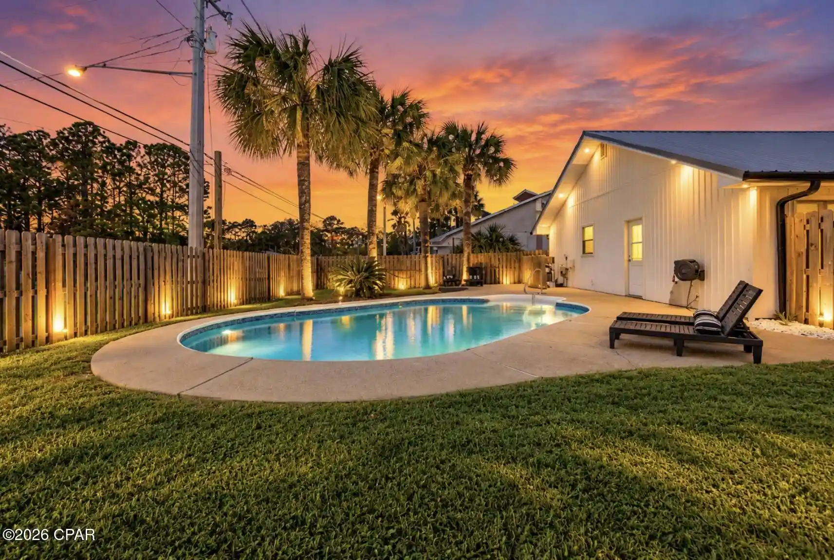
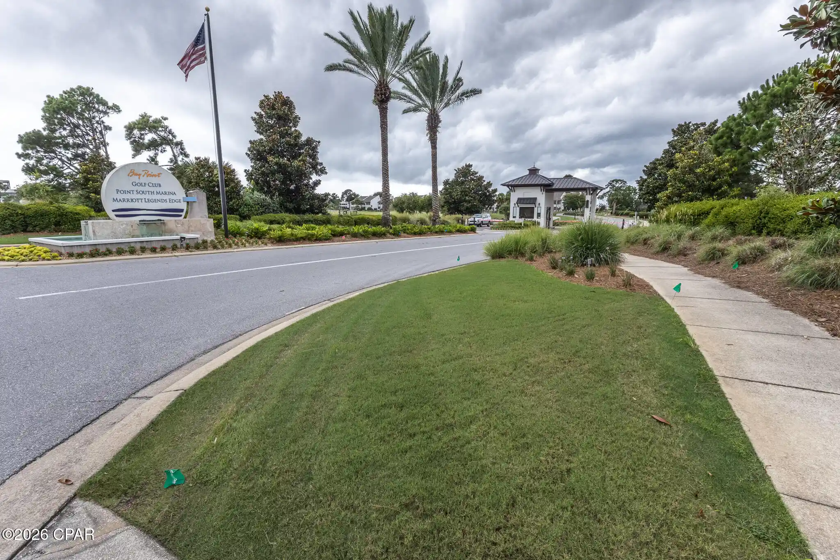
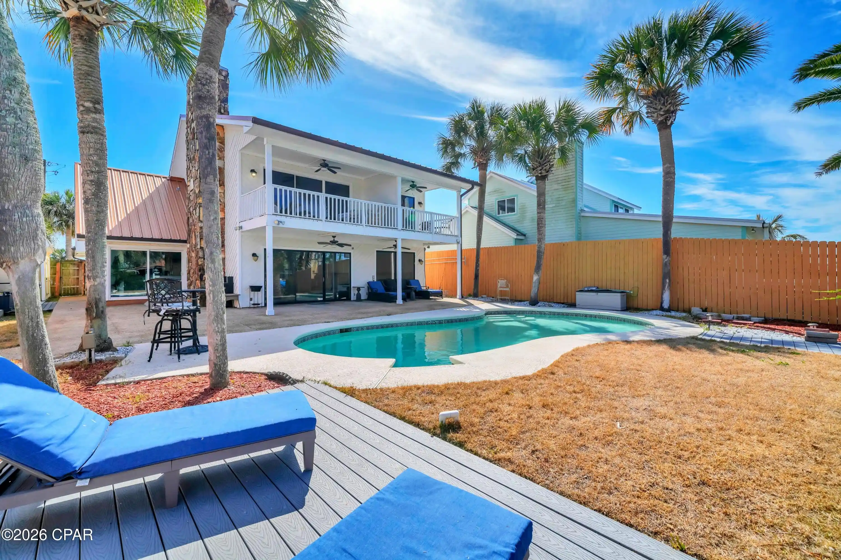
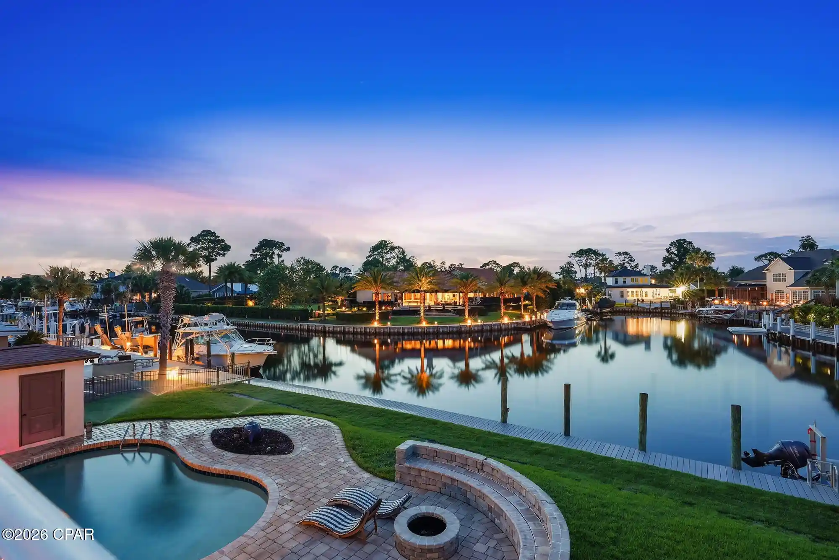
Find Homes by Property Features in Panama City, FL
Nearby New Homes For Sale


Based on information from Central Panhandle Association of REALTORS® MLS through Oct 30, 2026, 07:00AM. IDX information is provided exclusively for consumers’ personal, non-commercial use, that it may not be used for any purpose other than to identify prospective properties consumers may be interested in purchasing. Data is deemed reliable but is not guaranteed accurate by the MLS. ©2026 Bay Central Panhandle Association of REALTORS®
 Advertising Broker: Moe Mossa (Savvy Avenue) | Savvy Avenue, LLC
