- 0
- 7
- Overview
- Description
- Property Details
- Location
- Facts & Features
- Getting Around
- Nearby Homes

Street View
$359,900
Monthly Est:$1,791
 3 Beds
 2 Baths
2 full baths
 1,120sqft
4721 Daisy St, West Richland, WA 99353
$359,900
$1,791/moEst:
Get Pre-Approved
Single Family Residence
Built in 1994
$-- HOA
6,534 sqft lot
$321/sq.ft
Description
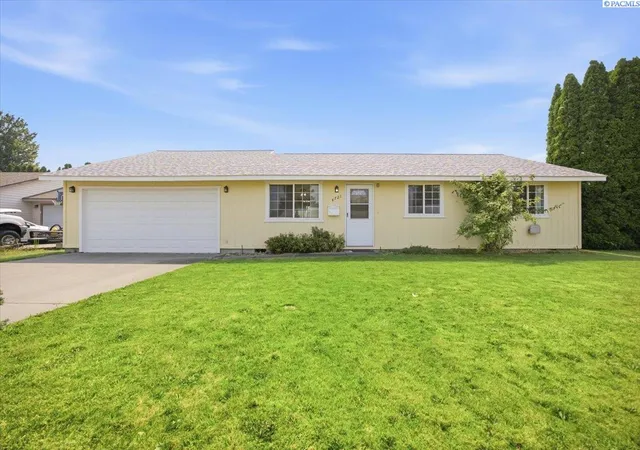
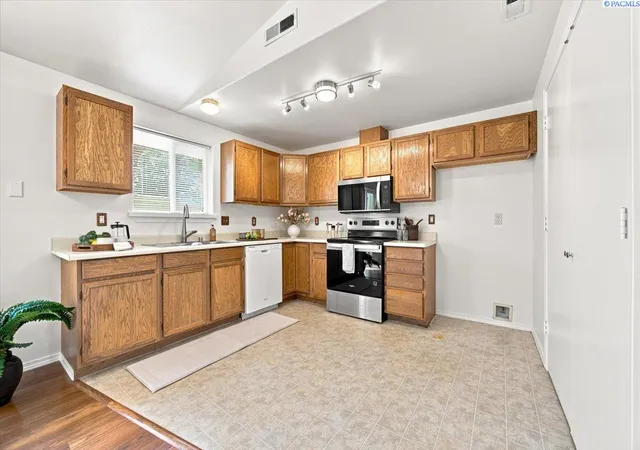
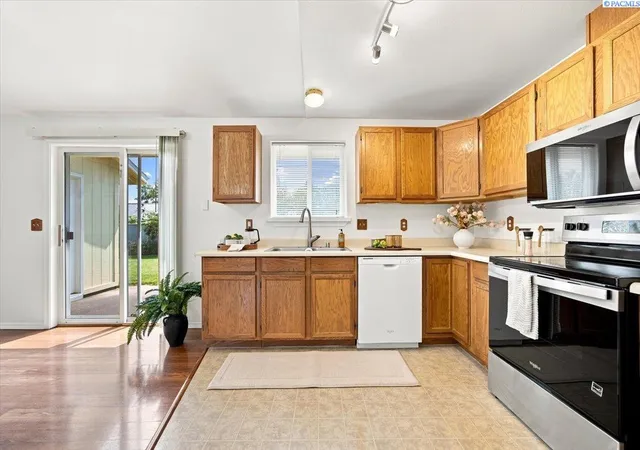
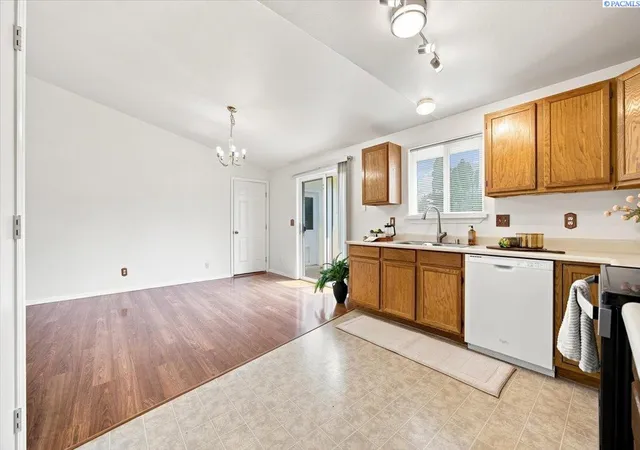
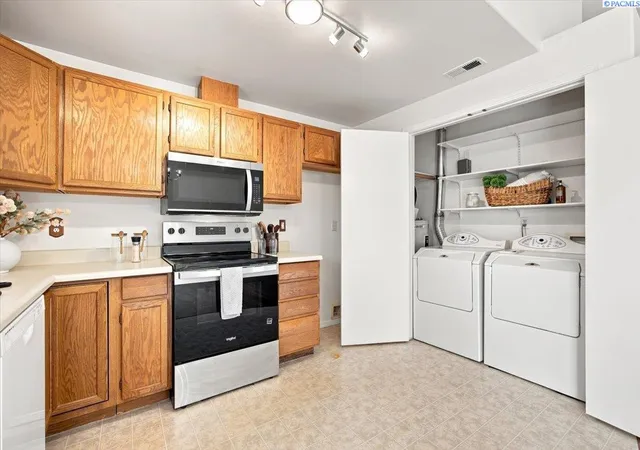
MLS# 295310 Whether you're buying your first home, looking to add to your investment portfolio, or ready to simplify and downsize, this charming single-story home is full of potential! Offering 1,120 square feet, 3 bedrooms, and 2 bathrooms on a .15-acre lot, it's the perfect opportunity to make a home your own. The attached two-car garage is extra deep, providing ample space for vehicles, storage, a workshop, or hobbies. Thoughtful updates provide peace of mind, including a newer HVAC system, roof, garage door, interior and exterior paint, plus a new oven and microwave. With the major improvements already completed, all that's left is to bring your vision and personal st...
Continue Reading- Houzeo last checked: 12 hours ago
- Listing updated: September 14, 2026 at 7:28 pm
- Listing Provided by: Jennifer Rabe | EXIT Realty Tri-Cities Life (509) 551-4770
- Source: Pacific Regional MLS-WA | MLS#: 295310

Property Details
Status
Pending
Type
Single Family Residence
No. of Stories
1
County
City
Neighborhood
--
Year Built
1994
HOA Fees
-
Finished Area
1,120 sqft
Lot Size
6,534 sqft lot
Basement Area
- sqft
MLS Name
Pacific Regional MLS
MLS Number
295310
MLS Status
Pending Inspect/Feasib
Days on Market
45

Continue Your Journey in App
Find your dream home, receive real-time updates, and many more!
Download App
Continue Your Journey in App
Find your dream home, receive real-time updates, and many more!
Facts & Features
Rooms
Bedrooms & bathrooms
Bedrooms: 3
Bathrooms: 2
Interior
Appliances
Appliances Electric, Dishwasher, Disposal, Microwave, Range/oven, Water Heater
Interior Features
Bath Master, Dining Kitchen/combo, Room Family, Master Main Level, Walk In Closet(s), Laminate Counters, Utility Closet, Ceiling Fan(s)
Flooring
Carpet, Laminate, Vinyl
Window Features
Window Coverings, Double Pane Windows, Windows Vinyl
Heating
Heat Pump
Cooling
Central Air, Heat Pump
Construction
Year Built
Year Built: 1994
Home type
Single Family Residence
Roof
Composition
Construction Materials
T 1 11
Property Condition
Existing Construction (not New)
Utilities & Energy
Basement
None, Crawl Space
Utilities
Cable Connected, Electricity Connected, Sewer Connected
Parking Features
Attached, 2 Car, Garage Door Opener, Finished
Water Source
Public
Other Features
Lot Features
Located In City Limits, Plat Map Recorded
Subdivision Name
Hayden Vl2
Patio And Porch Features
Patio
Community Features
Curbs, Sidewalks
Price History
| Date | Event | Price |
|---|---|---|
09/14/2026 Source: | Pending | $359,900 $321/sqft |
08/18/2026 Source: | Off Market | $359,900 -2.70% $321/sqft |
08/06/2026 Source: | Listed for Sale | $369,900 +89.69% $330/sqft |
10/13/2022 Source: | Sold | $195,000 $174/sqft |

Nearby Homes

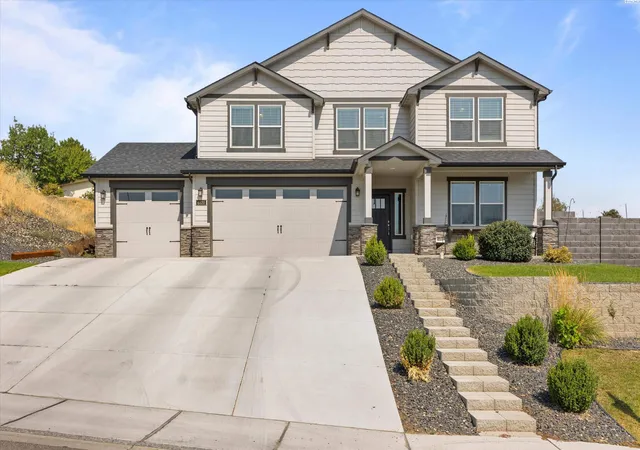
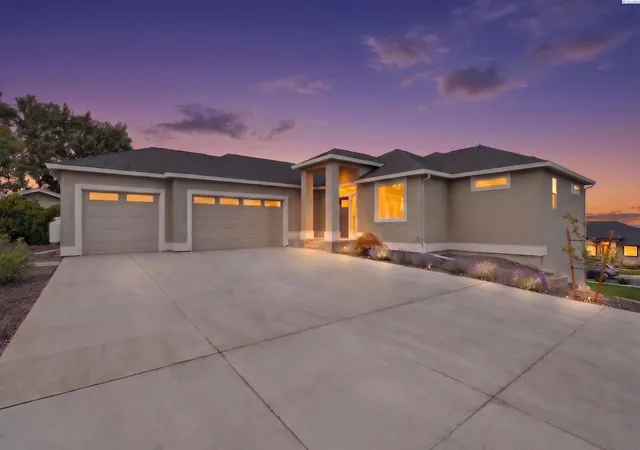
Find Homes by Property Features in West Richland, WA


Based on information from the Pacific Regional Multiple Listing Service through Sep 18, 2026, 03:00PM. All Information is provided exclusively for consumers’ personal, non-commercial use and that it may not be used for any purpose other than to identify prospective properties consumers may be interested in purchasing and that the data is deemed reliable but is not guaranteed accurate by the MLS. © 2026 Pacific Regional Multiple Listing Service. All Rights Reserved.
 Advertising Broker: William Johnson | William Johnson Brokerage

Love this home?
Here's 4 things you can do

Your local real estate expert. Speak directly with agent about the home & pricing.

Book your private tour
as early as Today at 09:00 AM

Rates starting from 6.3%. Secure financing early to move quickly when you're ready.

Fastest way to get your offer in. Speak directly with agent to negotiate the offer.
Houzeo Corp. holds real estate brokerage licenses in Alabama (License No. 000157023 - 0) and Texas (License No. 9013396)
TREC: Info About Brokerage Services, Consumer Protection Notice.
§ 442‑H New York Standard Operating Procedure.
New York State Fair Housing Notice.


