- Overview
- Description
- Property Details
- Location
- HOA Management
- Facts & Features
- Getting Around
- Nearby Homes



$700,000
Monthly Est:$3,484
 5 Beds
 3 Baths
2 full baths + 1 half bath
 3,309sqft
5400 Kenra Loop, West Richland, WA 99353
$700,000
$3,484/moEst:
Get Pre-Approved
Single Family Residence
Built in 2007
$-- HOA
15,246 sqft lot
$212/sq.ft
Description
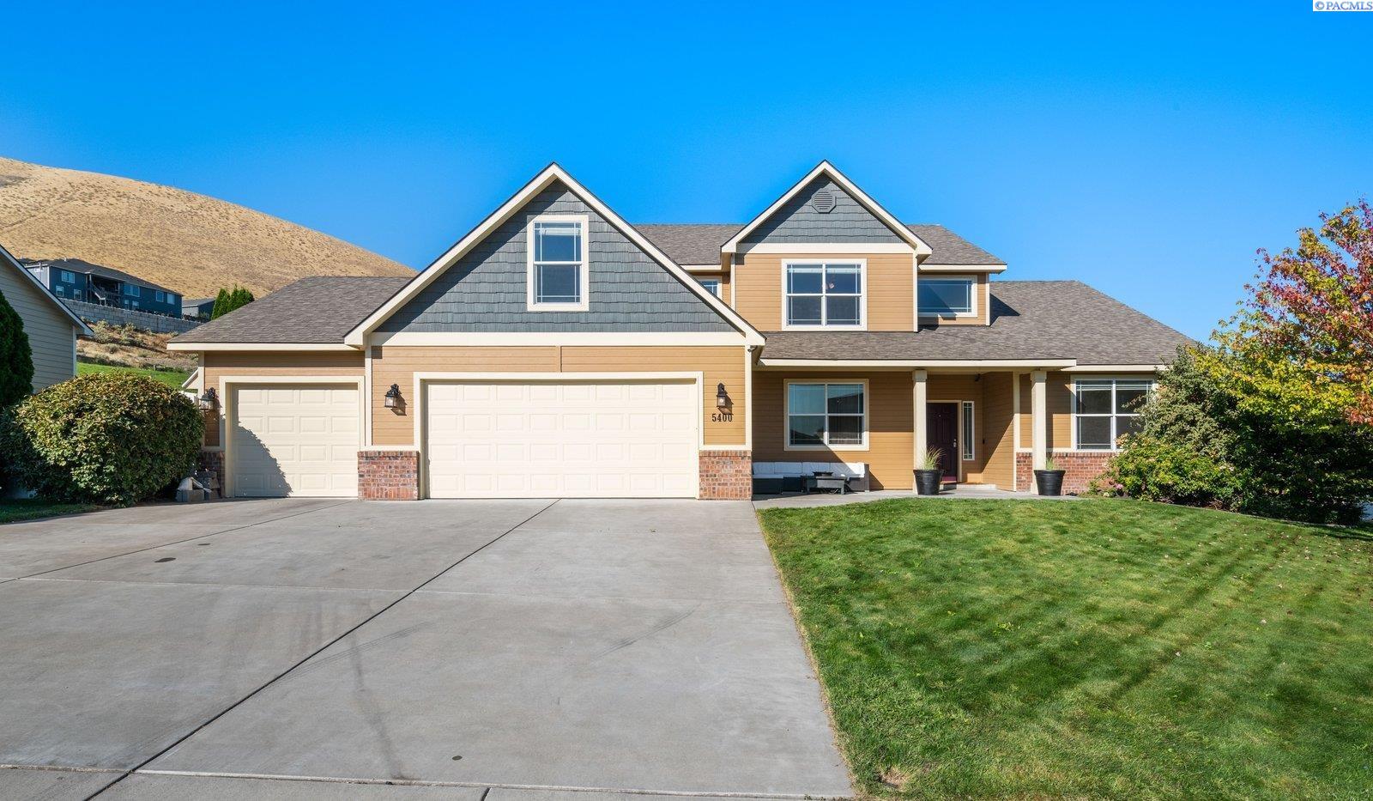
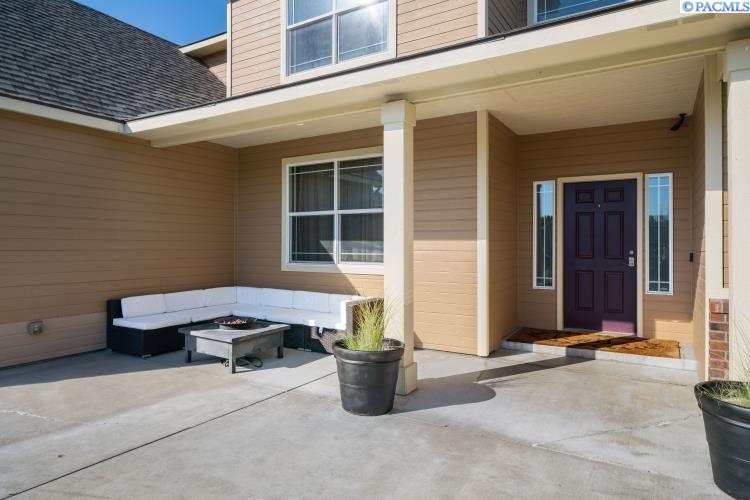
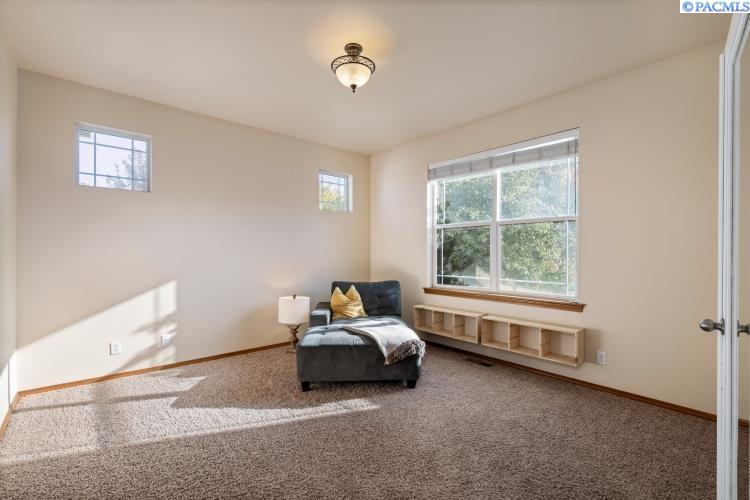
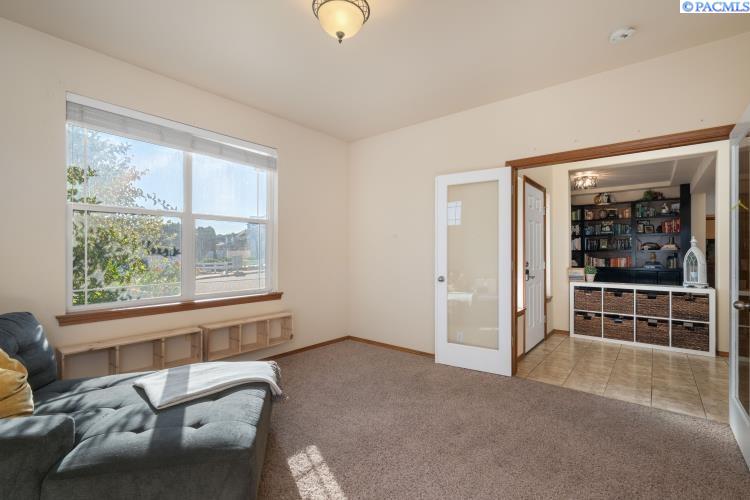
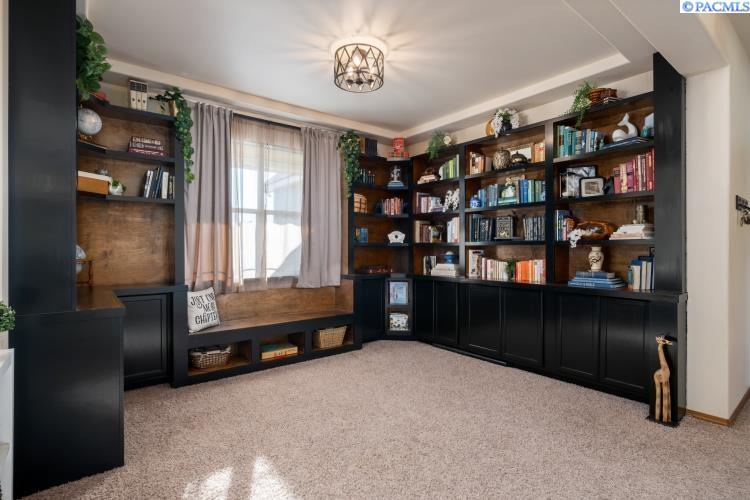
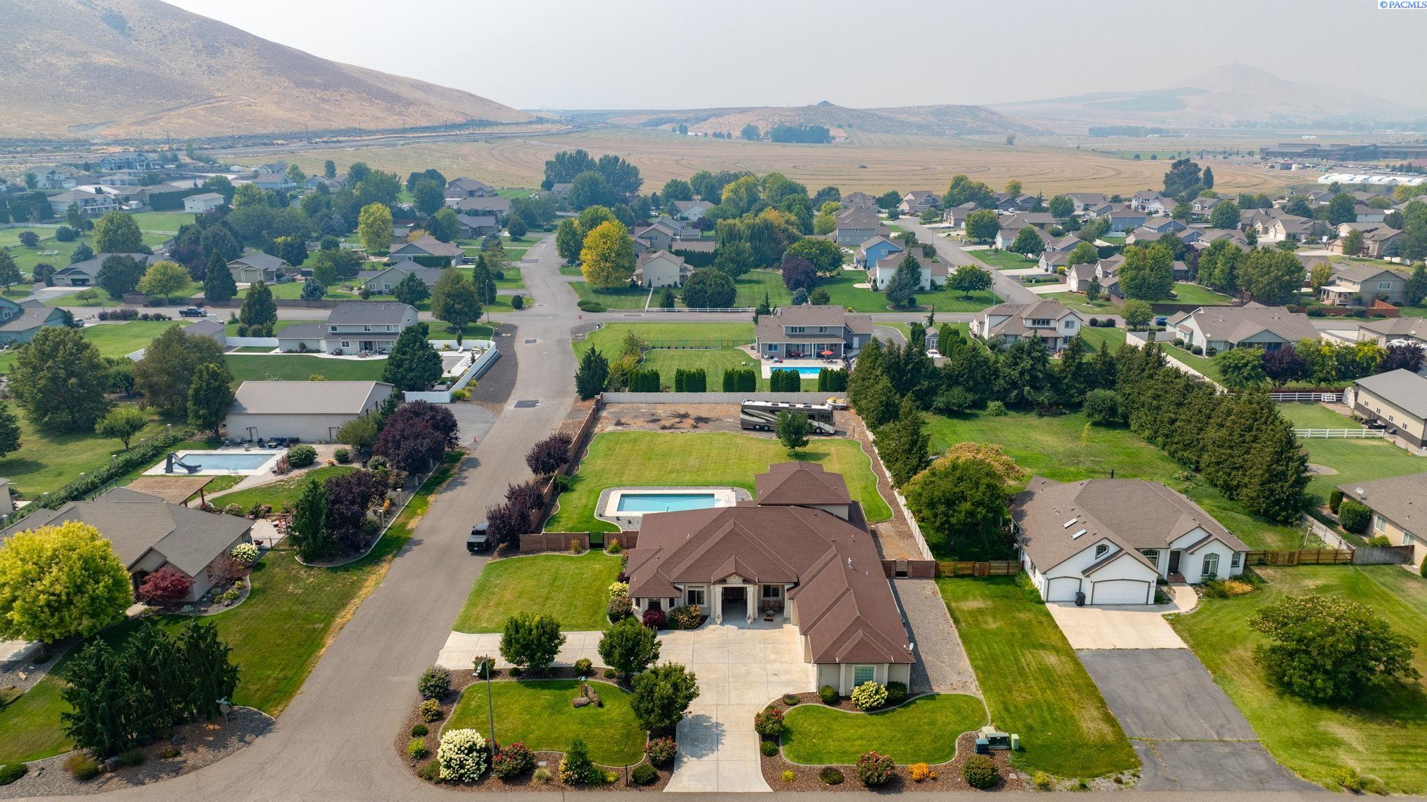
MLS# 296728 Welcome to 3,309 square feet of “well, THIS is fun.” This 5-bedroom, 3-bath beauty brings the space, the personality, and a backyard that may cause you to mysteriously stop answering texts because you’re too “busy” floating in the pool.Inside, the primary suite is happily located on the main floor with a full bath, because, let’s be honest, no adult wants to climb stairs at bedtime. You’ll also find a den AND a library—so you can have an office, reading room, homework zone, secret lair, or finally a respectable place to display all those books you swear you’re going to read.The kitchen is ready to earn its keep with a gas range, center island, and plenty of storage for snacks, gadgets, and the 37 Stanley water jugs nobody is allowed to throw away. And DOG PEOPLE… buckle up. Hidden inside the laundry-room cabinetry is a built-in dog door leading to the outside, and also a doggie hideaway WITH its own built-in dog door under the stairs! Harry Potter lived under the stairs and complained about it. Your dog is going to think it won the lottery! Let’s talk about the backyard, shall we? OH. THE. BACKYARD. Sitting on a spacious .35-acre lot, this private little slice of paradise comes complete with a heated pool, fire pit, plenty of actual yard, a double-wide gated storage area, PLUS another storage area for pool equipment with garden space nearby. Bring your boats, toys, trailers, gardening stuff, pool noodles, questionable Costco purchases—you’ve got the room.And presiding majestically over it all is one gloriously happy shade tree that looks like Bob Ross recreated himself into the backyard. We’re talking “happy little tree” energy in real life. Five bedrooms. Three bathrooms. 3,309 square feet. Pool. Privacy. Storage. Doggie headquarters. Happy tree.This isn’t just a house. It’s basically a summer vacation without having to leave the Tri. Call your Realtor today and come see it before somebody else calls dibs!
- Houzeo last checked: 1 minute ago
- Listing updated: October 9, 2026 at 3:01 am
- Listing Provided by: Jed Morris (509) 551-4064 | Windermere Group One/Tri-Cities (509) 946-1188
- Source: Pacific Regional MLS-WA | MLS#: PAC296728

Property Details
Status
Active
Type
Single Family Residence
No. of Stories
-
County
City
Neighborhood
--
Year Built
2007
HOA Fees
-
Finished Area
3,309 sqft
Lot Size
15,246 sqft lot
Basement Area
- sqft
MLS Name
Pacific Regional MLS
MLS Number
PAC296728
MLS Status
Active
Days on Market
24
Cumulative Days on Market
16

Continue Your Journey in App
Find your dream home, receive real-time updates, and many more!
Download App
Continue Your Journey in App
Find your dream home, receive real-time updates, and many more!
Location
HOA Management
N/A
HOA Fees
$200/
Disclaimer: Amenities are based on third-party information and may vary; buyers must independently verify all amenities, as information is deemed reliable but not guaranteed.
Facts & Features
Rooms
Bedrooms & bathrooms
Bedrooms: 5
Bathrooms: 3
Living Room
Level: Main
Dining Room
Level: Main
Den
Level: Main
Family Room
Level: Up
Kitchen
Level: Main
Utility Room
Level: Main
Bedroom 1
Level: Main
Bedroom 2
Level: Up
Bedroom 3
Level: Up
Bedroom 4
Level: Up
Bedroom 5
Level: Up
Interior
Sewer
Sewer Connected
Cooling
Forced Air, Central Air
Heating
Forced Air, Natural Gas, Central
Appliances
Dishwasher, Dryer, Disposal, Microwave, Range/oven, Refrigerator, Washer, Water Heater
Interior Features
Raised Ceiling(s), Drapes/blinds, Storage, Ceiling Fan(s)
Flooring
Carpet, Tile, Vinyl
Window Features
Double Pane Windows, Vinyl Windows
Exterior Features
Fenced, Water Feature, Irrigation System
Construction
Year Built
Year Built: 2007
Home type
Single Family Residence
Roof
Composition
Foundation Details
Crawl Space
Construction Materials
Wood Siding, Lap Siding
Utilities & Energy
Basement
No Basement
Utilities
Appliances Electric, Electricity Connected
Water Source
Public
Pool Features
Solar Heat, In Ground, Vinyl
Fireplace Features
One, Gas, Living Room
Parking Features
Attached, Garage Door Opener, Rv Access/parking, 3 Car
Other Features
Lot Features
Located In City Limits, Garden
Patio And Porch Features
Covered, Porch
Subdivision Name
Kenacres Add
Price History
| Date | Event | Price |
|---|---|---|
09/23/2026 Source: | Listed for Sale | $700,000 +147.35% $212/sqft |
04/19/2007 Source: | Price Increased | $283,000 +489.58% $86/sqft |
10/19/2006 Source: | Off Market | $48,000 $15/sqft |

Nearby Homes
Find Homes by Property Features in West Richland, WA
Nearby New Homes For Sale


Based on information from the Pacific Regional Multiple Listing Service through Oct 17, 2026, 09:31PM. All Information is provided exclusively for consumers’ personal, non-commercial use and that it may not be used for any purpose other than to identify prospective properties consumers may be interested in purchasing and that the data is deemed reliable but is not guaranteed accurate by the MLS. © 2026 Pacific Regional Multiple Listing Service. All Rights Reserved.
 Advertising Broker: William Johnson | William Johnson Brokerage
