- Overview
- Description
- Property Details
- Location
- Facts & Features
- Getting Around
- Nearby Homes

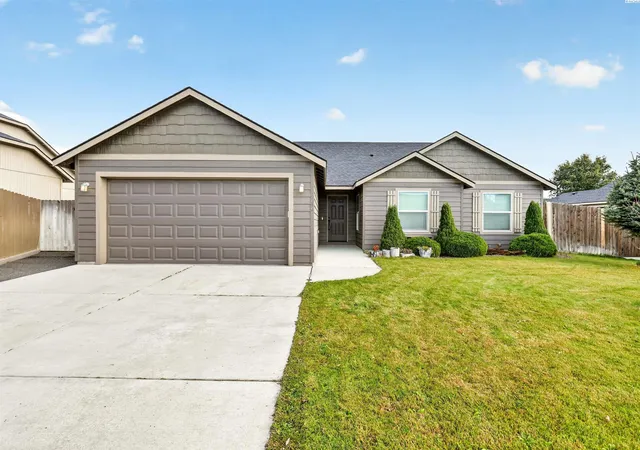
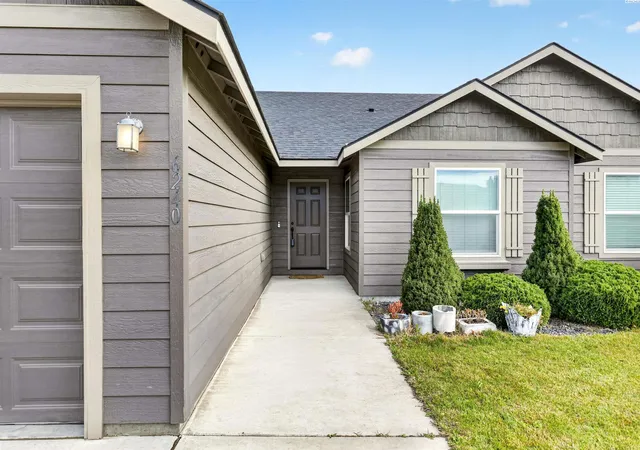
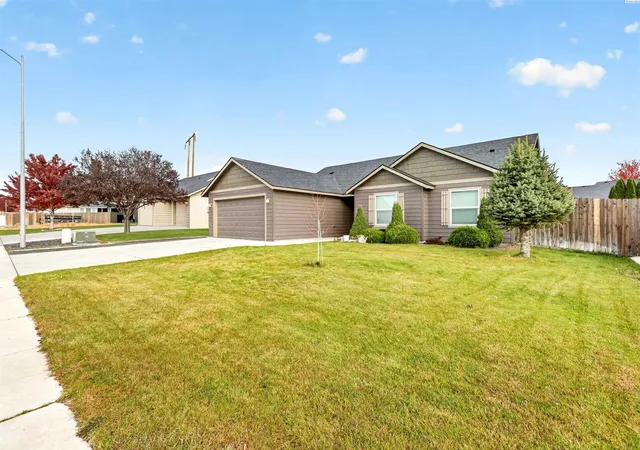
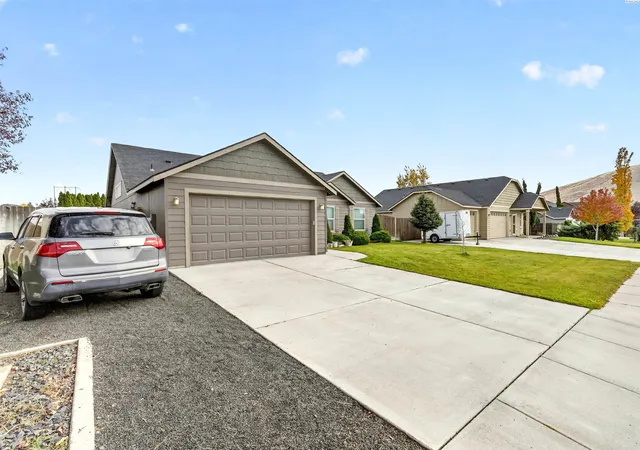
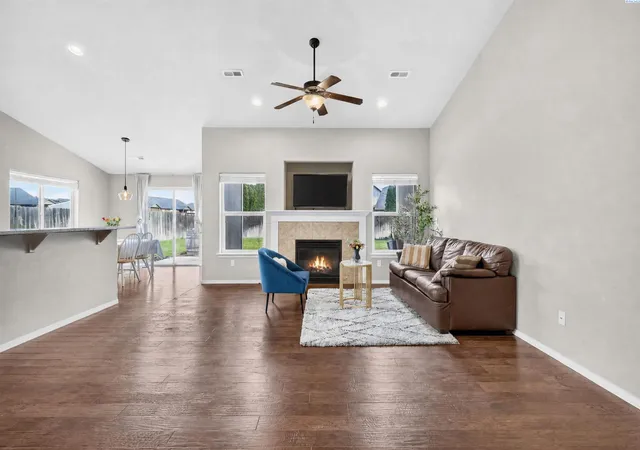

Street View
$459,900
Monthly Est:$2,289
 3 Beds
 2 Baths
2 full baths
 1,826sqft
6240 Teak Ln, West Richland, WA 99353
$459,900
$2,289/moEst:
Get Pre-Approved
Single Family Residence
Built in 2013
$-- HOA
10,010 sqft lot
$252/sq.ft
Description
MLS# 297470 Freshly painted inside and out, 6240 Teak Ln is ready for its next chapter! This inviting West Richland home features 3 bedrooms plus a versatile office or potential 4th bedroom, offering flexibility for work, hobbies, or guests. Large windows fill the open-concept living area with natural light, creating a welcoming space for everyday living and entertaining. The kitchen offers modern appliances, generous counter space, and a large pantry, with an easy flow into the dining area. Outside, enjoy a private backyard with room for summer barbecues, gardening, or relaxing under the stars. Set in an established neighborhood with convenient access to schools, parks, and local amenities, this move-in-ready home brings comfort and practicality together. Come see all it has to offer!
- Houzeo last checked: 23 minutes ago
- Listing updated: October 29, 2026 at 3:03 am
- Listing Provided by: Yuxia Wu (509) 460-8186 | HomeSmart Elite Brokers (509) 371-9085
- Source: Pacific Regional MLS-WA | MLS#: PAC297470

Property Details
Status
Active
Type
Single Family Residence
No. of Stories
-
County
City
Neighborhood
--
Year Built
2013
HOA Fees
-
Finished Area
1,826 sqft
Lot Size
10,010 sqft lot
Basement Area
- sqft
MLS Name
Pacific Regional MLS
MLS Number
PAC297470
MLS Status
Active
Days on Market
1

Continue Your Journey in App
Find your dream home, receive real-time updates, and many more!
Continue Your Journey in App
Find your dream home, receive real-time updates, and many more!
Location
Facts & Features
Rooms
Bedrooms & bathrooms
Bedrooms: 3
Bathrooms: 2
Interior
Window Features
Double Pane Windows, Vinyl Windows
Flooring
Carpet, Laminate, Vinyl
Exterior Features
Fenced, Barbecue
Heating
Electric
Interior Features
Vaulted Ceiling(s), Drapes/blinds
Sewer
Sewer Connected
Cooling
Electric
Appliances
Dishwasher, Dryer, Disposal, Microwave, Range/oven, Refrigerator, Washer
Construction
Year Built
Year Built: 2013
Home type
Single Family Residence
Construction Materials
Wood Siding, Frame
Roof
Composition
Foundation Details
Crawl Space
Utilities & Energy
Water Source
Public
Fireplace Features
One, Living Room
Utilities
Appliances Electric, Electricity Connected
Parking Features
Attached, 2 Car, Garage Door Opener
Other Features
Lot Features
Located In City Limits, Garden
Subdivision Name
West Richland
Patio And Porch Features
Patio
Price History
| Date | Event | Price |
|---|---|---|
10/28/2026 Source: | Listed for Sale | $459,900 +2.22% $252/sqft |
06/20/2025 Source: | Off Market | $449,900 $246/sqft |
05/15/2025 Source: | Price Increased | $449,900 +123.83% $246/sqft |
03/12/2013 Source: | Price Decreased | $201,000 -0.14% $110/sqft |
03/12/2013 Source: | Sold | $201,287 $110/sqft |

Nearby Homes
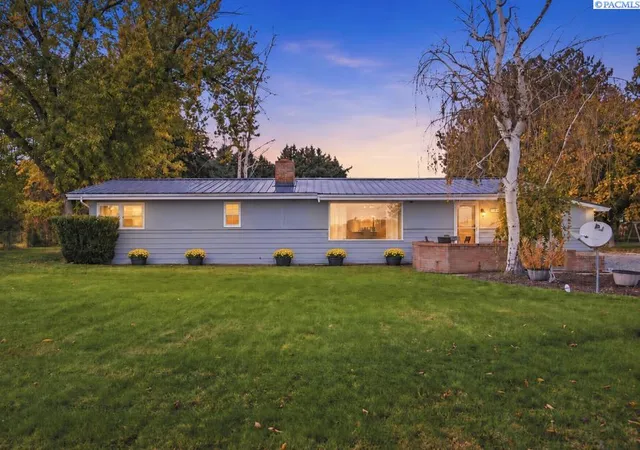
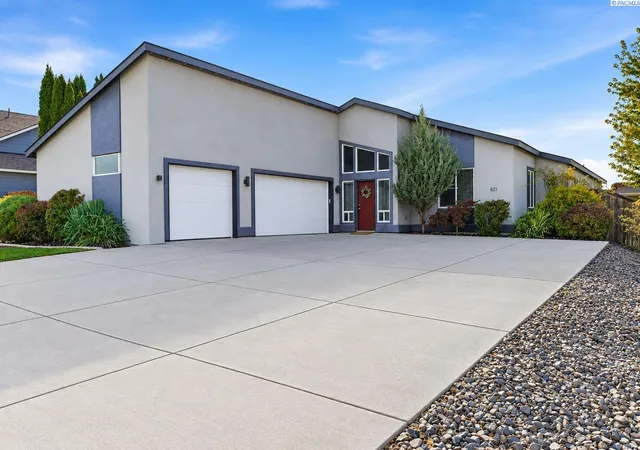
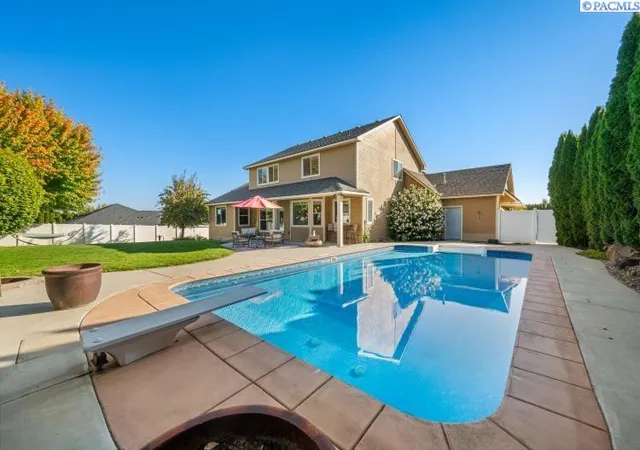
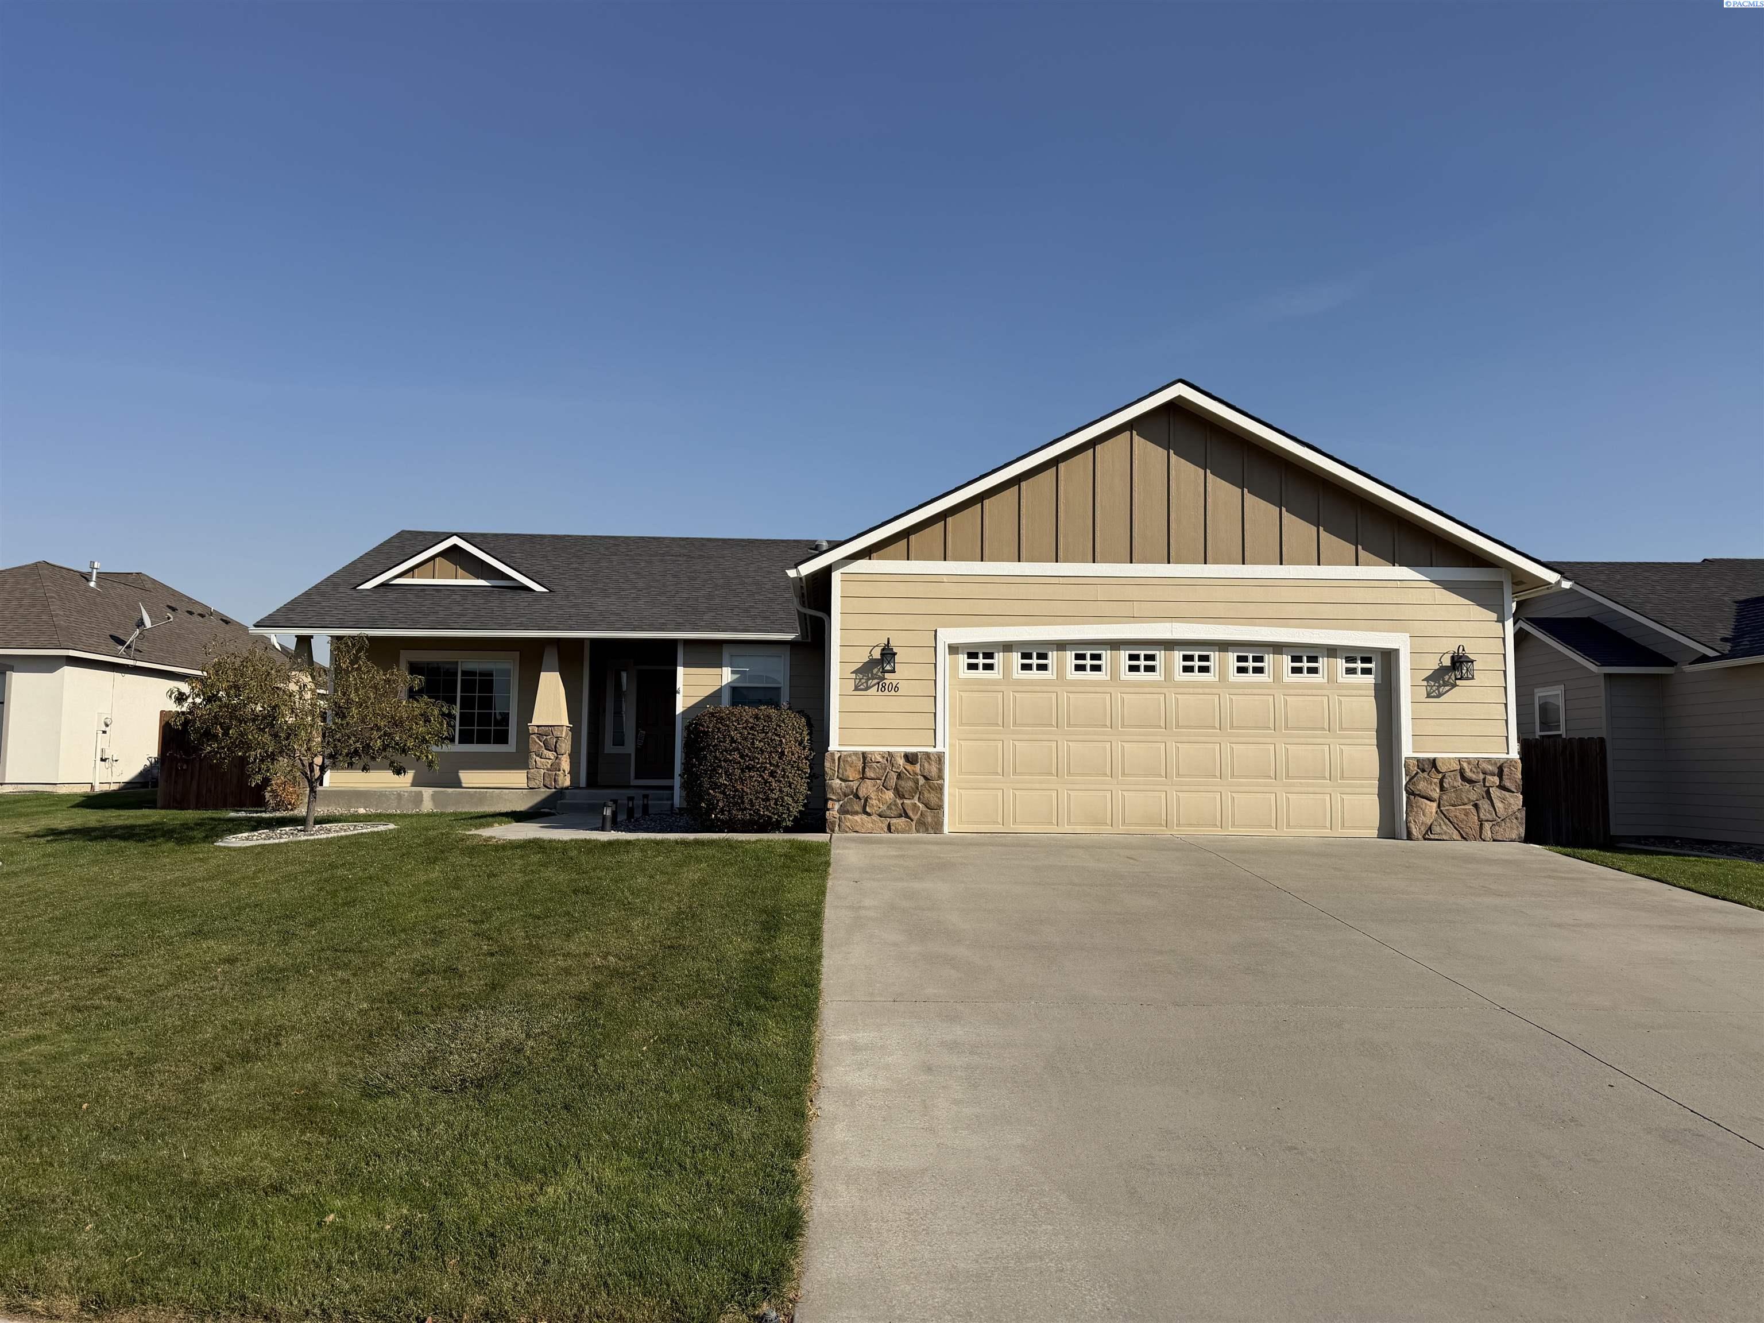
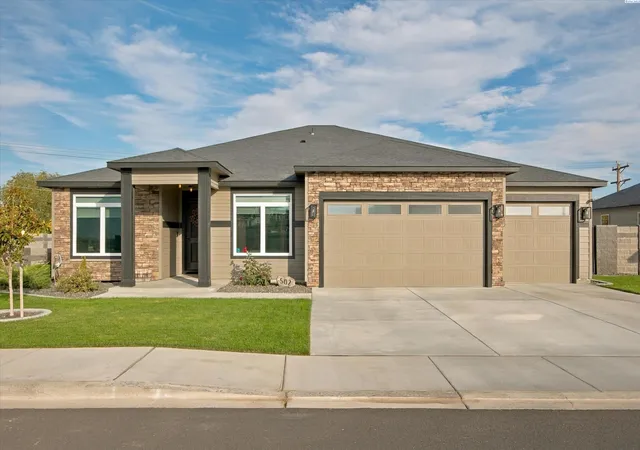
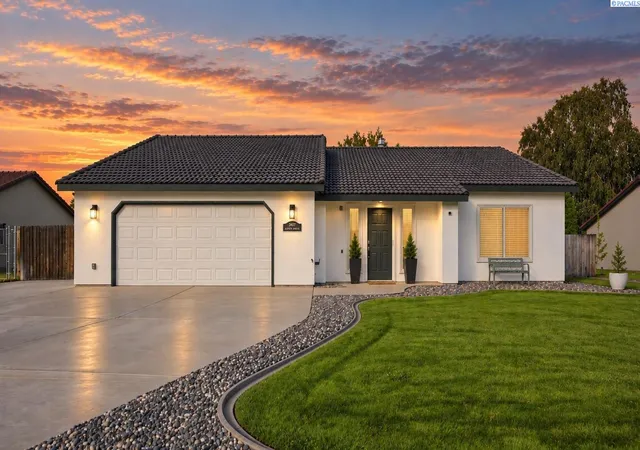
Find Homes by Property Features in West Richland, WA
Nearby New Homes For Sale


Based on information from the Pacific Regional Multiple Listing Service through Oct 29, 2026, 02:16PM. All Information is provided exclusively for consumers’ personal, non-commercial use and that it may not be used for any purpose other than to identify prospective properties consumers may be interested in purchasing and that the data is deemed reliable but is not guaranteed accurate by the MLS. © 2026 Pacific Regional Multiple Listing Service. All Rights Reserved.
 Advertising Broker: William Johnson | William Johnson Brokerage
