- Overview
- Description
- Property Details
- Location
- Facts & Features
- Getting Around
- Nearby Homes

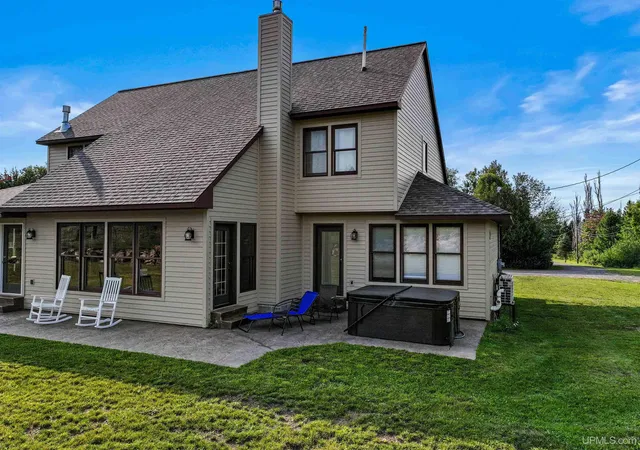


$695,000
Monthly Est:$3,459
 5 Beds
 5 Baths
4 full baths + 1 half bath
 5,066sqft
47212 Main St, Houghton, MI 49931
$695,000
$3,459/moEst:
Get Pre-Approved
Single Family Residence
Built in 1994
$-- HOA
12.18 acres lot
$137/sq.ft
Description
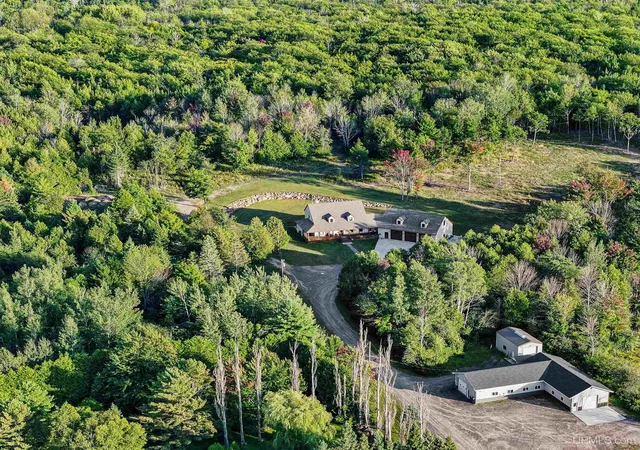
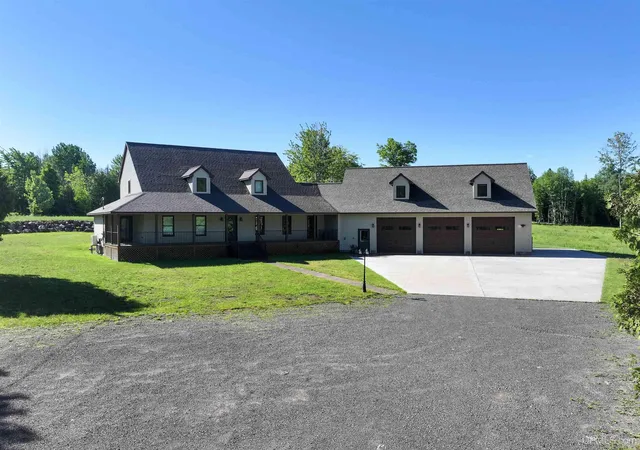
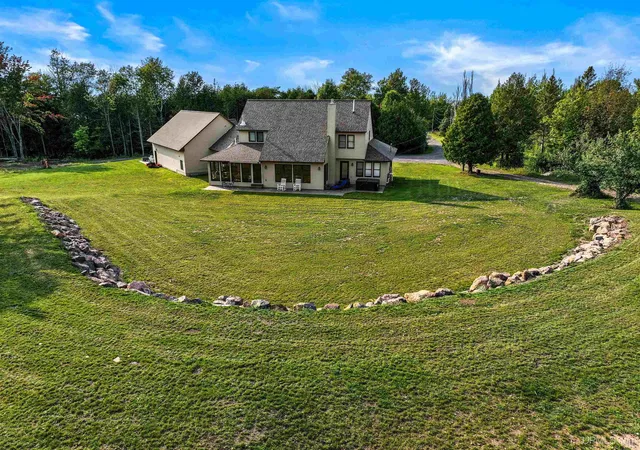
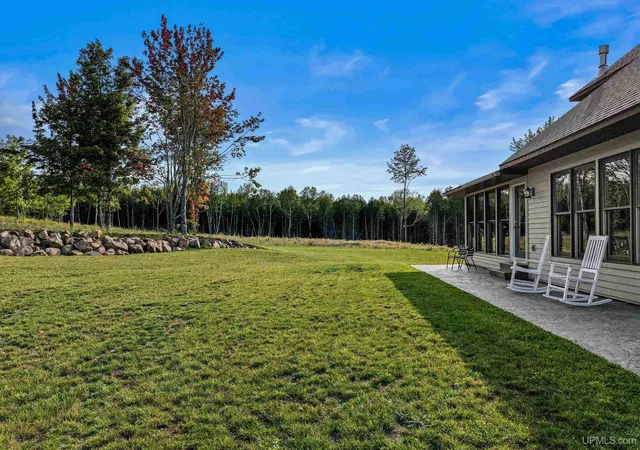
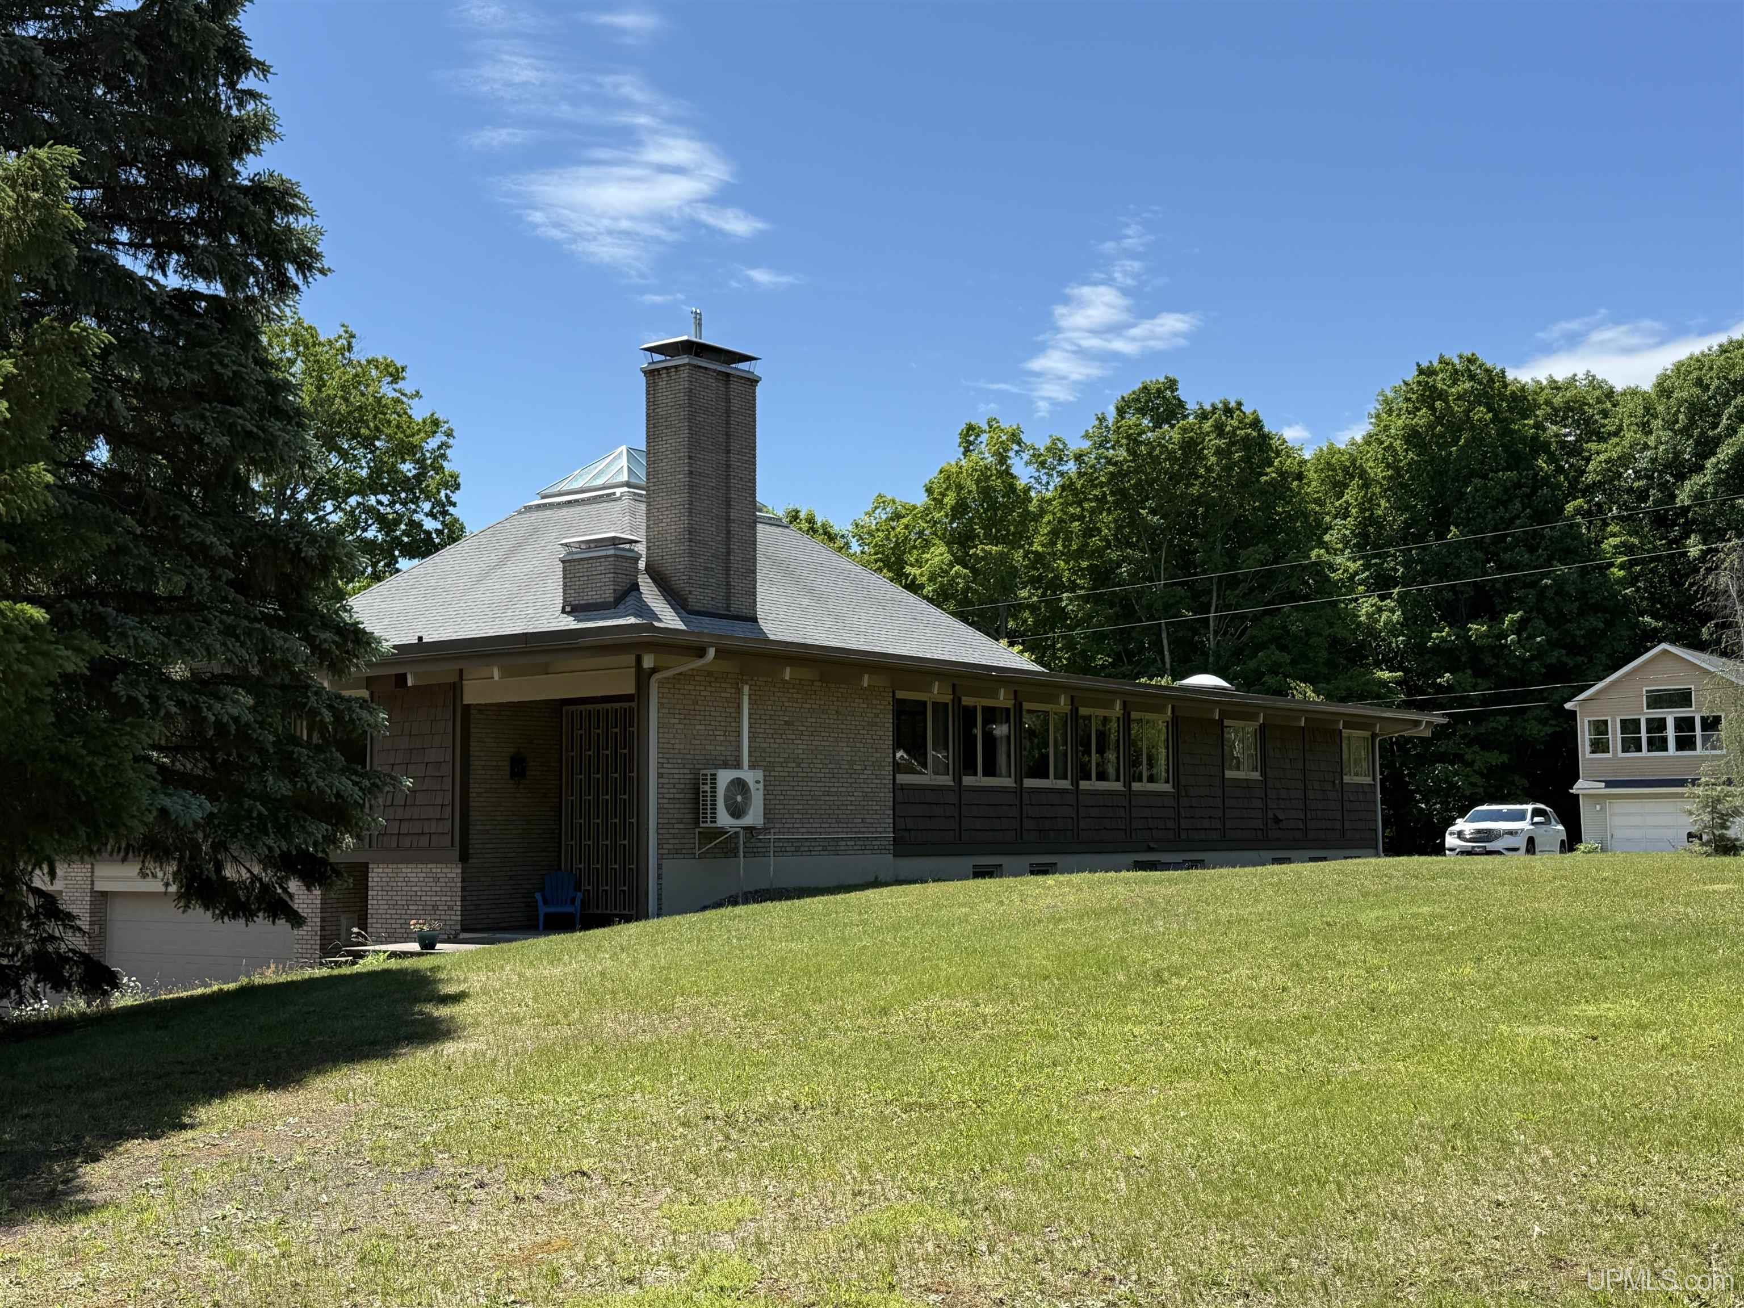
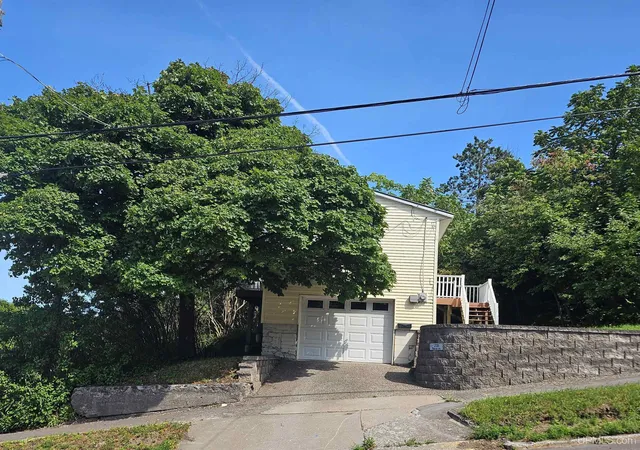
Quality homes on larger acreage just outside of Houghton are hard to find!This property sits less than one mile from city limits within the Houghton Portage Township School District. A 400-foot driveway provides complete privacy from the road, while all city amenities are in place including natural gas, municipal water and sewer, and Charter cable internet, rare for an acreage property in this area. *** The main level features in-floor heat throughout. The entryway offers built-in storage and opens to a vaulted living room with natural light and an open feel. The main-floor primary bedroom includes a walkout to a patio with electric hot tub hookup. The primary bathroom has been recently remodeled. Anderson windows are installed throughout. The home is wired for both gas and electric dryer and oven/range connections. *** The garage addition includes heated slab in-floor heat, a private stairway to a full bonus room above with bathroom well suited for guests, an in-law suite, or Airbnb use. The basement offers a flexible layout with a home office, full bathroom, family room, and recreation room. *** A significant list of improvements has been completed since 2021, including a new roof, new LP siding, two gas fireplaces, added sauna, finished basement, and remodeled primary bathroom. Work was completed by local contractors World of Wood and Wuebben Construction. Extensive landscaping has been completed to direct water away from the home. Located just minutes from Michigan Tech's ski and trail bike system. Township-only taxes. Surveillance cameras on site. 3-D and video tour on file. *** The detached shop shown in photos is not included in the asking price but is available for an additional amount.
- Houzeo last checked: 1 hour ago
- Listing updated: August 24, 2026 at 9:36 pm
- Listing Provided by: ADAM TAIVALKOSKI (906) 369-1489 DRE #6501382950 | SAVU REALTY (906) 369-1489
- Source: MiRealSource MLS-MI | MLS#: 50210929

Property Details
Status
Active Under Contract
Type
Single Family Residence
No. of Stories
1
County
City
Neighborhood
--
Year Built
1994
HOA Fees
-
Finished Area
5,066 sqft
Lot Size
12.18 acres lot
Basement Area
- sqft
MLS Name
MiRealSource MLS
MLS Number
50210929
MLS Status
Accepting Backup Offers
Days on Market
119
Cumulative Days on Market
201

Continue Your Journey in App
Find your dream home, receive real-time updates, and many more!
Download App
Continue Your Journey in App
Find your dream home, receive real-time updates, and many more!
Location
Facts & Features
Rooms
Bedrooms & bathrooms
Bedrooms: 5
Bathrooms: 5
Interior
Appliances
Dishwasher, Dryer, Microwave, Range/oven, Refrigerator, Washer, Gas Water Heater
Window Features
Window Treatments
Sewer
Public Sanitary
Heating
Natural Gas, Baseboard, Boiler, Forced Air, Heat Pump, Hot Water, Zoned
Cooling
Ceiling Fan(s), Central Air, Heat Pump
Interior Features
Central Vacuum, High Ceilings, Interior Balcony, Cathedral/vaulted Ceiling, Walk In Closet(s)
Construction
Year Built
Year Built: 1994
Home type
Single Family Residence
Construction Materials
Composition
Architectural Style
Cape Cod
Foundation Details
Basement
Utilities & Energy
Parking Features
3 Or More Spaces, Garage
Basement
Finished, Full, Partially Finished, Poured
Electric
100 Amp Service, 200+ Amp Service
Fireplace Features
Gas, Living Room
Water Source
Public
Utilities
Cable Connected, Electricity Connected, Natural Gas Connected, Phone Available, Sewer Connected, Water Connected
Laundry Features
First
Other Features
Disclosures
Signed Disclosure
Lot Features
Deep Lot 150+ Ft., Treed, Rural, Irregular Lot, Wooded
Patio And Porch Features
Deck, Patio
Price History
| Date | Event | Price |
|---|---|---|
08/24/2026 Source: | Contingent (Active Under Contract) | $695,000 $137/sqft |
06/10/2026 Source: | Listed for Sale | $695,000 -22.35% $137/sqft |
06/02/2026 Source: | Listing Removed | $895,000 $177/sqft |
01/28/2026 Source: | Listed for Sale | $895,000 +208.62% $177/sqft |
05/18/2020 Source: | Sold | $290,000 -10.77% $57/sqft |

Show more
Nearby Homes


Find Homes by Property Features in Houghton, MI
Nearby New Homes For Sale


Based on information from MiRealSource through Oct 08, 2026, 11:00AM . All information is provided exclusively for personal, non-commercial use, and may not be used for any purpose other than to identify prospective properties consumers may be interested in purchasing. The accuracy of all information, regardless of source, is not guaranteed or warranted. All information should be independently verified. Provided through IDX via MiRealSource, Inc. Courtesy of MiRealSource Shareholder. © 2026 MiRealSource. All Rights Reserved.
 Advertising Broker: Andover Real Estate | Andover Real Estate