- Overview
- Description
- Property Details
- Location
- HOA Management
- Facts & Features
- Getting Around
- Nearby Homes
 Hot

Street View
$1,950,000
Monthly Est:$9,706
 4 Beds
 7 Baths
6 full baths + 1 half bath
 9,202sqft
4735 Mallard Pond Dr, Akron, OH 44333
$1,950,000
$9,706/moEst:
Get Pre-Approved
Single Family Residence
Built in 1994
$50/mo HOA
3.54 acres lot
$212/sq.ft
Description
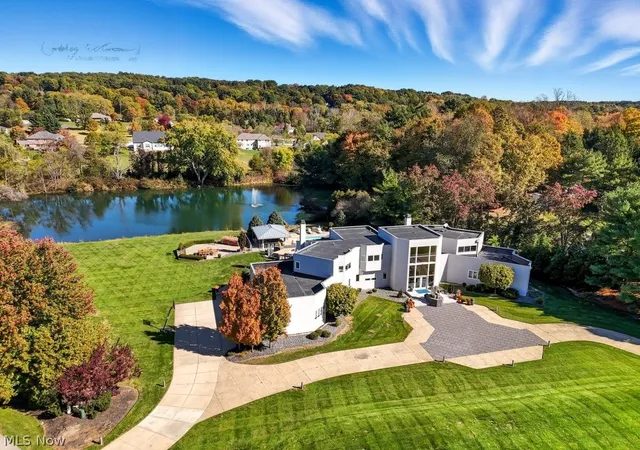
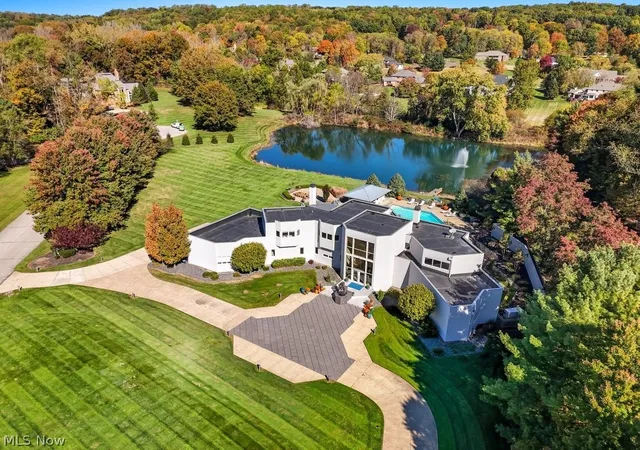
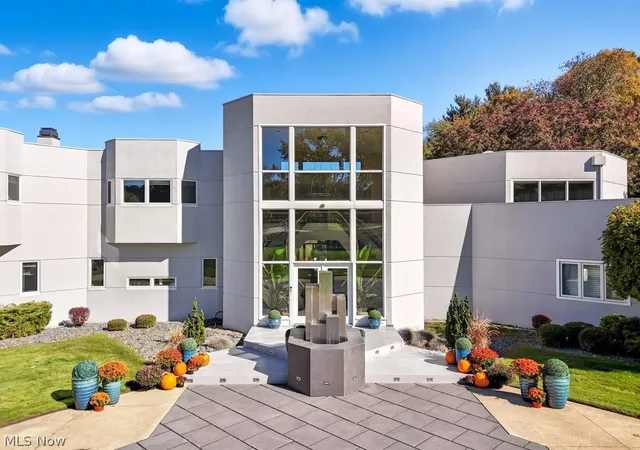
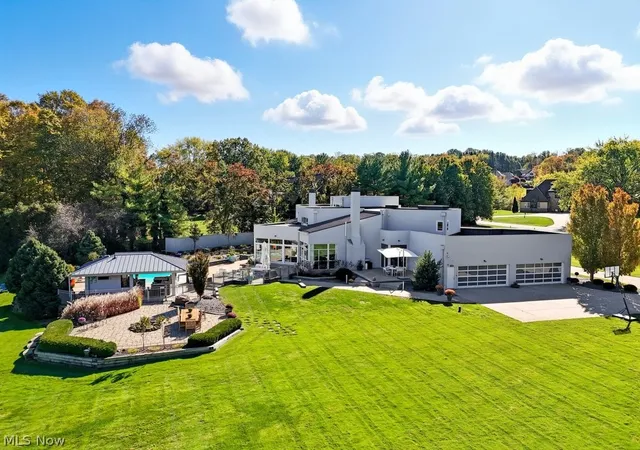
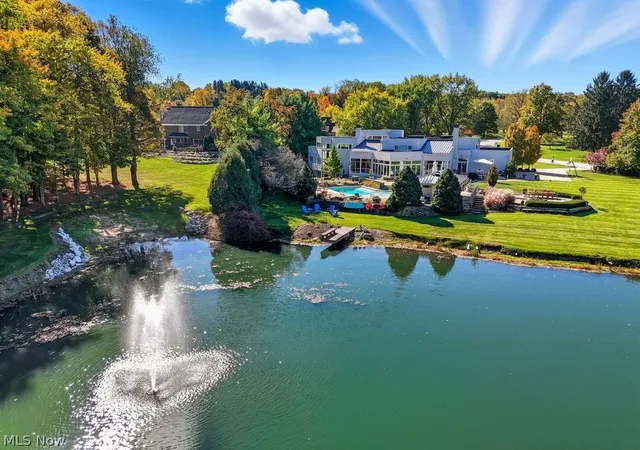
A truly exceptional Bath estate where contemporary architecture, resort-style amenities and extraordinary natural beauty come together in one remarkable offering. Set on approximately 3.54 acres across two parcels, 4735 Mallard Pond offers a rare combination of privacy, water, and sophisticated design. The home features over 9,200 sf of living space, dramatic architectural details and an exceptional connection to the outdoors. Walls of glass flood the home with natural light and frame sweeping views of the private grounds and pond. A stunning 2-story foyer with suspended staircases leads into expansive living and entertaining spaces, including a soaring Great room w/fireplace, elegant dining room, sunroom, and 2-story family room. An exceptional collection of luxury appliances complements the gourmet kitchen and entertaining spaces. A FF owner's suite offers a lofted office, luxurious updated bath, expansive shower, soaking tub, dual vanities, separate toilets, and generous walk-in closets w/private
access to finished LL. Walk-out LL is designed for exceptional entertaining, including media room, bar, wine cellar, massage room, spa (tanning bed), steam room, fully equipped fitness room and more. A stunning in-ground pool is surrounded by expansive terraces and patios, while the pool house features a kitchen and full bath. The picturesque pond, fountains, mature landscaping, manicured lawn and multiple outdoor gathering spaces create an idyllic setting for summer entertaining or peaceful everyday living. Technology and comfort are equally well considered with an integrated Crestron home automation for centralized
lighting and whole-home audio control, creating an elevated entertainment experience throughout the residence. With extraordinary architecture, three levels of living, a private pool and pond, and a two-parcel configuration, this property is designed for buyers seeking an exceptional lifestyle property with possibilities well beyond the ordinary.
- Houzeo last checked: 2 minutes ago
- Listing updated: September 29, 2026 at 6:44 pm
- Listing Provided by: Zorica Brdarski (330) 990-4393 DRE #2022007115, Erica Grigera (330) 819-7008 DRE #2017005935 | Berkshire Hathaway HomeServices Stouffer Realty (330) 835-4900
- Source: MLS Now-OH | MLS#: 5245071

Property Details
Status
Pending
Type
Single Family Residence
No. of Stories
2
County
City
Neighborhood
--
Year Built
1994
HOA Fees
$50/mo
Finished Area
9,202 sqft
Lot Size
3.54 acres lot
Basement Area
- sqft
MLS Name
MLS Now
MLS Number
5245071
MLS Status
Pending
Days on Market
49
Cumulative Days on Market
14

Continue Your Journey in App
Find your dream home, receive real-time updates, and many more!
Continue Your Journey in App
Find your dream home, receive real-time updates, and many more!
Location
HOA Management
Arbour Green HOA
HOA Fees
$600/ Annually
Disclaimer: Amenities are based on third-party information and may vary; buyers must independently verify all amenities, as information is deemed reliable but not guaranteed.
Facts & Features
Rooms
Bedrooms & bathrooms
Bedrooms: 4
Bathrooms: 7
GreatRoom
Level: First
Area: 476.00 Square Feet
Dimensions: 28 x 17
Other
Level: Lower
Area: NaN Square Feet
Dimensions: ND x ND
DiningRoom
Level: First
Area: 308.00 Square Feet
Dimensions: 22 x 14
Loft
Level: Second
Area: 374.00 Square Feet
Dimensions: 22 x 17
Kitchen
Level: First
Area: 560.00 Square Feet
Dimensions: 35 x 16
Bedroom
Level: Second
Area: 304.00 Square Feet
Dimensions: 19 x 16
FamilyRoom
Level: First
Area: 400.00 Square Feet
Dimensions: 25 x 16
PrimaryBedroom
Level: First
Area: 400.00 Square Feet
Dimensions: 20 x 20
Bedroom
Level: Second
Area: 216.00 Square Feet
Dimensions: 18 x 12
Bedroom
Level: Second
Area: 224.00 Square Feet
Dimensions: 16 x 14
ExerciseRoom
Level: Lower
Area: NaN Square Feet
Dimensions: ND x ND
Office
Level: First
Area: 252.00 Square Feet
Dimensions: 18 x 14
Recreation
Level: Lower
Area: 1089.00 Square Feet
Dimensions: 33 x 33
MediaRoom
Level: Lower
Area: 920.00 Square Feet
Dimensions: 40 x 23
Interior
Appliances
Built In Oven, Cooktop, Dryer, Dishwasher, Disposal, Humidifier, Microwave, Refrigerator, Water Softener, Washer
Heating
Forced Air, Gas, Other, Zoned
Exterior Features
Gas Grill, Lighting, Outdoor Kitchen
Cooling
Central Air
Interior Features
Air Filtration, Central Vacuum, Wired For Sound
Sewer
Public Sewer
Construction
Year Built
Year Built: 1994
Home type
Single Family Residence
Construction Materials
Stucco
Architectural Style
Contemporary
Roof
Flat, Other
Utilities & Energy
Parking Features
Attached, Concrete, Drain, Driveway, Electricity, Garage, Garage Door Opener, Heated Garage, Garage Faces Side, Water Available
Pool Features
Cabana, In Ground, Outdoor Pool, Private, Vinyl
Fireplace Features
Double Sided, Family Room, Great Room
Water Source
Well
Laundry Features
Main Level, Laundry Room
Basement
Full, Finished, Walk Out Access, Sump Pump
Security Features
Security System, Carbon Monoxide Detectors, Smoke Detectors
Other Features
Disclosures
Hoa Disclosure
Subdivision Name
Arbour Green Allotment
Lot Features
Corner Lot, Pond On Lot, Stream Creek, Spring, Wooded
Patio And Porch Features
Patio, Terrace
Price History
| Date | Event | Price |
|---|---|---|
09/29/2026 Source: | Pending | $1,950,000 $212/sqft |
09/15/2026 Source: | Listed for Sale | $1,950,000 +12.72% $212/sqft |
01/13/2025 Source: | Sold | $1,730,000 -24.62% $188/sqft |
12/24/2022 Source: | Listing Removed | $2,295,000 +16.20% $249/sqft |
10/22/2014 Source: | Sold | $1,975,000 -39.23% $215/sqft |

Show more
Nearby Homes
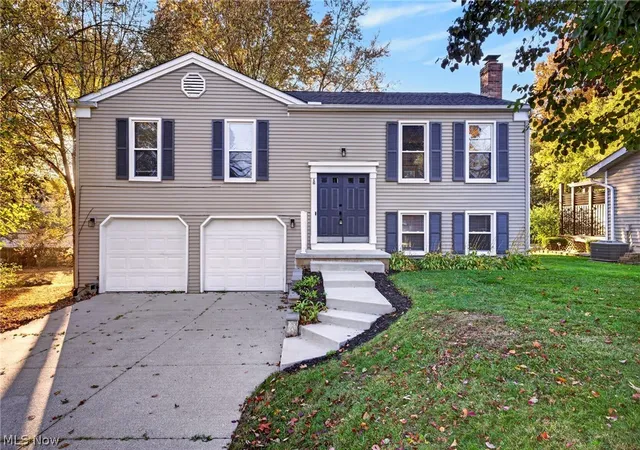
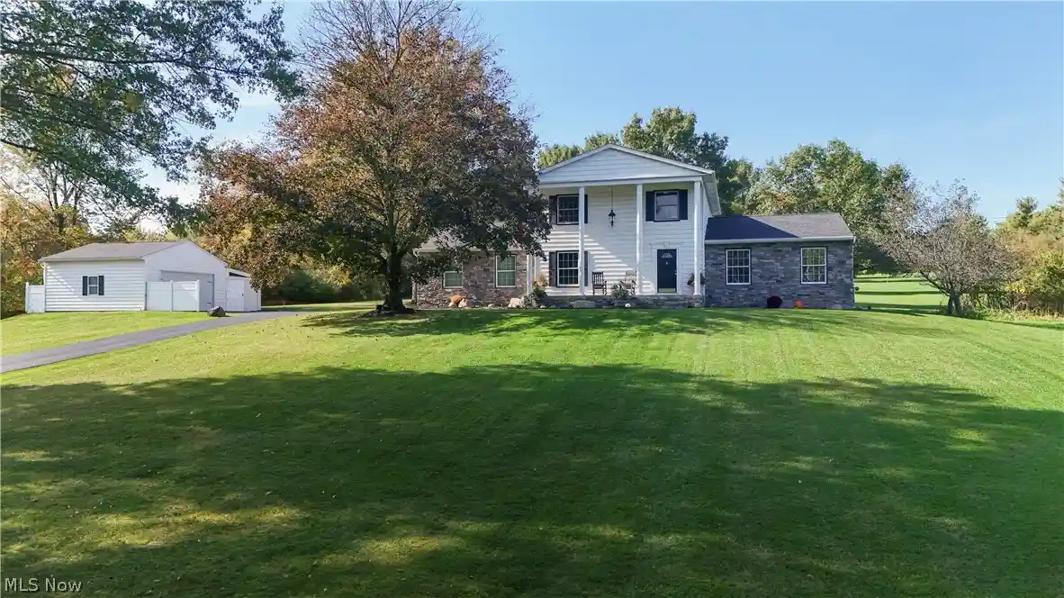
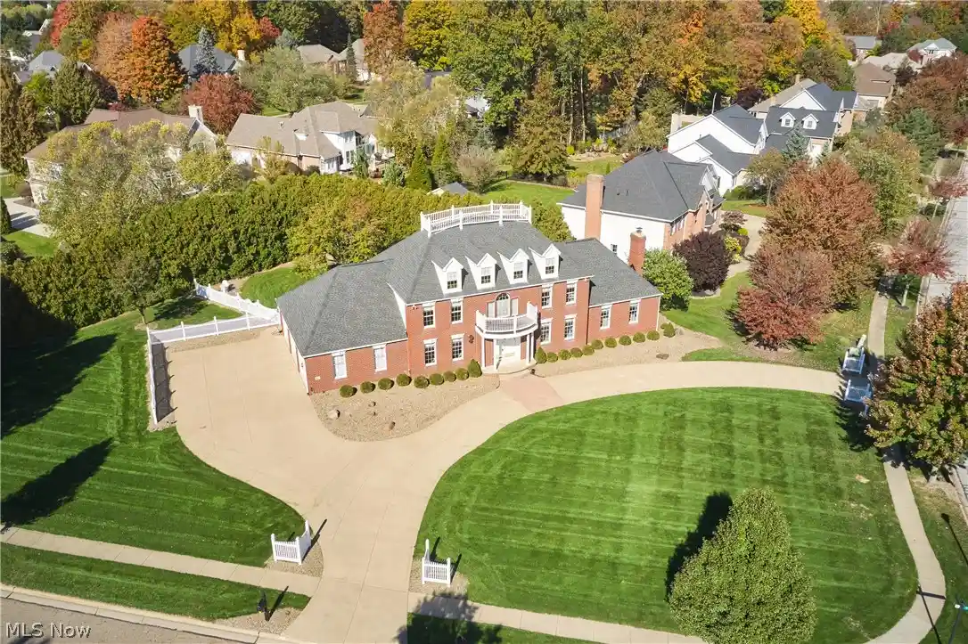
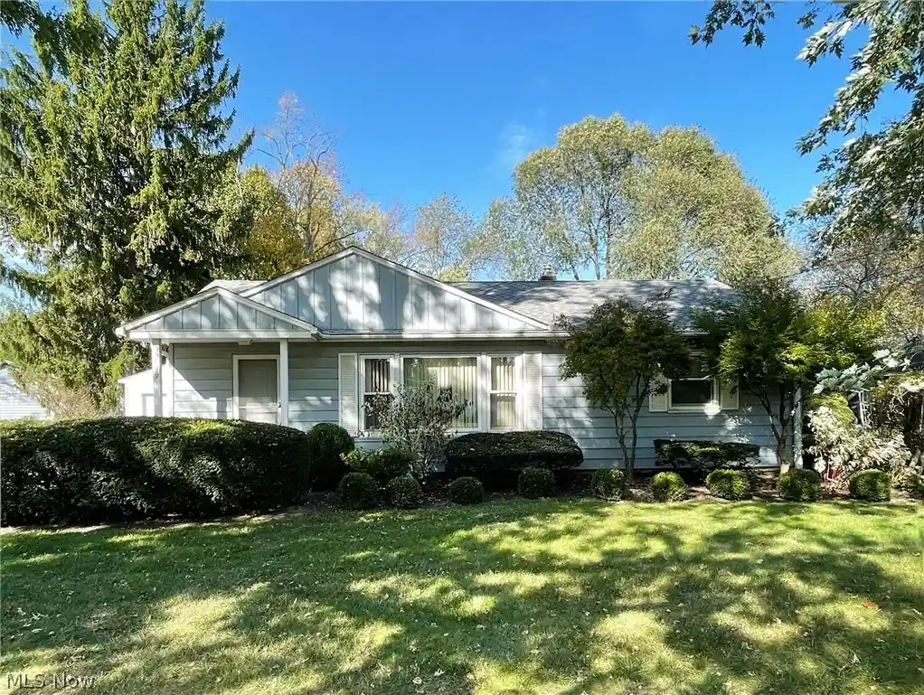
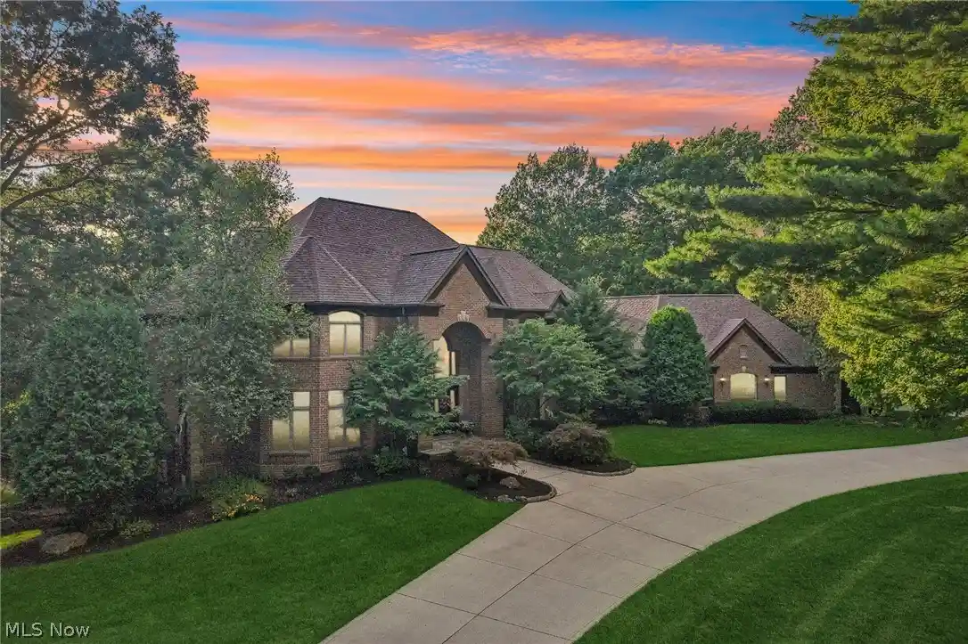
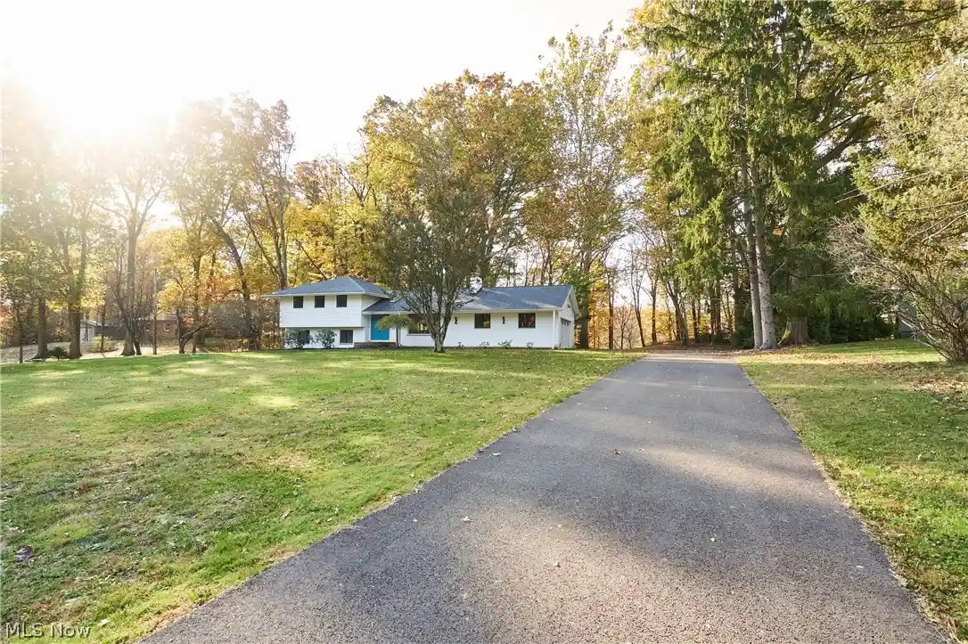
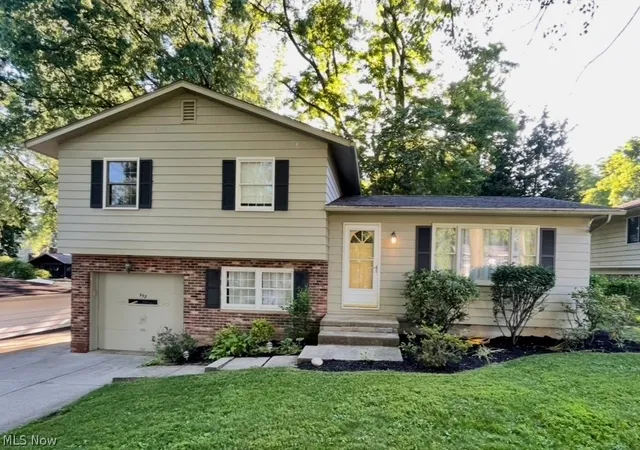
Find Homes by Property Features in Akron, OH

Based on information from the Board/Association of REALTORS® (alternatively, from the Service) through Nov 04, 2026, 02:00AM. The data relating to real estate for sale on this website comes in part from the Internet Data Exchange program of MLS Now. Real estate listings held by brokerage firms other than Houzeo are marked with the Internet Data Exchange logo and detailed information about them includes the name of the listing broker(s). This website may not include listings or property addresses of sellers who have directed their listing brokers to withhold their listing or their property address from display on the Internet. Information is provided exclusively for personal, non-commercial use, and may not be used for any purpose other than to identify prospective properties consumers may be interested in purchasing. All information deemed reliable but not guaranteed. Houzeo participates in MLS Now IDX program, allowing us to display other IDXP’s’ listings on our website. However, Houzeo does not display the entire MLS Now IDX database on this website. The listings of some real estate brokerage firms have been excluded. The photos may be altered, edited, enhanced or virtually staged. © 2026 Multiple Listing Service, Inc. All Rights Reserved
 Advertising Broker: Nicholas Huscroft | Chosen Realty
