- Overview
- Description
- Property Details
- Location
- Facts & Features
- Getting Around
- Nearby Homes



$454,900
Monthly Est:$2,264
 3 Beds
 2 Baths
2 full baths
 1,382sqft
4736 11th Avenue N, Saint Petersburg, FL 33713
$454,900
$2,264/moEst:
Get Pre-Approved
Single Family Residence
Built in 1956
$-- HOA
6,412 sqft lot
$329/sq.ft
Description
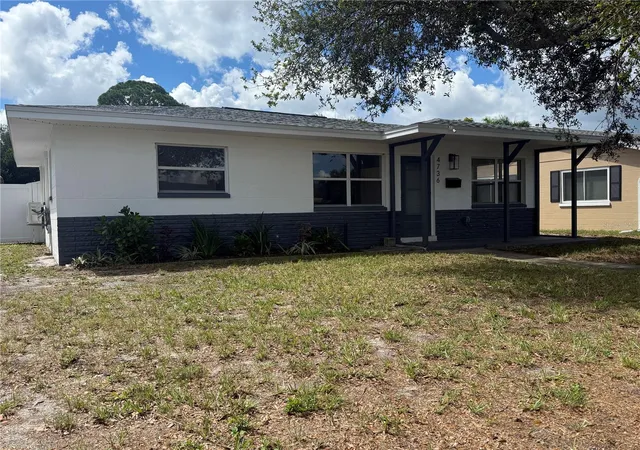
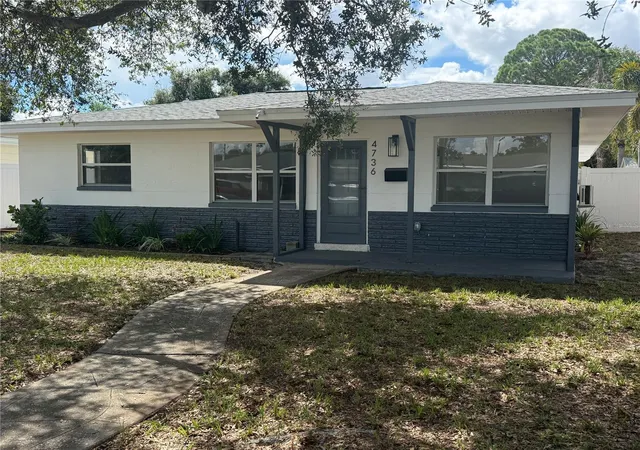
Under contract-accepting backup offers. Charming Fully Renovated 3BR/2BA Home in the Heart of St. Petersburg.
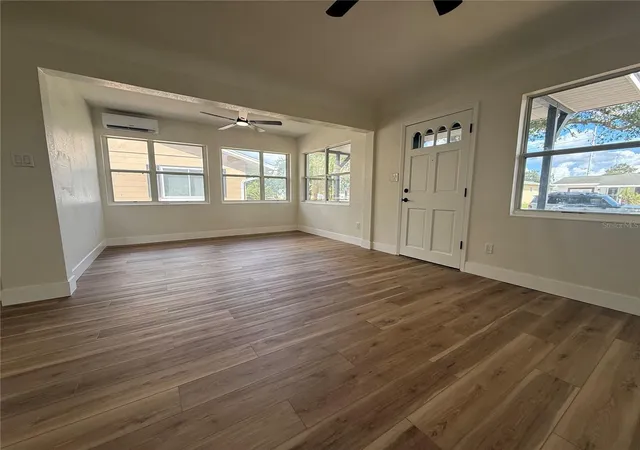
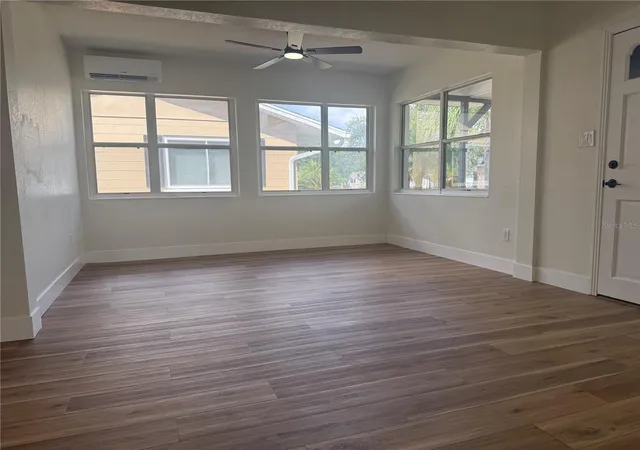
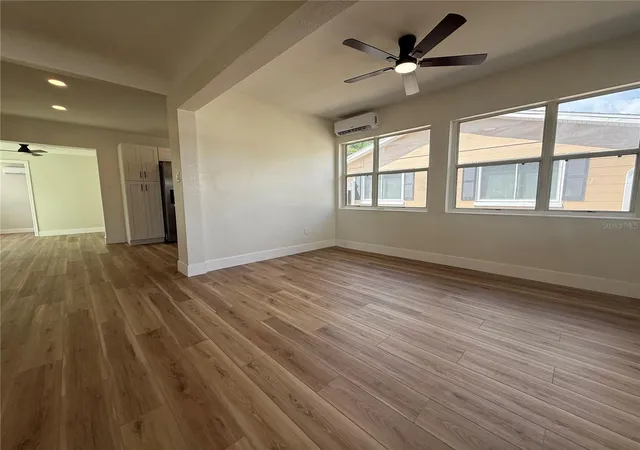
Some houses are just walls and a roof. This one is different. The mature oak tree out front was grown from a single seed, planted decades ago by the original owner, who watched it grow tall right alongside the family he raised inside these walls. That kind of history doesn't come along often, and now, after a complete top-to-bottom renovation, this home is ready to welcome its next chapter. Step inside and you'll find nearly every surface has been thoughtfully upgraded. Brand-new luxury vinyl plank flooring flows throughout the entire home, paired with fresh 5-inch baseboards and modern, upgraded door hardware for a clean, cohesive feel from room to room. Recessed lighting and new ceiling fans with remotes, installed in every room.
A Kitchen Built to Gather Around: The kitchen has been completely reimagined, featuring brand-new cabinetry with soft-close drawers throughout, gorgeous quartz countertops, and a stylish new backsplash. A brand-new inlay sink and a full suite of stainless steel appliances complete the space, and a dedicated pantry keeps everything organized and out of sight. Bathrooms That Feel Like a Retreat: The guest bathroom features eye-catching hexagon tile for a fresh, modern look. The master bath is a true showstopper: pebble tile flooring, a custom tile inlay, and warm gold hardware and fixtures throughout create a spa-like feel from the moment you walk in. A freestanding vanity, a built-in shaving shelf, and a dedicated shampoo/conditioner niche add both beauty and everyday function. A Master Suite Made for Two: The primary bedroom offers a private en suite bathroom and his-and-her closets, so there's never a fight over hanger space. A double linen closet offers of the living area adds even more storage throughout the home, keeping everything organized without sacrificing style.
Peace of Mind, Built In Beyond the beautiful finishes, this home has been upgraded where it truly counts: a new tankless water heater for endless loads of laundry, a brand new Shingle roof, a brand-new double-pane sliding glass door for energy efficiency and natural light, and an irrigation system to help keep the mature landscaping thriving for years to come.
This is a home where a family grew up under the shade of a tree planted from nothing, and where new memories are just waiting to be made. Schedule your private showing today!
- Houzeo last checked: 3 hours ago
- Listing updated: October 4, 2026 at 5:12 pm
- Listing Provided by: Maria Fritton (813) 968-8231 | TAMPA BAY PREMIER REALTY (813) 968-8231
- Source: Stellar MLS-FL | MLS#: TB8551308

Property Details
Status
Active Under Contract
Type
Single Family Residence
No. of Stories
1
County
City
Neighborhood
--
Year Built
1956
HOA Fees
-
Finished Area
1,382 sqft
Lot Size
6,412 sqft lot
Basement Area
- sqft
MLS Name
Stellar MLS
MLS Number
TB8551308
MLS Status
Pending
Days on Market
29
Cumulative Days on Market
9

Continue Your Journey in App
Find your dream home, receive real-time updates, and many more!
Download App
Continue Your Journey in App
Find your dream home, receive real-time updates, and many more!
Location
Facts & Features
Rooms
Bedrooms & bathrooms
Bedrooms: 3
Bathrooms: 2
Primary Bedroom
Level: First
Area: 120.00 Square Feet
Dimensions: 10x12
Bedroom 2
Level: First
Area: 100.00 Square Feet
Dimensions: 10x10
Bedroom 3
Level: First
Area: 100.00 Square Feet
Dimensions: 10x10
Living Room
Level: First
Area: 168.00 Square Feet
Dimensions: 12x14
Kitchen
Level: First
Interior
Sewer
Public Sewer
Exterior Features
Private Yard, Storage
Cooling
Mini Split Unit(s)
Flooring
Luxury Vinyl, Tile
Heating
Other
Interior Features
Ceiling Fans(s), Living Room/dining Room Combo, Solid Wood Cabinets, Split Bedroom, Stone Counters
Appliances
Dishwasher, Microwave, Range, Refrigerator, Tankless Water Heater
Construction
Year Built
Year Built: 1956
Home type
Single Family Residence
Roof
Shingle
Foundation Details
Block
Construction Materials
Block
Utilities & Energy
Laundry Features
In Garage
Utilities
Public, Sprinkler Well
Water Source
Public, Well
Parking Features
Garage Faces Side, On Street
Other Features
Vegetation
Mature Landscaping, Trees/landscaped
Subdivision Name
Oakhurst
Lot Features
City Limits, Landscaped, Paved
Patio And Porch Features
Front Porch
Price History
| Date | Event | Price |
|---|---|---|
10/04/2026 Source: | Contingent (Active Under Contract) | $454,900 $329/sqft |
09/23/2026 Source: | Listed for Sale | $454,900 +88.76% $329/sqft |
04/07/2026 Source: | Sold | $241,000 -19.40% $174/sqft |
03/11/2026 Source: | Pending | $299,000 $216/sqft |
03/08/2026 Source: | Listed for Sale | $299,000 $216/sqft |

Nearby Homes
Find Homes by Property Features in Saint Petersburg, FL
Nearby New Homes For Sale

Based on information from Stellar MLS® through Oct 23, 2026, 06:45AM as submitted to and distributed by MLS GRID. All data is obtained from various sources and may not have been verified by the broker or MLS GRID. Supplied Open House Information is subject to change without notice. All information should be independently reviewed and verified for accuracy. Properties may or may not be listed by the office/agent presenting the information. IDX information is provided exclusively for consumers’ personal non-commercial use. It may not be used for any purpose other than to identify prospective properties consumers may be interested in purchasing. The data is deemed reliable but is not guaranteed by MLS GRID. The use of the MLS GRID Data may be subject to an end-user license agreement prescribed by the Member Participant’s applicable MLS, if any, and as amended from time to time. © 2026 Stellar MLS. All Rights Reserved.
 Advertising Broker: Fred McGill | Simple Showing, Inc
