- Overview
- Description
- Property Details
- Location
- HOA Management
- Facts & Features
- Getting Around
- Nearby Homes



$389,999
Monthly Est:$1,941
 5 Beds
 3 Baths
2 full baths + 1 half bath
 2,440sqft
4736 Kirkgard Trl, Charlotte, NC 28269
$389,999
$1,941/moEst:
Get Pre-Approved
Single Family Residence
Built in 1994
$83.33/mo HOA
0.45 acre lot
$160/sq.ft
Description
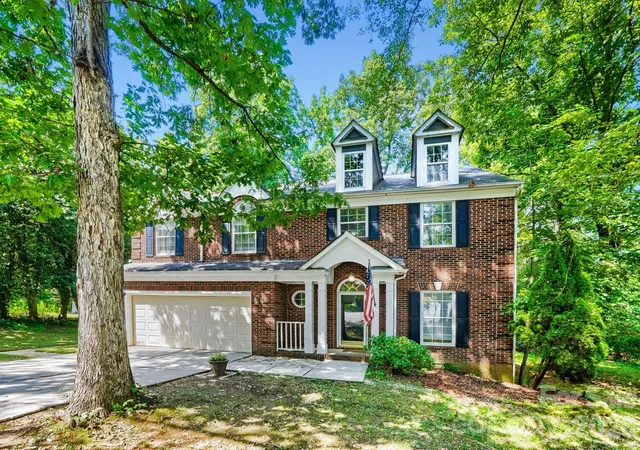
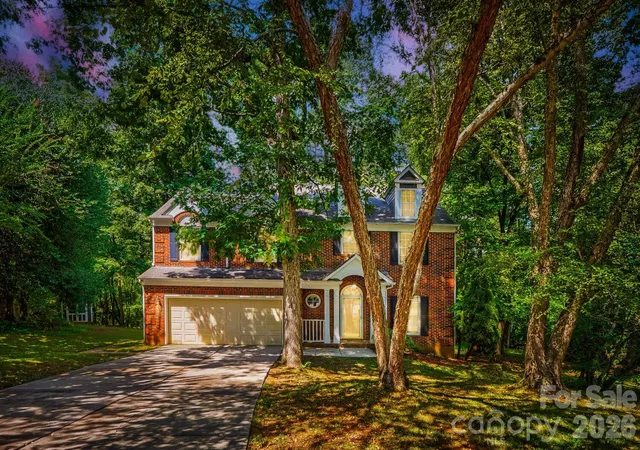
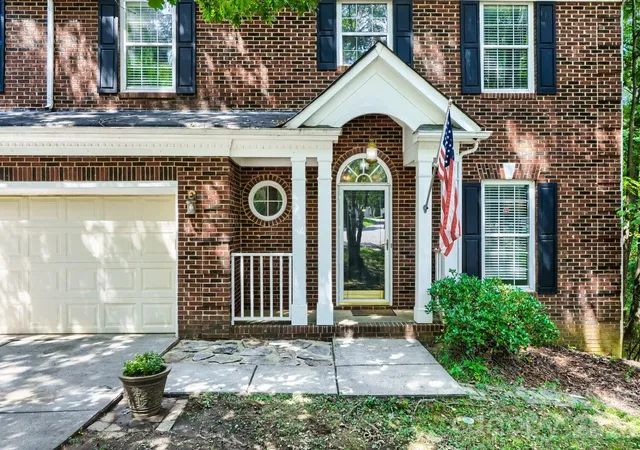
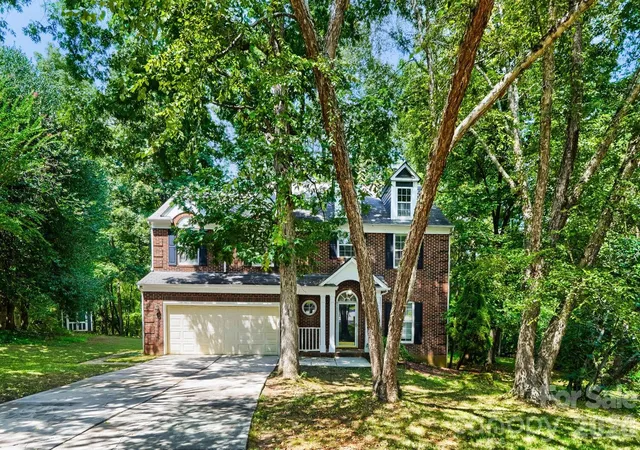
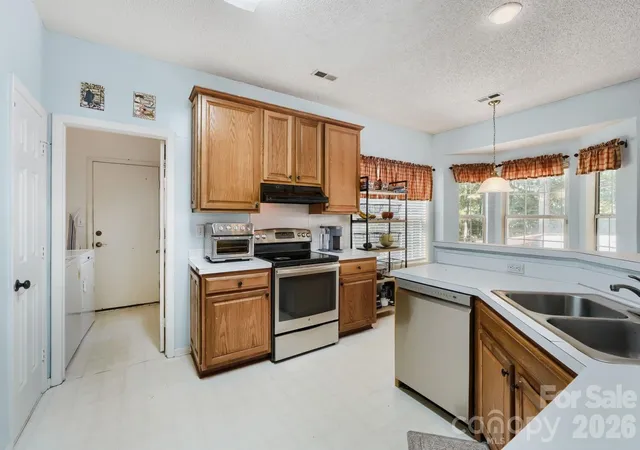
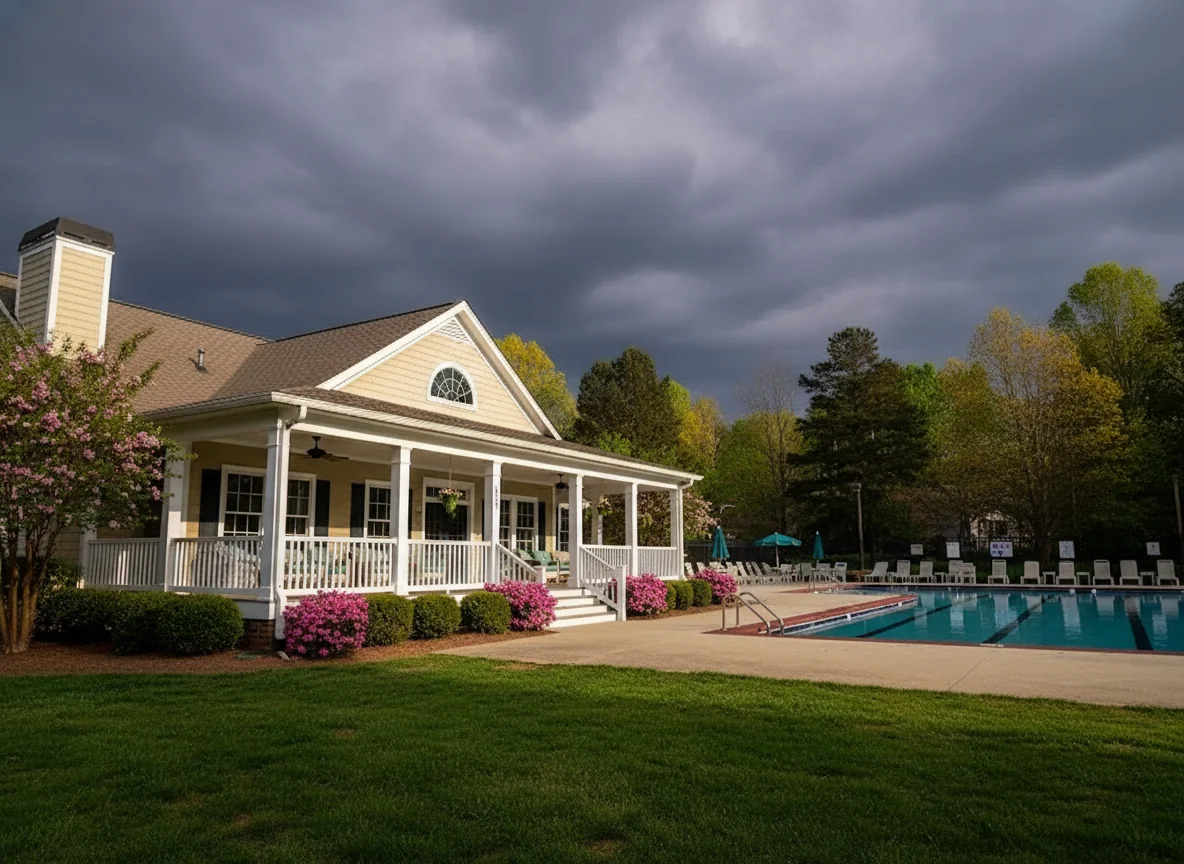
Welcome to this incredible 5 bedroom, 2.5 bathroom brick-front home situated on a private, wooded 0.45 acre lot which backs up against a forest and natural creek. Featuring a new HVAC system installed in 2024, this home offers generous living spaces, an inviting open floor plan, and exceptional outdoor amenities. The main level features a hardwood entryway that flows into the spacious family room, complete with a gas fireplace. The home also offers a formal living room and dining room, creating plenty of space for both everyday living and entertaining. The spacious kitchen provides ample cabinet storage and connects to a separate breakfast area with a bay window overlooking the oversized deck. A convenient first floor laundry room with built-in shelving and a pantry closet add even more functionality. Upstairs, you'll find all five bedrooms, including a generously-sized primary suite with a sitting area, vaulted ceiling, ceiling fan and walk-in closet. The primary bathroom features a double vanity, toilet room, shower, and relaxing garden tub. The four additional bedrooms are spacious and offer walk-in closets and ceiling fans. Step outside to enjoy the oversized deck with lighting and a full patio set, overlooking the private wooded lot - perfect for entertaining, relaxing, or enjoying the peaceful surroundings. The property also features a newly built 16' by 24' cement paved basketball court with reinforced rebar footers, as well as an outdoor storage shed. With its spacious floor plan, five bedrooms, private wooded setting, updated HVAC, and impressive outdoor amenities, this property offers the perfect combination of comfort, privacy, and space for entertaining. There is an additional fee required per summer season for use of the neighborhood pool.
- Houzeo last checked: 10 minutes ago
- Listing updated: October 23, 2026 at 2:41 pm
- Listing Provided by: Reggie McDavid (704) 996-4007 | Reggie Realty, LLC (704) 996-4007
- Source: Canopy MLS as distributed by MLS GRID | MLS#: 4421731

Property Details
Status
Active Under Contract
Type
Single Family Residence
No. of Stories
-
County
City
Neighborhood
Year Built
1994
HOA Fees
$83.33/mo
Finished Area
2,440 sqft
Lot Size
0.45 acre lot
Basement Area
- sqft
MLS Name
Canopy MLS as distributed by MLS GRID
MLS Number
4421731
MLS Status
Under Contract-Show
Days on Market
56
Cumulative Days on Market
48

Continue Your Journey in App
Find your dream home, receive real-time updates, and many more!
Continue Your Journey in App
Find your dream home, receive real-time updates, and many more!
Location
HOA Management
PMI Queen City
HOA Fees
$250/ Quarterly
Disclaimer: Amenities are based on third-party information and may vary; buyers must independently verify all amenities, as information is deemed reliable but not guaranteed.
Facts & Features
Rooms
Bedrooms & bathrooms
Bedrooms: 5
Bathrooms: 3
Interior
Window Features
Insulated Window(s)
Heating
Central, Forced Air, Natural Gas
Appliances
Dishwasher, Electric Oven, Electric Range, Gas Water Heater, Plumbed For Ice Maker
Sewer
Public Sewer
Flooring
Carpet, Vinyl, Wood
Cooling
Ceiling Fan(s), Central Air, Dual, Zoned
Exterior Features
Storage
Interior Features
Entrance Foyer, Open Floorplan
Construction
Year Built
Year Built: 1994
Home type
Single Family Residence
Foundation Details
Crawl Space
Construction Materials
Brick Partial
Architectural Style
Traditional
Roof
Composition
Utilities & Energy
Security Features
Carbon Monoxide Detector(s), Smoke Detector(s)
Fireplace Features
Family Room
Water Source
City
Parking Features
Driveway, Attached Garage
Laundry Features
Electric Dryer Hookup, Inside, Laundry Room, Main Level
Utilities
Wired Internet Available
Other Features
Patio And Porch Features
Deck
Community Features
Clubhouse, Outdoor Pool, Picnic Area, Playground, Pond, Recreation Area, Street Lights, Tennis Court(s), Walking Trails
Subdivision Name
Cheshunt
Lot Features
Private, Wooded
Price History
| Date | Event | Price |
|---|---|---|
10/23/2026 Source: | Contingent (Active Under Contract) | $389,999 $160/sqft |
10/04/2026 Source: | Price Decreased | $389,999 -2.38% $160/sqft |
09/08/2026 Source: | Price Decreased | $399,500 -2.56% $164/sqft |
09/05/2026 Source: | Listed for Sale | $409,999 $168/sqft |

Davis Lake - Eastfield Ranks #107 in Charlotte, NC

Homes

Rental Prices

Median Home Price
Nearby Homes
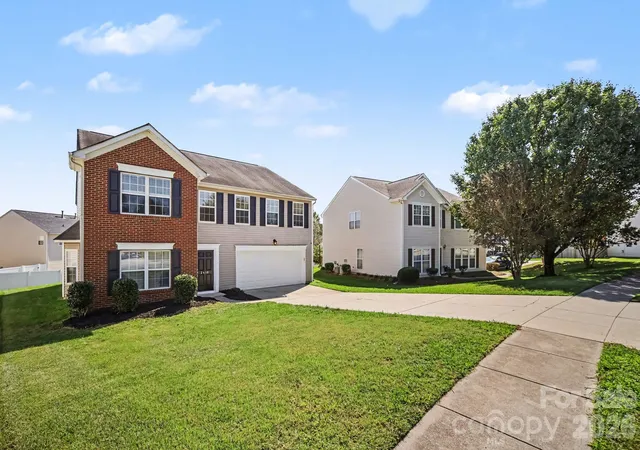
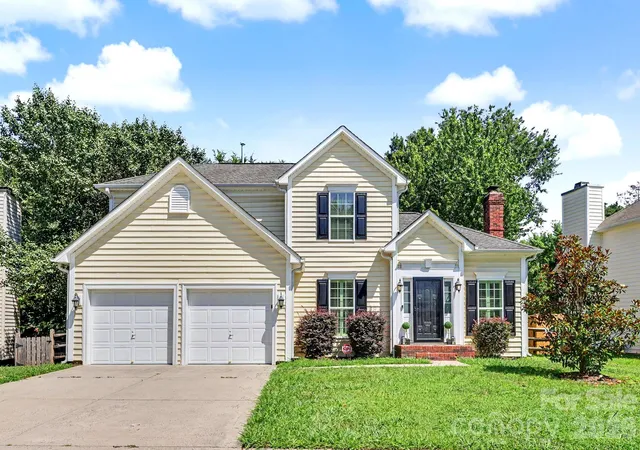
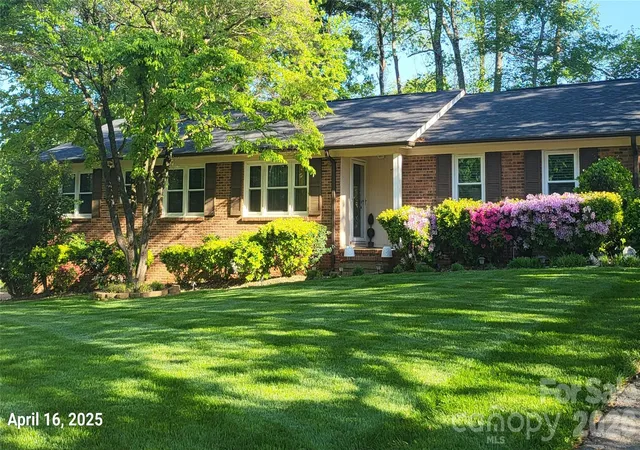
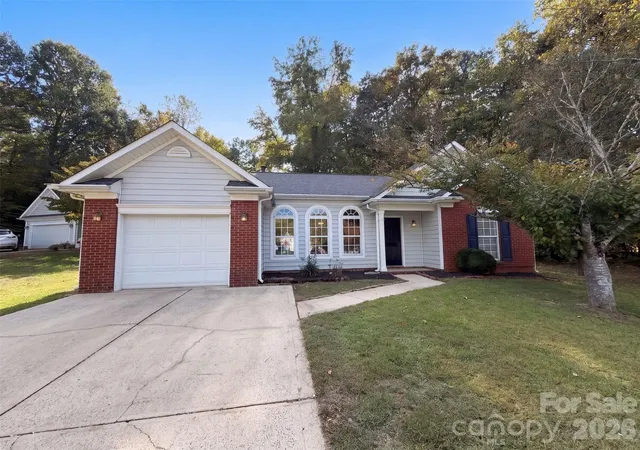

Find Homes by Property Features in Charlotte, NC
Nearby New Homes For Sale

Based on information submitted to the MLS GRID from Canopy MLS through Oct 31, 2026, 10:15AM. All data is obtained from various sources and may not have been verified by the broker or MLS GRID. Supplied Open House Information is subject to change without notice. All information should be independently reviewed and verified for accuracy. Properties may or may not be listed by the office/agent presenting the information. IDX information is provided exclusively for consumers’ personal, noncommercial use. It may not be used for any purpose other than to identify prospective properties which the consumers may be interested in purchasing. The data is deemed reliable but is not guaranteed by MLS GRID. The use of the MLS GRID Data may be subject to an end-user license agreement prescribed by the Member Participant’s applicable MLS, if any, and as amended from time to time. ©2026 Canopy MLS. All Rights Reserved.
 Advertising Broker: Nicholas Huscroft | Chosen Realty
