- Overview
- Description
- Property Details
- Location
- Facts & Features
- Getting Around
- Nearby Homes




$675,000
Monthly Est:$3,360
 2 Beds
 1 Bath
1 full bath
 1,635sqft
4744 7Th Ave N, St Petersburg, FL 33713
$675,000
$3,360/moEst:
Get Pre-Approved
Single Family Residence
Built in 1926
$-- HOA
9,779 sqft lot
$413/sq.ft
Description
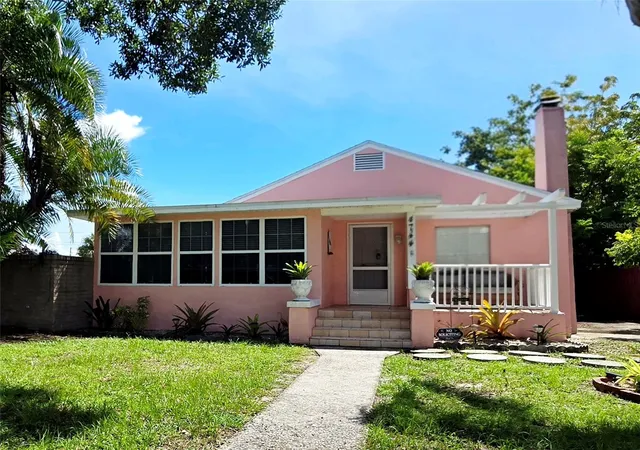
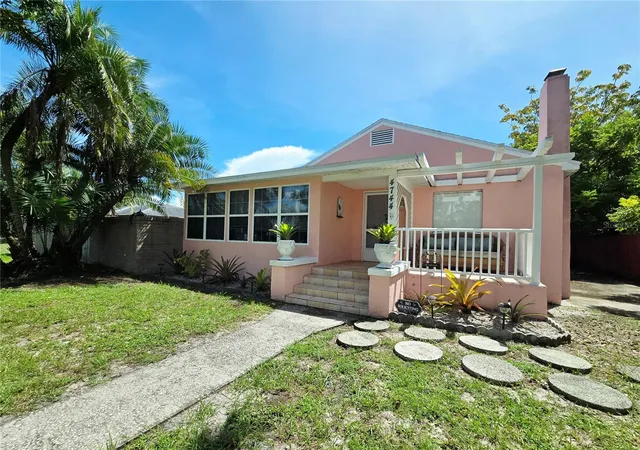
RARE, FULLY RENTED DOUBLE-LOT PROPERTY featuring TWO SEPARATE RESIDENCES WITH INDIVIDUAL STREET ADDRESSES—4744 and 4738 7th Avenue North—a beautifully RENOVATED IN-GROUND POOL and a detached garage/workshop, all within a private compound-style setting. Owned by the same family for more than 25 years, this unique 1926 property offers immediate rental income, exceptional versatility and long-term value.
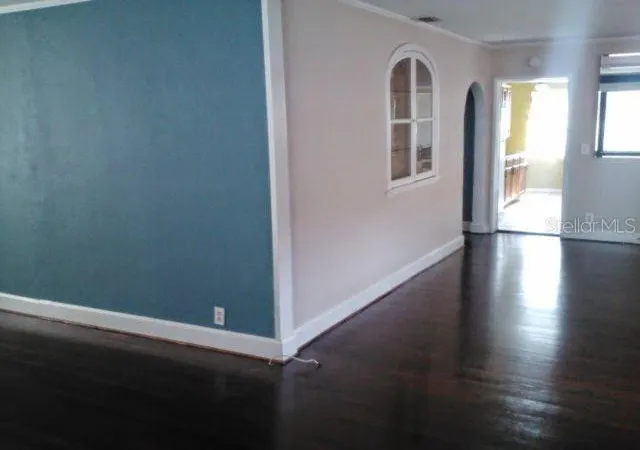
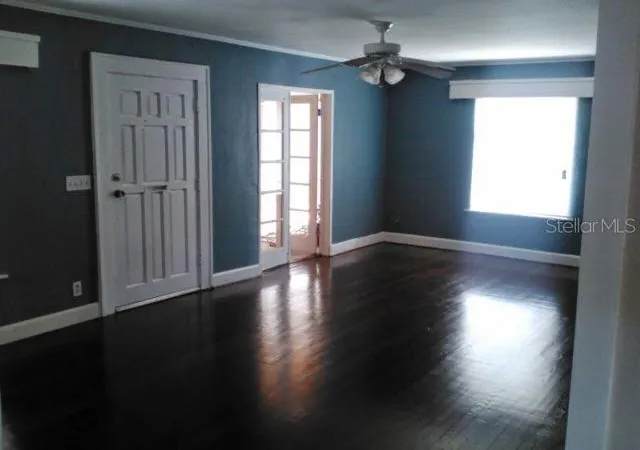
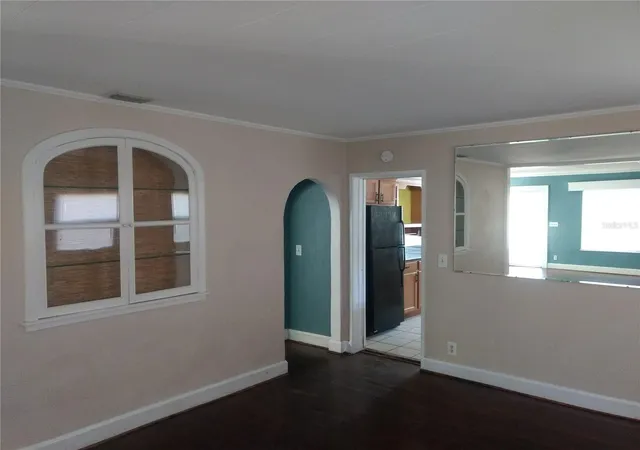
The charming 2-bedroom, 1-bath main residence features original hardwood floors, an updated kitchen with granite countertops, all-wood cabinetry, newer appliances and a stainless-steel gas range. The marble-finished bathroom includes a relaxing Jacuzzi tub, while the newer Florida room provides additional living space overlooking the property.
Major improvements include newer windows, a newer central A/C system, a gas water heater and NEW ROOFS on all three structures. The private outdoor retreat centers around a newly renovated in-ground pool with recent resurfacing, updated tile and pool plumbing, surrounded by new brick pavers. An outdoor shower and new vinyl fencing complete the inviting outdoor living area.
The detached approximately 25' x 20' garage offers much more than parking, with a single garage door plus dedicated workshop, laundry and utility space. A long concrete driveway provides generous off-street parking with room for a boat or RV.
Adding tremendous value is the SEPARATE, INCOME-PRODUCING REAR COTTAGE, independently addressed as 4738 7th Avenue North and complete with its own private fenced and pavered outdoor area. The cottage features central heat and air through a newer package unit, newer windows, recently installed vinyl flooring, fresh paint and recent renovations.
BOTH RESIDENCES ARE CURRENTLY RENTED, providing immediate income to help offset ownership and mortgage expenses. With two separately addressed residences, a detached garage/workshop, renovated pool, extensive outdoor living areas and a spacious DOUBLE-LOT setting, this is a rare opportunity to own a fully occupied income-producing property with a true compound-style layout in a desirable St. Petersburg location.
- Houzeo last checked: 12 hours ago
- Listing updated: October 14, 2026 at 12:47 pm
- Listing Provided by: Antonio Condello (727) 686-1792 | STREETSMART REALTY (727) 822-8833
- Source: Stellar MLS-FL | MLS#: TB8541445

Property Details
Status
Active
Type
Single Family Residence
No. of Stories
-
County
City
Neighborhood
--
Year Built
1926
HOA Fees
-
Finished Area
1,635 sqft
Lot Size
9,779 sqft lot
Basement Area
- sqft
MLS Name
Stellar MLS
MLS Number
TB8541445
MLS Status
Active
Days on Market
61
Cumulative Days on Market
53

Continue Your Journey in App
Find your dream home, receive real-time updates, and many more!
Download App
Continue Your Journey in App
Find your dream home, receive real-time updates, and many more!
Location
Facts & Features
Rooms
Bedrooms & bathrooms
Bedrooms: 2
Bathroom: 1
Kitchen
Level: First
Area: 144.00 Square Feet
Dimensions: 12x12
Primary Bedroom
Level: First
Area: 132.00 Square Feet
Dimensions: 11x12
Living Room
Level: First
Area: 220.00 Square Feet
Dimensions: 20x11
Interior
Heating
Central, Heat Pump, Natural Gas
Sewer
Public Sewer
Flooring
Ceramic Tile, Wood
Cooling
Central Air
Exterior Features
Garden
Interior Features
L Dining, Solid Wood Cabinets, Stone Counters
Appliances
Dishwasher, Exhaust Fan, Gas Water Heater, Range, Refrigerator
Construction
Year Built
Year Built: 1926
Home type
Single Family Residence
Roof
Shingle
Foundation Details
Crawlspace
Construction Materials
Stucco
Utilities & Energy
Utilities
Electricity Connected, Natural Gas Connected
Laundry Features
Gas Dryer Hookup, In Garage, Laundry Room
Fireplace Features
Living Room, Masonry, Wood Burning
Pool Features
In Ground, Lighting, Outside Bath Access
Water Source
Public
Other Features
Subdivision Name
Skyland
Price History
| Date | Event | Price |
|---|---|---|
10/04/2026 Source: | Price Decreased | $675,000 -3.43% $413/sqft |
08/22/2026 Source: | Listed for Sale | $699,000 $428/sqft |

Nearby Homes
Find Homes by Property Features in St Petersburg, FL
Nearby New Homes For Sale

Based on information from Stellar MLS® through Oct 22, 2026, 03:45PM as submitted to and distributed by MLS GRID. All data is obtained from various sources and may not have been verified by the broker or MLS GRID. Supplied Open House Information is subject to change without notice. All information should be independently reviewed and verified for accuracy. Properties may or may not be listed by the office/agent presenting the information. IDX information is provided exclusively for consumers’ personal non-commercial use. It may not be used for any purpose other than to identify prospective properties consumers may be interested in purchasing. The data is deemed reliable but is not guaranteed by MLS GRID. The use of the MLS GRID Data may be subject to an end-user license agreement prescribed by the Member Participant’s applicable MLS, if any, and as amended from time to time. © 2026 Stellar MLS. All Rights Reserved.
 Advertising Broker: Fred McGill | Simple Showing, Inc
