- Overview
- Description
- Property Details
- Location
- HOA Management
- Facts & Features
- Getting Around
- Nearby Homes
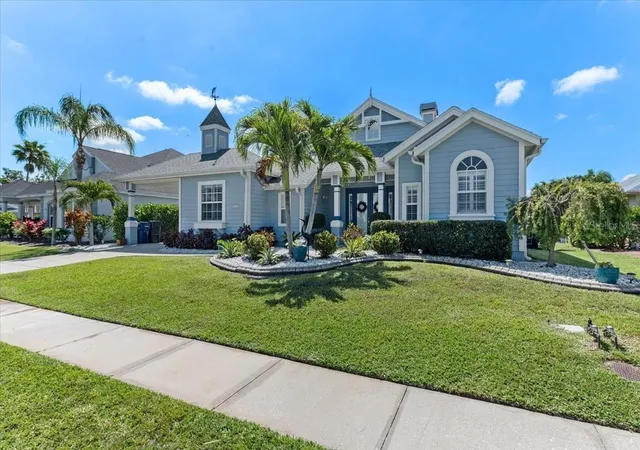

Street View
$950,000
Monthly Est:$4,728
 5 Beds
 3 Baths
3 full baths
 2,511sqft
4748 Compass Dr, Bradenton, FL 34208
$950,000
$4,728/moEst:
Get Pre-Approved
Single Family Residence
Built in 2000
$143.83/mo HOA
8,712 sqft lot
$378/sq.ft
Description
WATERFRONT • POOL • PRIVATE DOCK • 10,000-LB BOAT LIFT • GULF ACCESS • OVER $250,000 IN RECENT IMPROVEMENTS
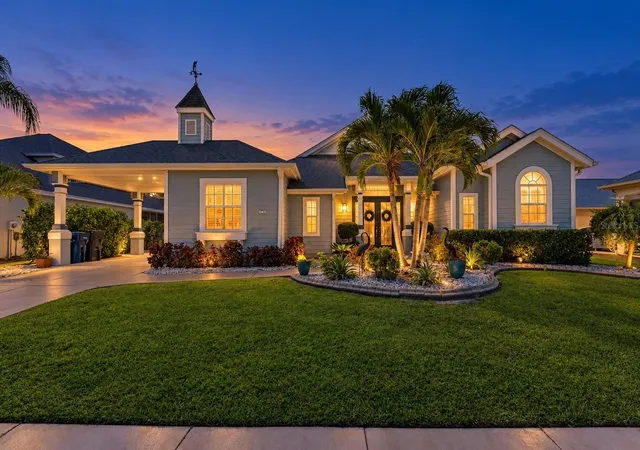
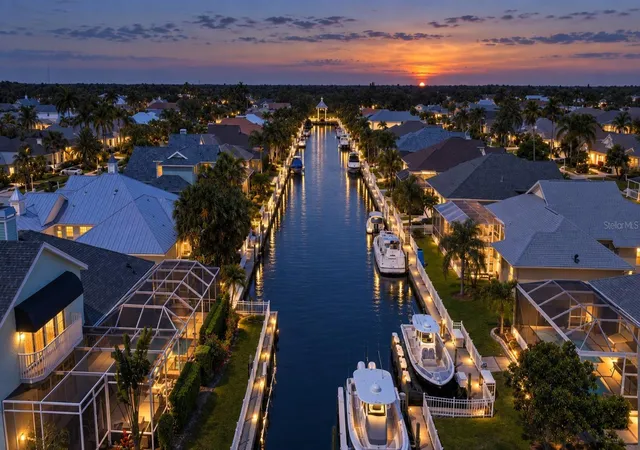
Welcome to 4748 Compass Drive, where extensive renovations meet the Florida waterfront lifestyle. From your private dock, enjoy boating access through the canal to the Manatee River, Tampa Bay and the Gulf of Mexico.
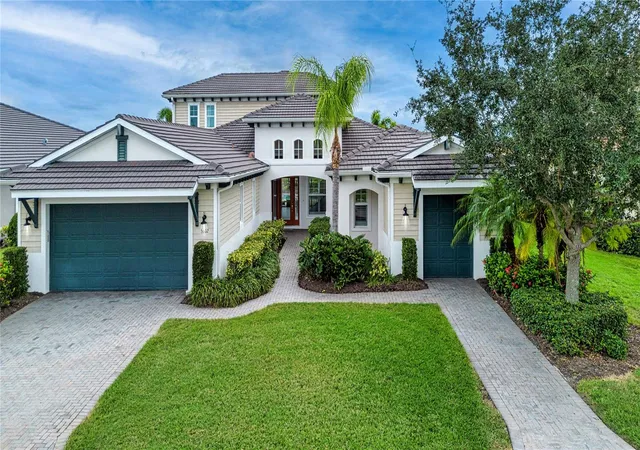
This updated 5-bedroom, 3-bath home offers 2,511 square feet of flexible living space with soaring ceilings, abundant natural light and a layout that works well for everyday living, guests and multi-generational needs. The main level features the primary suite with its private bath, plus two additional bedrooms and a second full bath, giving you three bedrooms and two baths on the first floor. Upstairs, two additional bedrooms and a full bath create a separate retreat that is ideal for guests, older children, home offices, hobbies or extended stays.
At the heart of the home, the renovated kitchen features premium quartzite countertops, updated stainless-steel appliances, soft-close cabinetry and a generous walk-in pantry. The adjoining living areas are open and inviting, anchored by a fireplace and designed to flow naturally toward the outdoor living spaces.
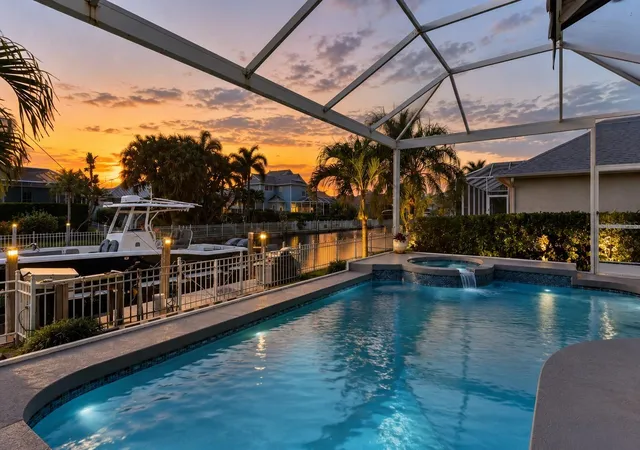
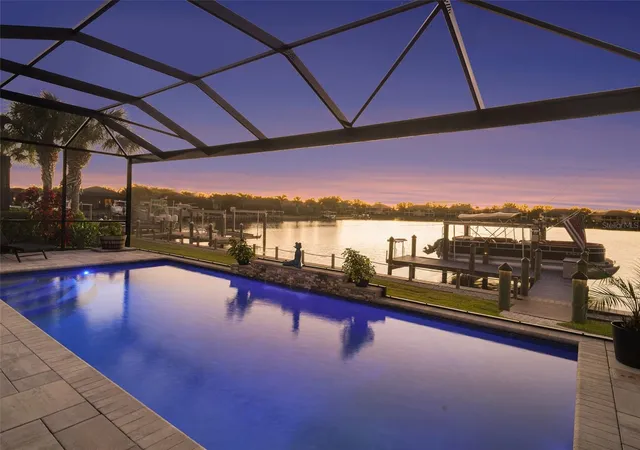
Outside, the home truly comes to life. A screened lanai, heated saltwater pool and covered outdoor living area create a private setting for relaxing and entertaining. Just beyond the pool, the fully equipped dock includes electric service, fresh water, a filet station and a 10,000-lb boat lift, making it easy to enjoy boating, fishing and sunset cruises whenever the mood strikes.
Additional improvements include luxury vinyl plank flooring, updated lighting, modern fixtures, smart-home technology, newer air-conditioning systems, tankless hot water, exterior cameras and numerous other upgrades designed to enhance comfort, efficiency and convenience.
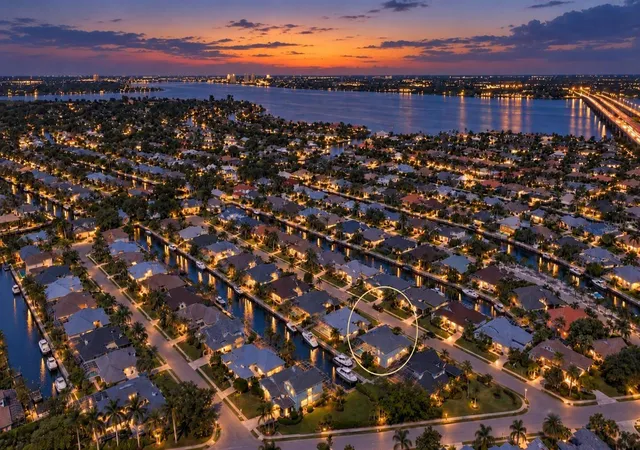
Located in the Riverdale area of Bradenton, this property offers a rare combination of renovated interiors, three first-floor bedrooms, private boating access, poolside living and convenient proximity to Gulf beaches, shopping, dining and Sarasota-Bradenton International Airport.
If you are looking for a move-in-ready waterfront home with flexible living space and true Florida boating access, 4748 Compass Drive deserves a closer look.
- Houzeo last checked: 1 minute ago
- Listing updated: October 6, 2026 at 2:17 am
- Listing Provided by: Stephen Downes (941) 724-1086 | ECO LUXE REALTY (941) 724-1086
- Source: Stellar MLS-FL | MLS#: A4691091

Property Details
Status
Pending
Type
Single Family Residence
No. of Stories
1
County
City
Neighborhood
--
Year Built
2000
HOA Fees
$143.83/mo
Finished Area
2,511 sqft
Lot Size
8,712 sqft lot
Basement Area
- sqft
MLS Name
Stellar MLS
MLS Number
A4691091
MLS Status
Pending
Days on Market
163
Cumulative Days on Market
159

Continue Your Journey in App
Find your dream home, receive real-time updates, and many more!
Download App
Continue Your Journey in App
Find your dream home, receive real-time updates, and many more!
Location
HOA Management
Access Management /Jami Herter
HOA Fees
$90/ Quarterly
Real Management/Liz Rominger
HOA Fees
$683/ Semi-Annually
Amenities
 Amenities and services may be covered by one or multiple associations and service providers.
 Park Playground
 Bike Trails
 Tennis
 Management
Disclaimer: Amenities are based on third-party information and may vary; buyers must independently verify all amenities, as information is deemed reliable but not guaranteed.
Facts & Features
Rooms
Bedrooms & bathrooms
Bedrooms: 5
Bathrooms: 3
Balcony/Porch/Lanai
Level: First
Area: 380.00 Square Feet
Dimensions: 20x19
Great Room
Level: First
Area: 240.00 Square Feet
Dimensions: 16x15
Dining Room
Level: First
Area: 121.00 Square Feet
Dimensions: 11x11
Bedroom 2
Level: First
Area: 154.00 Square Feet
Dimensions: 14x11
Kitchen
Level: First
Area: 252.00 Square Feet
Dimensions: 18x14
Primary Bedroom
Level: First
Area: 224.00 Square Feet
Dimensions: 16x14
Primary Bathroom
Level: First
Area: 204.00 Square Feet
Dimensions: 17x12
Bedroom 3
Level: First
Area: 132.00 Square Feet
Dimensions: 12x11
Bathroom 2
Level: First
Area: 54.00 Square Feet
Dimensions: 9x6
Bathroom 4
Level: Second
Bedroom 5
Level: Second
Bathroom 3
Level: Second
Interior
Exterior Features
Hurricane Shutters, Lighting, Rain Gutters, Sidewalk
Sewer
Public Sewer
Interior Features
Cathedral Ceiling(s), Ceiling Fans(s), Eat In Kitchen, High Ceilings, Open Floorplan, Primary Bedroom Main Floor, Vaulted Ceiling(s), Window Treatments
Heating
Central
Flooring
Tile, Wood
Appliances
Dishwasher, Disposal, Dryer, Microwave, Range, Refrigerator, Tankless Water Heater, Washer
Cooling
Central Air
Construction
Year Built
Year Built: 2000
Home type
Single Family Residence
Foundation Details
Slab
Architectural Style
Coastal, Custom
Roof
Shingle
Construction Materials
Block, Stucco
Utilities & Energy
Association Amenities
Park, Playground, Tennis Court(s), Trail(s)
Water Source
Public
Utilities
Cable Available, Cable Connected, Electricity Available, Electricity Connected, Natural Gas Available, Natural Gas Connected, Sewer Available, Sewer Connected, Underground Utilities, Water Available, Water Connected
Laundry Features
Inside, Laundry Room
Fireplace Features
Gas
Parking Features
Driveway, Garage Door Opener
Pool Features
Gunite, Heated, In Ground, Salt Water
Security Features
Smoke Detector(s)
Other Features
Lot Features
Flood Insurance Required, In County, Landscaped, Level, Sidewalk, Paved
Subdivision Name
The Inlets, Riverdale
Vegetation
Mature Landscaping, Trees/landscaped
Community Features
Deed Restrictions, Park, Playground, Sidewalks, Street Lights
Patio And Porch Features
Covered, Deck, Enclosed, Patio, Porch, Screened
Price History
| Date | Event | Price |
|---|---|---|
10/05/2026 Source: | Pending | $950,000 $378/sqft |
10/05/2026 Source: | Contingent (Active Under Contract) | $950,000 $378/sqft |
07/31/2026 Source: | Price Decreased | $950,000 -5.00% $378/sqft |
06/13/2026 Source: | Price Decreased | $999,999 -4.76% $398/sqft |
04/28/2026 Source: | Listed for Sale | $1,050,000 -4.55% $418/sqft |

Show more
Nearby Homes

Find Homes by Property Features in Bradenton, FL

Based on information from Stellar MLS® through Oct 08, 2026, 10:45PM as submitted to and distributed by MLS GRID. All data is obtained from various sources and may not have been verified by the broker or MLS GRID. Supplied Open House Information is subject to change without notice. All information should be independently reviewed and verified for accuracy. Properties may or may not be listed by the office/agent presenting the information. IDX information is provided exclusively for consumers’ personal non-commercial use. It may not be used for any purpose other than to identify prospective properties consumers may be interested in purchasing. The data is deemed reliable but is not guaranteed by MLS GRID. The use of the MLS GRID Data may be subject to an end-user license agreement prescribed by the Member Participant’s applicable MLS, if any, and as amended from time to time. © 2026 Stellar MLS. All Rights Reserved.
 Advertising Broker: Fred McGill | Simple Showing, Inc