- Overview
- Description
- Property Details
- Location
- Facts & Features
- Getting Around
- Nearby Homes


$304,900
Monthly Est:$1,518
 3 Beds
 2 Baths
2 full baths
 1,492sqft
475 Whispering Pines St, Springboro, OH 45066
$304,900
$1,518/moEst:
Get Pre-Approved
Single Family Residence
Built in 1970
$-- HOA
11,968 sqft lot
$204/sq.ft
Description
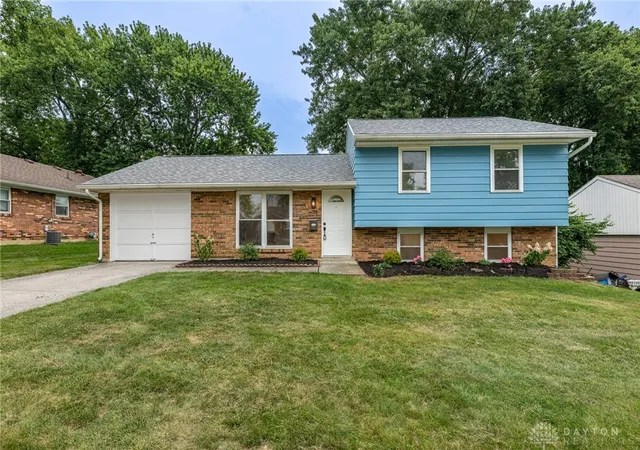
Welcome to Sought-After Tamarack Hills! This beautifully maintained residence offers 3 Bedrooms, 2 Full Bathrooms, and an inviting layout filled with thoughtful updates, flexible living spaces, and plenty of room to enjoy inside and out. This home blends timeless details, modern updates, and impressive outdoor amenities. Inside, Crown Molding extends throughout, while the Living Room features Wainscoting-Style Wall Accents and Plug-In Fireplace. The showstopping Kitchen has been Remodeled with Soft-Close Cabinetry, Quartz Countertops, Marble Flooring, Tiled Backsplash, Island, and SS Appliances that Convey. A sliding glass door leads to the Enclosed Porch, creating an extension of the living space. The Finished Lower Level features an Oversized Family Room, Remodeled Full Bathroom, Walk-In Closet, Laundry Room, and Utility Room (15 x 7). Washer/Dryer Convey. HVAC has been regularly serviced and documented. Upstairs, Three ample Bedrooms share a Fully Renovated Full Bathroom. The Primary Bedroom offers its own Private Deck. A standout feature is the approximately 324-square-foot Enclosed Porch, which is not included in the reported square footage. With Water-Resistant Tile Flooring and a Plug-In Fireplace, this versatile space overlooks the backyard. Outside, enjoy multiple Outdoor Living Spaces, including the Main Deck off the Enclosed Porch, Primary Bedroom Deck, and Patio overlooking a Waterfall/Pond feature. A Second Patio features a Hot Springs Hot Tub with Bluetooth Audio, Lighting, Waterfall Feature, and Key Controls. The grounds Professionally Landscaped by The Siebenthaler Company. Additional features include a 1 Car Attached Garage, Home Warranty, Water Softener, Whole-Home Generator, and Amish-Built Weaver Barns Shed with Electricity and Loft Space. Beautifully updated, thoughtfully designed, meticulously maintained, and packed with spaces to enjoy inside and out—this Tamarack Hills home is one you won't want to miss. Come see what makes it so special!
- Houzeo last checked: 0 minutes ago
- Listing updated: October 1, 2026 at 11:42 pm
- Listing Provided by: Noel C Morris (937) 216-7455 | eXp Realty (866) 212-4991
- Source: Dayton Realtors MLS-OH | MLS#: 966648

Property Details
Status
Active Under Contract
Type
Single Family Residence
No. of Stories
-
County
City
Neighborhood
--
Year Built
1970
HOA Fees
-
Finished Area
1,492 sqft
Lot Size
11,968 sqft lot
Basement Area
- sqft
MLS Name
Dayton Realtors MLS
MLS Number
966648
MLS Status
ActiveUnderContract
Days on Market
12

Continue Your Journey in App
Find your dream home, receive real-time updates, and many more!
Download App
Continue Your Journey in App
Find your dream home, receive real-time updates, and many more!
Location
Facts & Features
Rooms
Bedrooms & bathrooms
Bedrooms: 3
Bathrooms: 2
UtilityRoom
Level: Lower
Area: 105.00 Square Feet
Dimensions: 15 x 7
Bedroom
Level: Second
Area: 90.00 Square Feet
Dimensions: 10 x 9
Bedroom
Level: Second
Area: 108.00 Square Feet
Dimensions: 12 x 9
Bedroom
Level: Second
Area: 143.00 Square Feet
Dimensions: 13 x 11
FloridaRoom
Level: Main
Area: 324.00 Square Feet
Dimensions: 27 x 12
FamilyRoom
Level: Lower
Area: 198.00 Square Feet
Dimensions: 18 x 11
Kitchen
Level: Main
Area: 187.00 Square Feet
Dimensions: 17 x 11
LivingRoom
Level: Main
Area: 221.00 Square Feet
Dimensions: 17 x 13
Interior
Cooling
Central Air
Interior Features
Ceiling Fans, Kitchen Island, Quartz Counters, Remodeled, Solid Surface Counters, Walk In Closets
Exterior Features
Deck, Fence, Patio, Storage
Window Features
Bay Windows, Vinyl
Appliances
Dryer, Dishwasher, Microwave, Range, Refrigerator, Water Softener, Washer, Gas Water Heater
Heating
Forced Air, Natural Gas
Construction
Year Built
Year Built: 1970
Home type
Single Family Residence
Construction Materials
Aluminum Siding, Brick, Cedar
Utilities & Energy
Parking Features
Attached, Garage, One Car Garage, Garage Door Opener, Storage
Basement
Full, Finished
Water Source
Public
Utilities
Natural Gas Available, Sewer Available, Water Available
Security Features
Smoke Detectors
Other Features
Patio And Porch Features
Deck, Patio
Subdivision Name
Tamarack Hills
Price History
| Date | Event | Price |
|---|---|---|
09/30/2026 Source: | Contingent (Active Under Contract) | $304,900 $204/sqft |
09/25/2026 Source: | Listed for Sale | $304,900 $204/sqft |

Nearby Homes




Find Homes by Property Features in Springboro, OH
Nearby New Homes For Sale

Based on information from Dayton Realtors® MLS through Oct 08, 2026, 07:15AM. Information is provided exclusively for consumers’ personal, non-commercial use, that it may not be used for any purpose other than to identify prospective properties consumers may be interested in purchasing. The data is deemed reliable but is not guaranteed accurate by the MLS. The MLS may, at its discretion, require use of other disclaimers as necessary to protect participants and/or the MLS from liability. This website may not include listings or property addresses of sellers who have directed their listing brokers to withhold their listing or their property address from display on the Internet. © 2026 Dayton Area Board of Realtors®, Inc. All rights reserved.
 Advertising Broker: Nicholas Huscroft | Chosen Realty