- Overview
- Description
- Property Details
- Location
- Facts & Features
- Getting Around
- Nearby Homes




$535,000
Monthly Est:$2,663
 4 Beds
 4 Baths
3 full baths + 1 half bath
 2,320sqft
4755 11th Avenue S, Saint Petersburg, FL 33711
$535,000
$2,663/moEst:
Get Pre-Approved
Single Family Residence
Built in 2025
$-- HOA
5,599 sqft lot
$231/sq.ft
Description
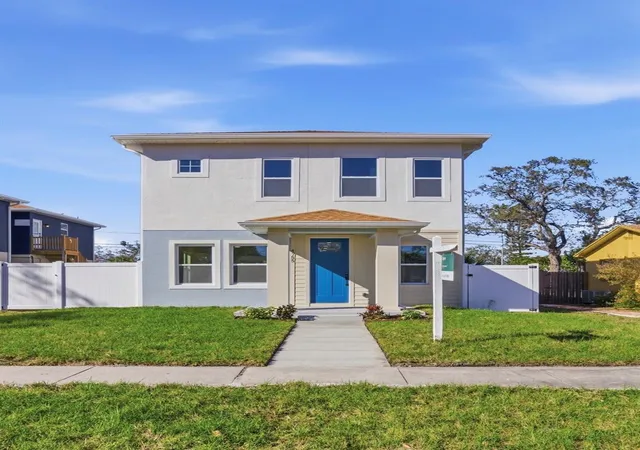
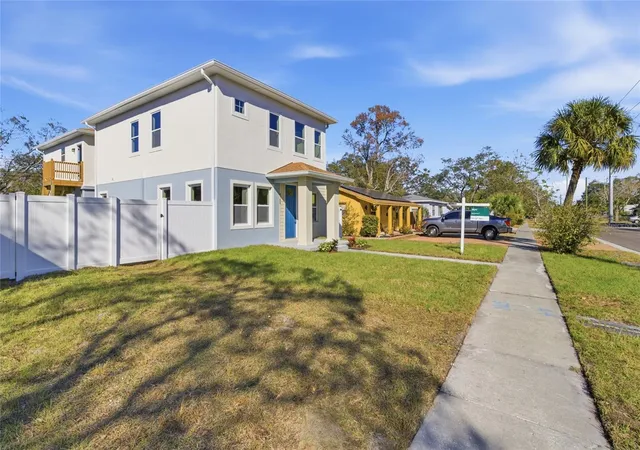
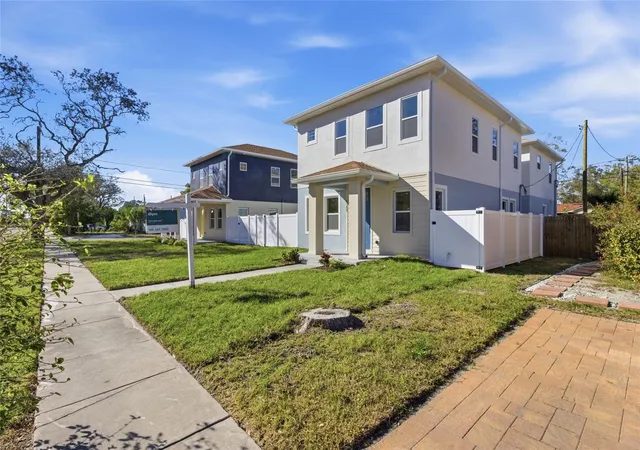
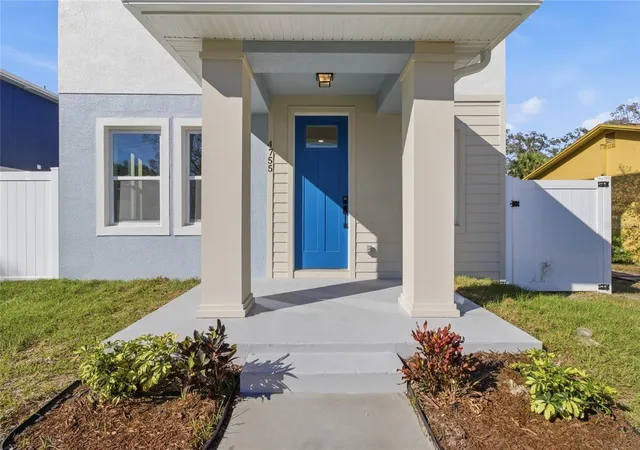
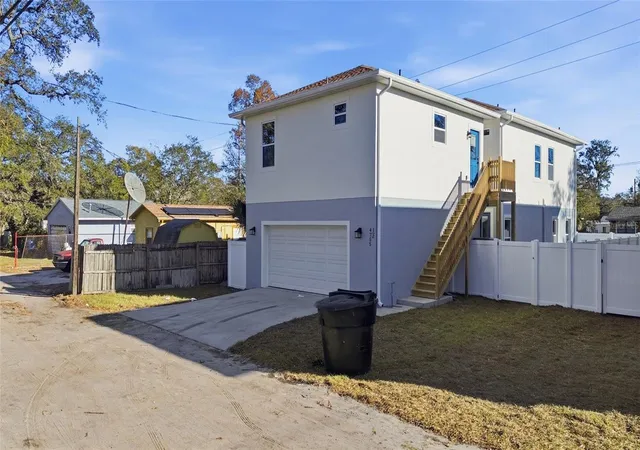
Under contract-accepting backup offers. Take advantage of this limited-time incentive and make your move into a brand-new, income-generating property! Brand-New Construction with Detached Garage & Income-Producing ADU! The Preferred Lender, Eads Mortgage, is offering up to $7,562 towards closing costs or rate buy down for the buyer. Single Family AND additional additional dwelling unit (ADU) being built on each lot. NO HOA, NO flood zone, NO CDD! Discover exceptional modern living in this beautifully designed two-story new construction home, featuring 3 spacious bedrooms, 2.5 bathrooms, and a detached 2-car garage topped with a fully equipped Accessory Dwelling Unit —perfect for rental income, guests, or a private workspace.
Inside the main residence you will enjoy an open-concept layout, contemporary finishes, and ample natural light throughout. The thoughtfully designed kitchen flows into the living and dining areas, creating an ideal space for entertaining and everyday living.
Upstairs, you’ll find all bedrooms, including a generously sized primary suite with a spa-like ensuite bathroom and walk-in closet.
The detached ADU above the garage adds significant value, offering a private entrance, full kitchen, bedroom, bathroom, and living space—an excellent option for long- or short-term rental income or multigenerational living. The ADU is separately metered for both water and power, offering added convenience and flexibility for tenants or guests.
You cant pass on this prime location – just 10 minutes to Downtown St. Pete, 10 minutes to St. Pete Beach, and only 5 minutes to vibrant Gulfport! Whether you’re looking for dining, arts, nightlife, or sand between your toes—everything is within easy reach. Don’t miss your chance to own two homes on one lot in a rapidly growing area—schedule your private showing today.
- Houzeo last checked: 8 minutes ago
- Listing updated: September 4, 2026 at 3:08 pm
- Listing Provided by: Lucia Spriggs (518) 337-3895 , Anthony Spriggs | THE KEYES COMPANY - SARASOTA (941) 362-4100
- Source: Stellar MLS-FL | MLS#: A4654974

Property Details
Status
Active Under Contract
Type
Single Family Residence
No. of Stories
2
County
City
Neighborhood
--
Year Built
2025
HOA Fees
-
Finished Area
2,320 sqft
Lot Size
5,599 sqft lot
Basement Area
- sqft
MLS Name
Stellar MLS
MLS Number
A4654974
MLS Status
Pending
Days on Market
508
Cumulative Days on Market
410

Continue Your Journey in App
Find your dream home, receive real-time updates, and many more!
Continue Your Journey in App
Find your dream home, receive real-time updates, and many more!
Location
Facts & Features
Rooms
Bedrooms & bathrooms
Bedrooms: 4
Bathrooms: 4
Primary Bedroom
Level: Second
Area: 168.00 Square Feet
Dimensions: 12x14
Primary Bathroom
Level: Second
Area: 65.00 Square Feet
Dimensions: 13x5
Kitchen
Level: First
Area: 285.00 Square Feet
Dimensions: 15x19
Dining Room
Level: First
Area: 180.00 Square Feet
Dimensions: 15x12
Great Room
Level: First
Area: 210.00 Square Feet
Dimensions: 15x14
Bedroom 1
Level: Second
Area: 99.00 Square Feet
Dimensions: 9x11
Bathroom 2
Level: Second
Area: 121.00 Square Feet
Dimensions: 11x11
Interior
Flooring
Carpet, Ceramic Tile
Exterior Features
Lighting, Private Mailbox
Sewer
Public Sewer
Cooling
Central Air
Interior Features
Open Floorplan, Primary Bedroom Upstairs, Thermostat
Heating
Central
Appliances
Dishwasher, Disposal, Range, Refrigerator
Window Features
Storm Window(s)
Construction
Year Built
Year Built: 2025
Home type
Single Family Residence
Foundation Details
Slab
Property Condition
Completed
Construction Materials
Block, Stucco, Frame
Architectural Style
Craftsman
Roof
Shingle
Utilities & Energy
Laundry Features
Inside, Upper Level
Water Source
Public
Utilities
Bb/hs Internet Available, Cable Available, Electricity Available, Electricity Connected, Sewer Available, Sewer Connected, Water Available, Water Connected
Parking Features
Garage Door Opener, Garage Faces Rear
Other Features
Subdivision Name
Vinsetta Park Add Rev
Lot Features
Cleared, Private
Price History
| Date | Event | Price |
|---|---|---|
07/20/2026 Source: | Contingent (Active Under Contract) | $535,000 $231/sqft |
05/01/2026 Source: | Price Decreased | $535,000 -9.17% $231/sqft |
04/27/2026 Source: | Price Decreased | $589,000 -2.64% $254/sqft |
04/15/2026 Source: | Price Decreased | $605,000 -2.42% $261/sqft |
04/08/2026 Source: | Price Decreased | $620,000 -2.36% $267/sqft |

Show more
Nearby Homes
Find Homes by Property Features in Saint Petersburg, FL
Nearby New Homes For Sale

Based on information from Stellar MLS® through Oct 27, 2026, 04:15PM as submitted to and distributed by MLS GRID. All data is obtained from various sources and may not have been verified by the broker or MLS GRID. Supplied Open House Information is subject to change without notice. All information should be independently reviewed and verified for accuracy. Properties may or may not be listed by the office/agent presenting the information. IDX information is provided exclusively for consumers’ personal non-commercial use. It may not be used for any purpose other than to identify prospective properties consumers may be interested in purchasing. The data is deemed reliable but is not guaranteed by MLS GRID. The use of the MLS GRID Data may be subject to an end-user license agreement prescribed by the Member Participant’s applicable MLS, if any, and as amended from time to time. © 2026 Stellar MLS. All Rights Reserved.
 Advertising Broker: Fred McGill | Simple Showing, Inc
