- Overview
- Description
- Property Details
- Location
- Getting Around
 New Construction
  Deal Alert?
  No HOA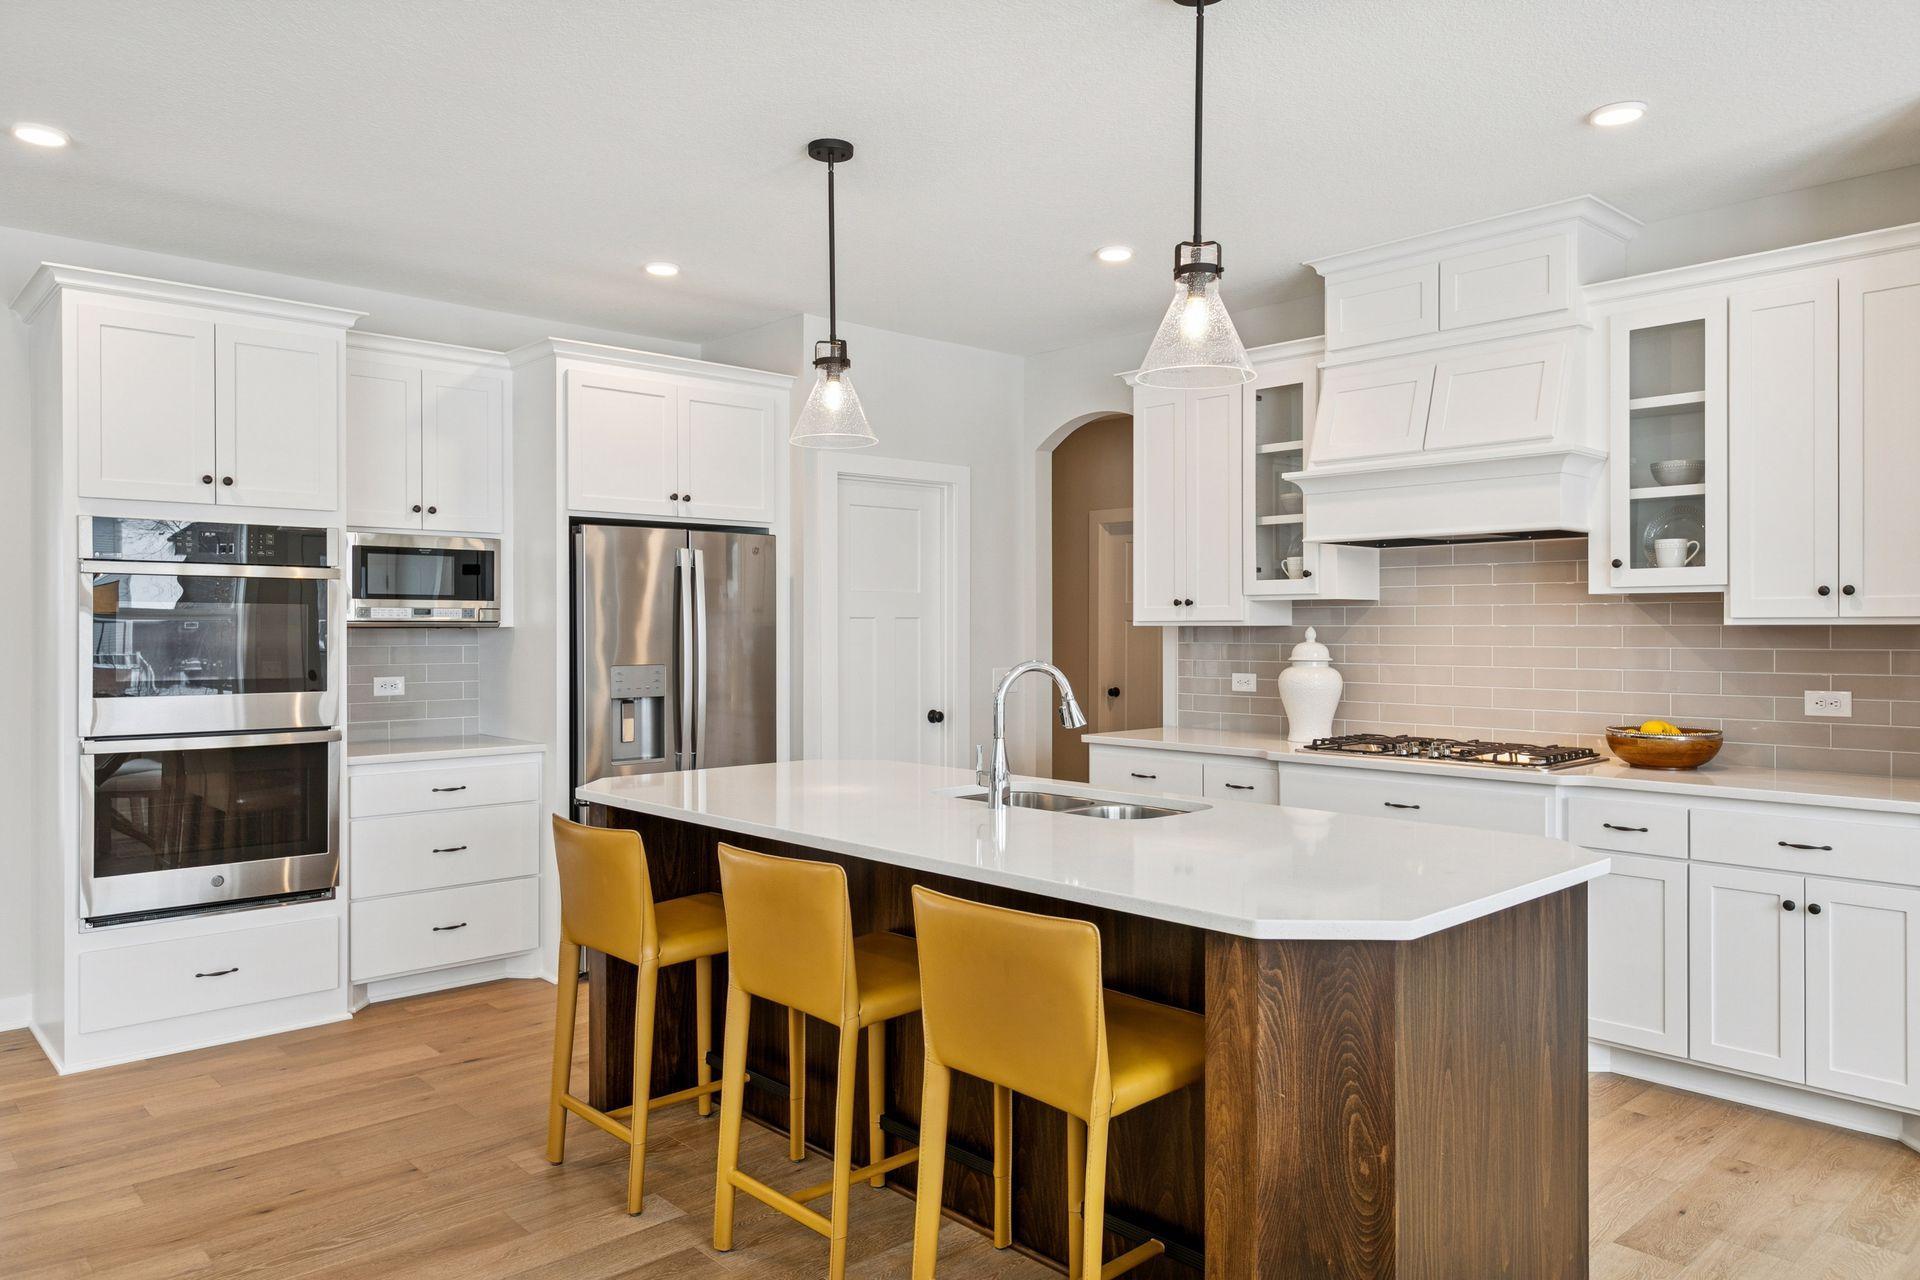


Street View
$935,000
 6 Beds
 5 Baths
2 full baths
 4,551sqft
4779 131St Ct Ne, Minneapolis, MN 55449
$935,000
Get Pre-Approved
Single Family Residence
Built in 2026
$-- HOA
0.25 sqft lot
$205/sq.ft
Description
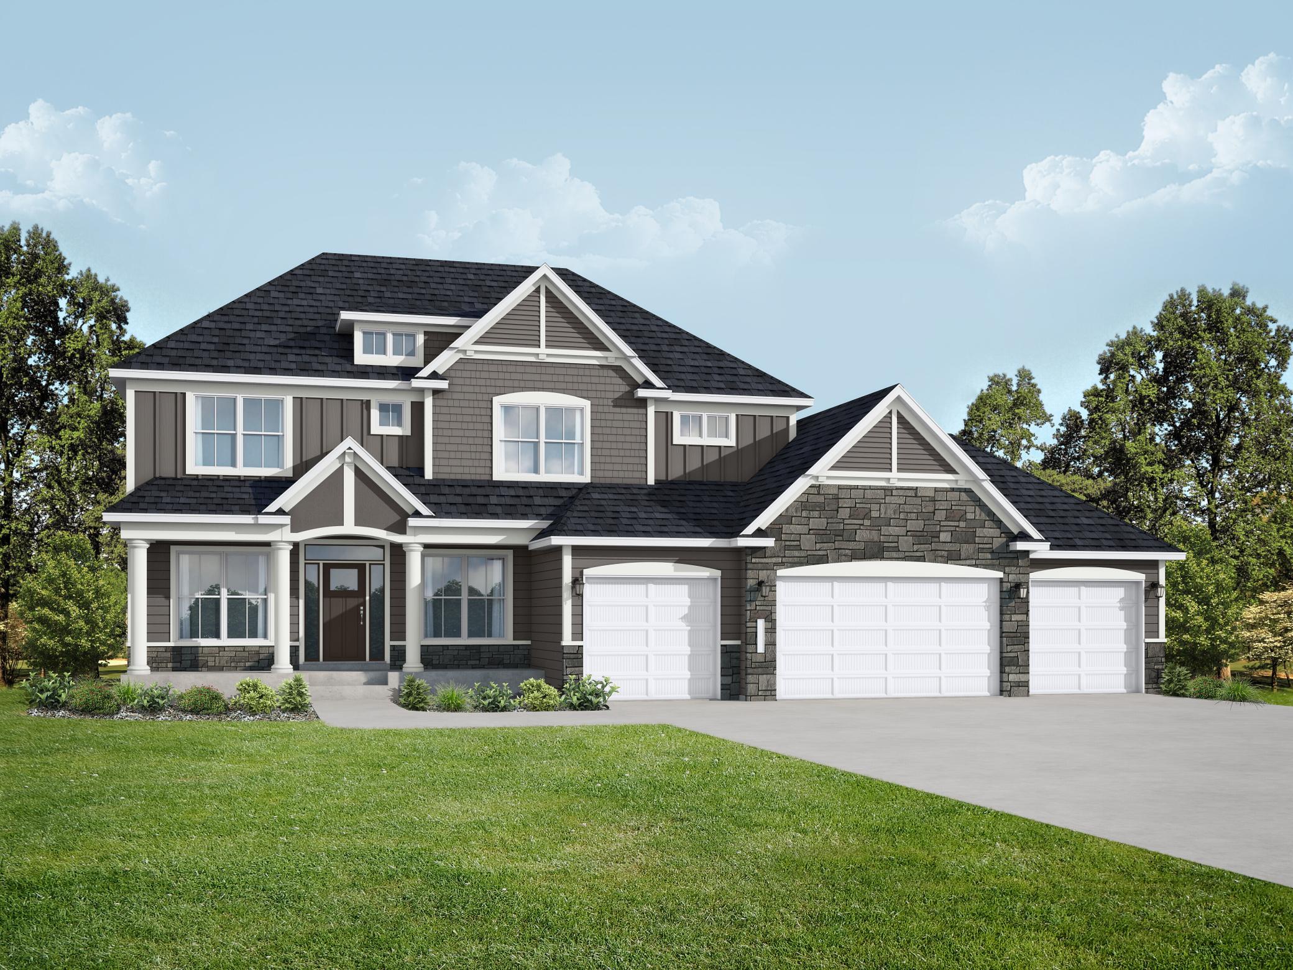
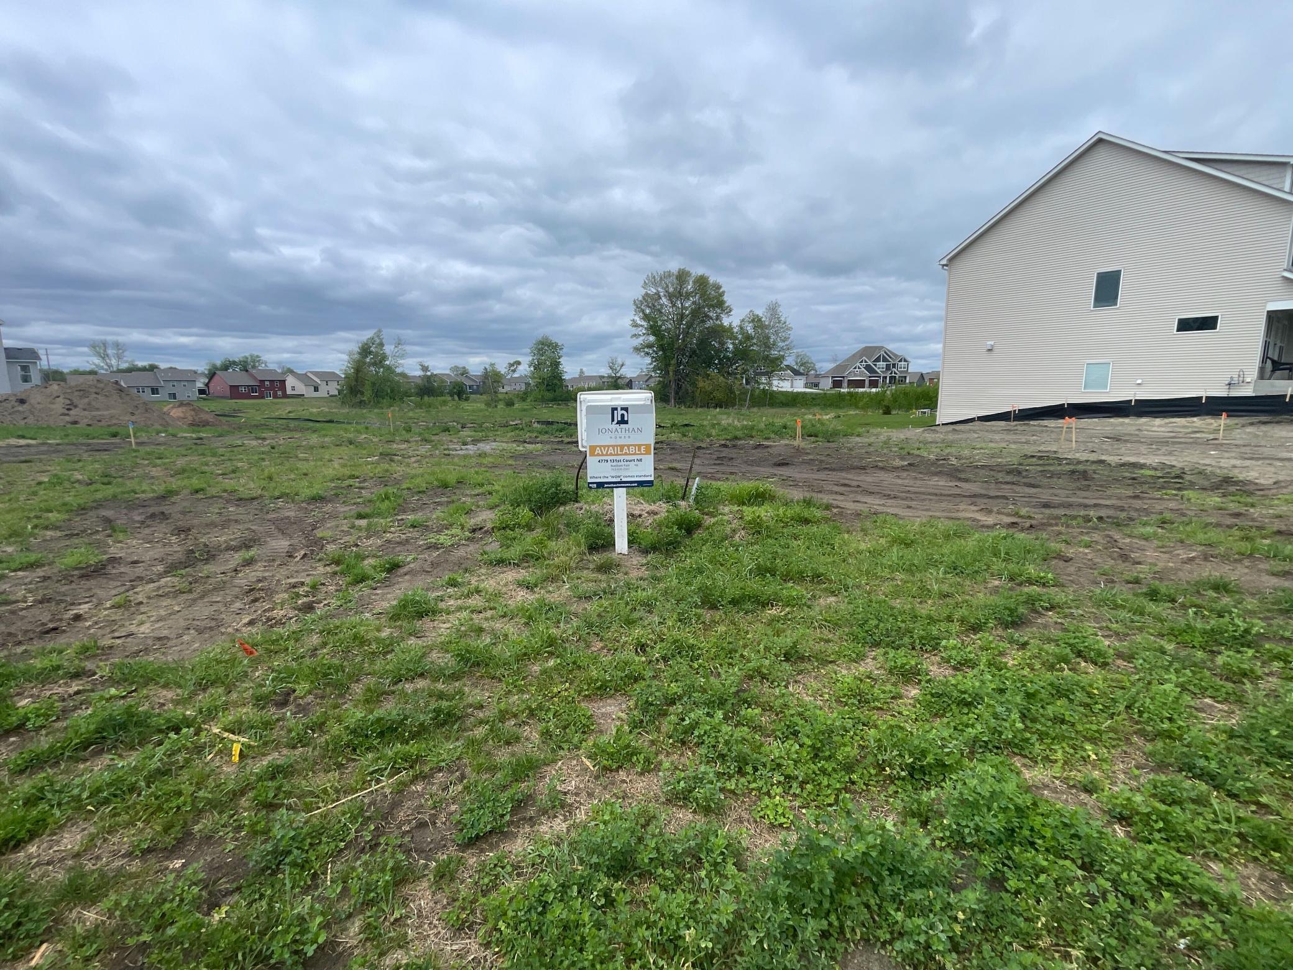
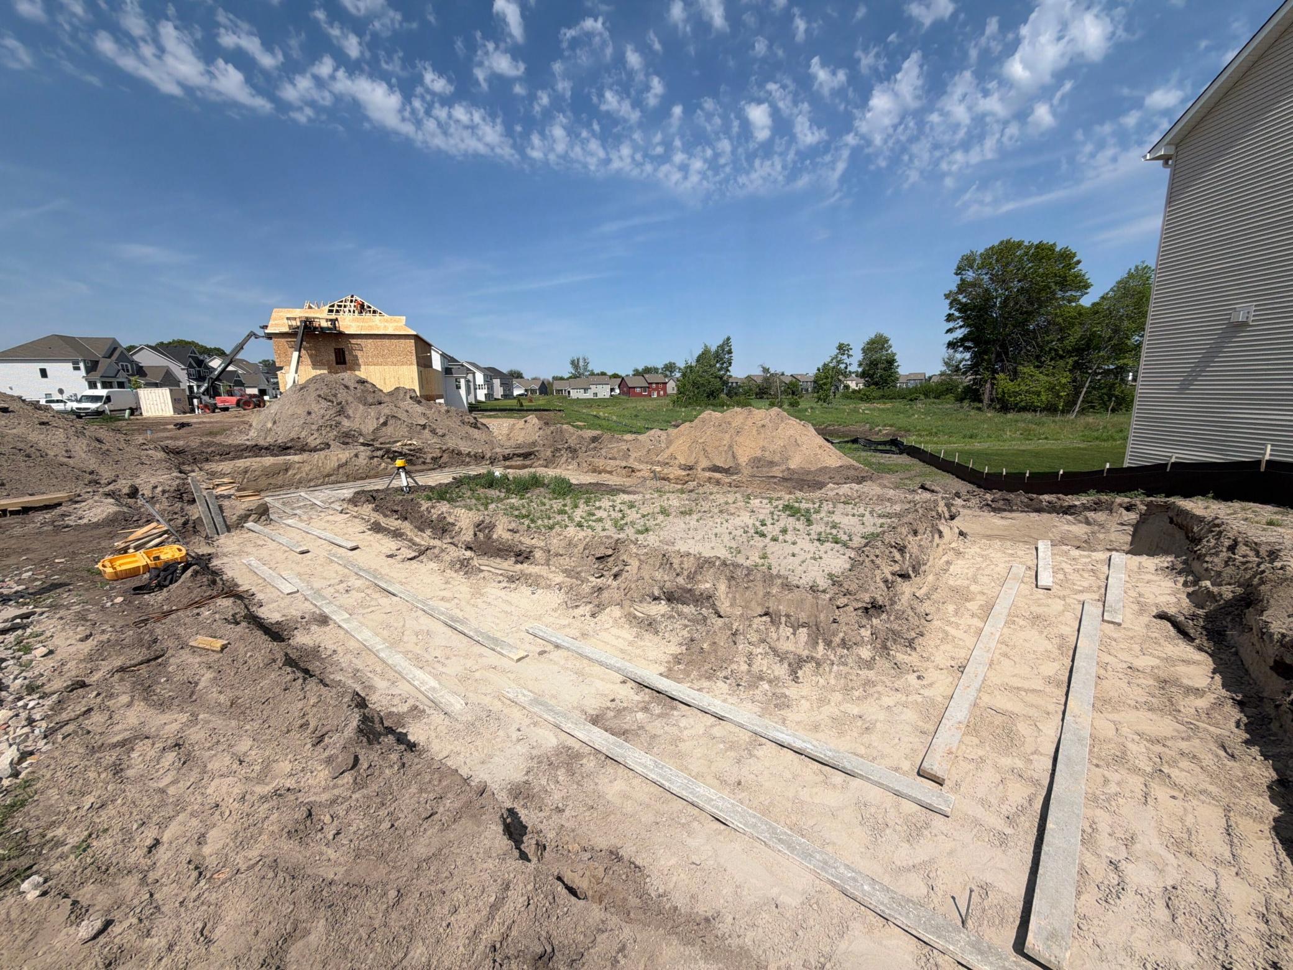
Move-In Ready September 2026! The Summit Floor Plan by Jonathan Homes be sure to check out the latest progress photos in the listing.
The Summit floor plan by Jonathan Homes is fully finished, including the basement, and move-in ready. It features six bedrooms, five baths, and over 4,000 square feet of professionally designed living space. This energy-efficient home offers high-end finishes, flexible spaces, and quick close availability. The main level includes a chef-inspired kitchen with custom cabinetry, double ovens, a cooktop, and a walk-in pantry. A sunroom/flex space doubles as a main-floor in-law suite with a private walk-through bath, while the open-concept livi...
- Houzeo last checked: 3 hours ago
- Listing updated: August 20, 2026 at 3:17 pm
- Listing Provided by: Nathan F Fair (763) 438-2561 | RE/MAX Results (763) 235-7000
- Source: Northstar MLS-MN | MLS#: 7069530

Property Details
Status
Active
Type
Single Family Residence
No. of Stories
-
County
City
Neighborhood
--
Year Built
2026
HOA Fees
-
Finished Area
4,551 sqft
Lot Size
0.25 sqft lot
Basement Area
- sqft
MLS Name
Northstar MLS
MLS Number
7069530
Days on Market
110
Cumulative Days on Market
1

Love this home?
Here's 4 things you can do
Houzeo Corp. holds real estate brokerage licenses in Alabama (License No. 000157023 - 0) and Texas (License No. 9013396)
TREC: Info About Brokerage Services, Consumer Protection Notice.
§ 442‑H New York Standard Operating Procedure.
New York State Fair Housing Notice.


