The Greene Realty
Powered by 
- 22
- Overview
- Description
- Property Details
- Location
- Facts & Features
- Getting Around
- Nearby Homes
 Price Drop: $5K (10/25)

Street View
$504,000
Monthly Est:$2,509
 3 Beds
 2 Baths
2 full baths
 1,300sqft
48 Carter Rd, Westminster, MA 01473
$504,000
$2,509/moEst:
Get Pre-Approved
Single Family Residence
Built in 1959
$-- HOA
0.52 acre lot
$388/sq.ft
Description
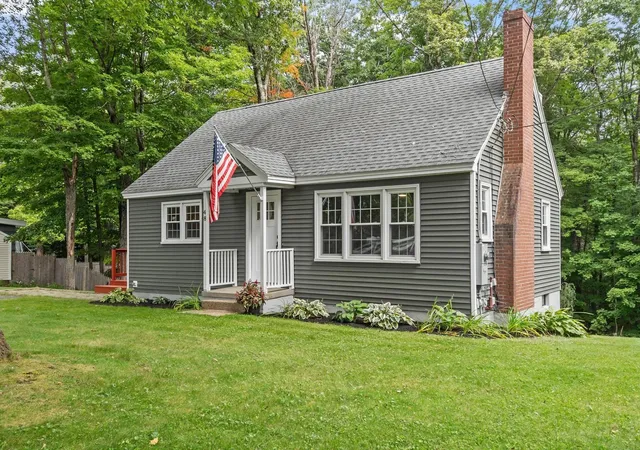
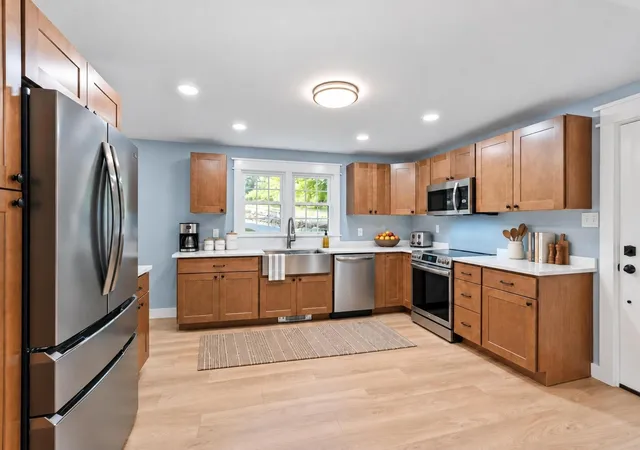
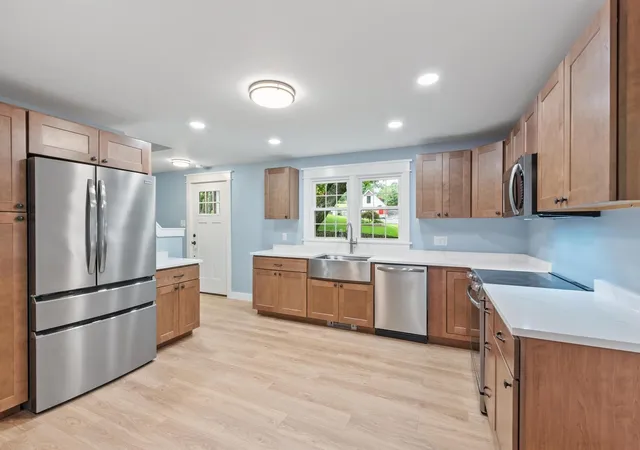
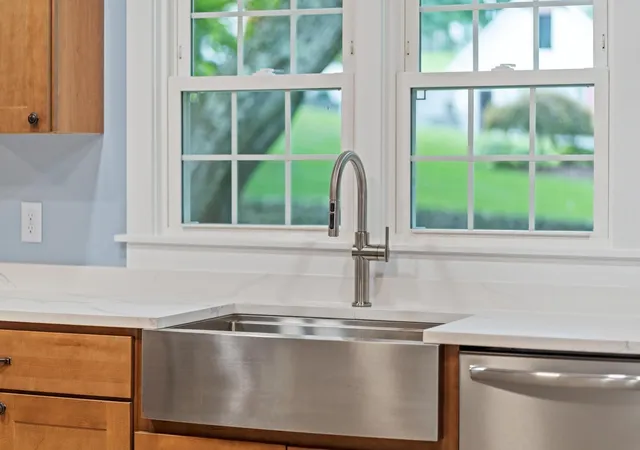
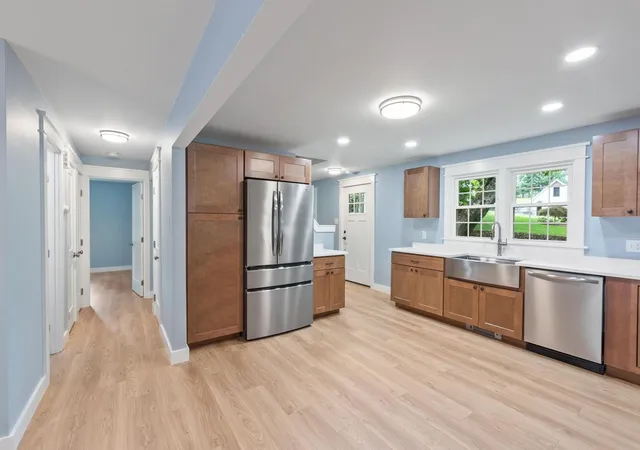
**$4,000 Seller paid credit offered to use to buy down your interest rate or apply towards Buyer’s closing costs!** Completely renovated 3-bedroom Cape located less than a mile from town center! This beautifully updated home features a gorgeous brand-new kitchen with custom cabinets, quartz countertops and stainless-steel appliances. The open layout flows seamlessly into the formal dining area, creating a welcoming space for everyday living and entertaining. The first floor offers a comfortable bedroom and full bathroom, while the spacious living room showcases a wood-burning fireplace. Upstairs, you’ll find two sizable bedrooms and an additional full bathroom. Numerous updates include new interior trim and doors, new LVP flooring throughout, a furnace replaced in 2023, remodeled bathrooms (2019), new first-floor windows, second-floor windows replaced in 2019 and all-new plumbing completed from 2020 to present. The heated, walk-out basement is already finished with drywall and offers an excellent opportunity to add flooring and create even more usable living space. Outside, enjoy a wrap-around deck overlooking the generous yard. Conveniently located near Wachusett Mountain and Route 2, making this home ideal for outdoor enthusiasts and commuters alike. A move-in-ready home with extensive updates in a highly convenient location!
- Houzeo last checked: 12 hours ago
- Listing updated: October 25, 2026 at 10:17 pm
- Listing Provided by: Christy Nault (978) 804-9470 | Central Mass Real Estate (877) 537-9997
- Source: MLS Property Information Network-MA | MLS#: 73577888

Property Details
Status
Active Under Contract
Type
Single Family Residence
No. of Stories
-
County
City
Neighborhood
--
Year Built
1959
HOA Fees
-
Finished Area
1,300 sqft
Lot Size
0.52 acre lot
Basement Area
- sqft
MLS Name
MLS Property Information Network
MLS Number
73577888
MLS Status
Contingent
Days on Market
48

Continue Your Journey in App
Find your dream home, receive real-time updates, and many more!
Continue Your Journey in App
Find your dream home, receive real-time updates, and many more!
Location
Facts & Features
Rooms
Bedrooms & bathrooms
Bedrooms: 3
Bathrooms: 2
Interior
Exterior Features
Porch
Cooling
None
Appliances
Water Heater, Range, Dishwasher, Microwave, Refrigerator, Washer, Dryer
Flooring
Tile
Sewer
Public Sewer
Heating
Baseboard, Oil
Construction
Year Built
Year Built: 1959
Home type
Single Family Residence
Architectural Style
Cape
Construction Materials
Frame
Foundation Details
Concrete Perimeter
Roof
Shingle, Rubber
Utilities & Energy
Basement
Full, Walk Out Access, Interior Entry
Laundry Features
Electric Dryer Hookup, Washer Hookup, In Basement
Water Source
Public
Utilities
For Electric Range, For Electric Dryer, Washer Hookup, Generator Connection
Fireplace Features
Living Room
Parking Features
Paved Drive, Off Street, Paved
Electric
200+ Amp Service, Generator Connection
Other Features
Community Features
Park, Golf, Laundromat, Highway Access, Public School, T Station
Disclosures
Energy Star Smart Dehumidifier To Convey. Lawn Mower Negotiable. Fireplace Not Used By Seller. Some Photos Have Been Virtually Staged.
Patio And Porch Features
Porch
Lot Features
Gentle Sloping
Price History
| Date | Event | Price |
|---|---|---|
10/25/2026 Source: | Contingent (Active Under Contract) | $504,000 $388/sqft |
10/21/2026 Source: | Price Decreased | $504,000 -0.98% $388/sqft |
10/06/2026 Source: | Price Decreased | $509,000 -1.93% $392/sqft |
09/16/2026 Source: | Listed for Sale | $519,000 $399/sqft |

Nearby Homes

Find Homes by Property Features in Westminster, MA

Based on information provided to and compiled by MLS Property Information Network, Inc. covering through Nov 02, 2026, 02:15PM. The property listing data and information, or the Images, set forth herein were provided to MLS Property Information Network, Inc. from third-party sources, including sellers, lessors and public records, and were compiled by MLS Property Information Network, Inc. The property listing data and information, and the Images, are for the personal, non-commercial use of consumers having a good faith interest in purchasing or leasing listed properties of the type displayed to them and may not be used for any purpose other than to identify prospective properties which such consumers may have a good faith interest in purchasing or leasing. MLS Property Information Network, Inc. and its subscribers disclaim any and all representations and warranties as to the accuracy of the property listing data and information, or as to the accuracy of any of the Images, set forth herein. All information provided is deemed reliable, but is not guaranteed to be accurate and should be independently verified. © 2026 MLS Property Information Network, Inc. All Rights Reserved.
 Advertising Broker: Derek Greene | The Greene Realty Group
