- Overview
- Description
- Property Details
- Location
- Facts & Features
- Getting Around
- Nearby Homes
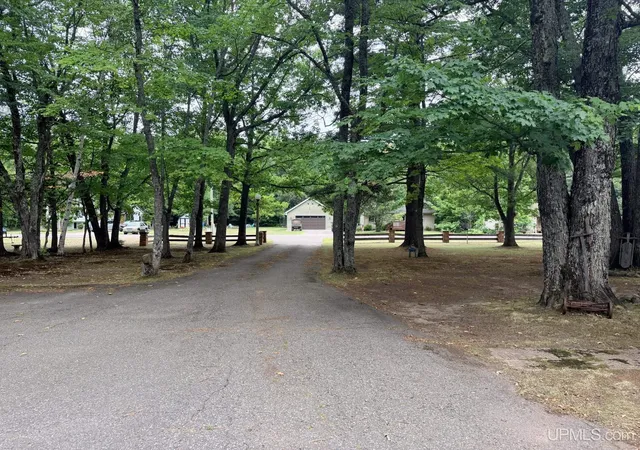

Street View
$269,900
Monthly Est:$1,343
 3 Beds
 2 Baths
1 full bath + 1 half bath
 1,647sqft
48 Co Rd 510 Rd, Negaunee, MI 49866
$269,900
$1,343/moEst:
Get Pre-Approved
Single Family Residence
Built in 1972
$-- HOA
1.09 acres lot
$164/sq.ft
Description
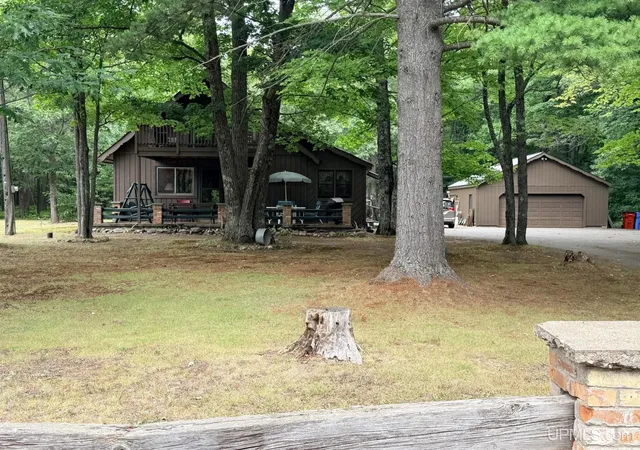
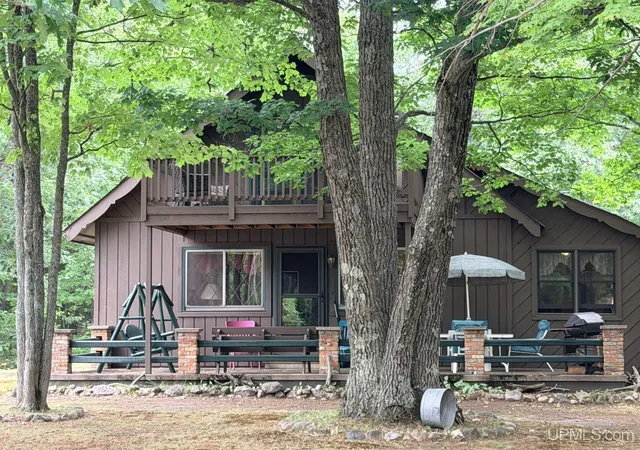
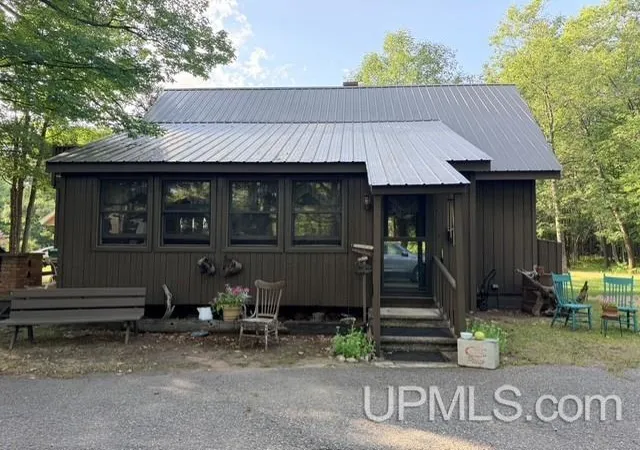
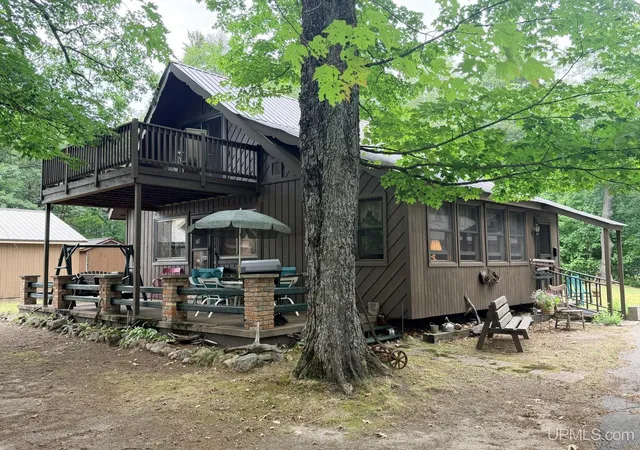
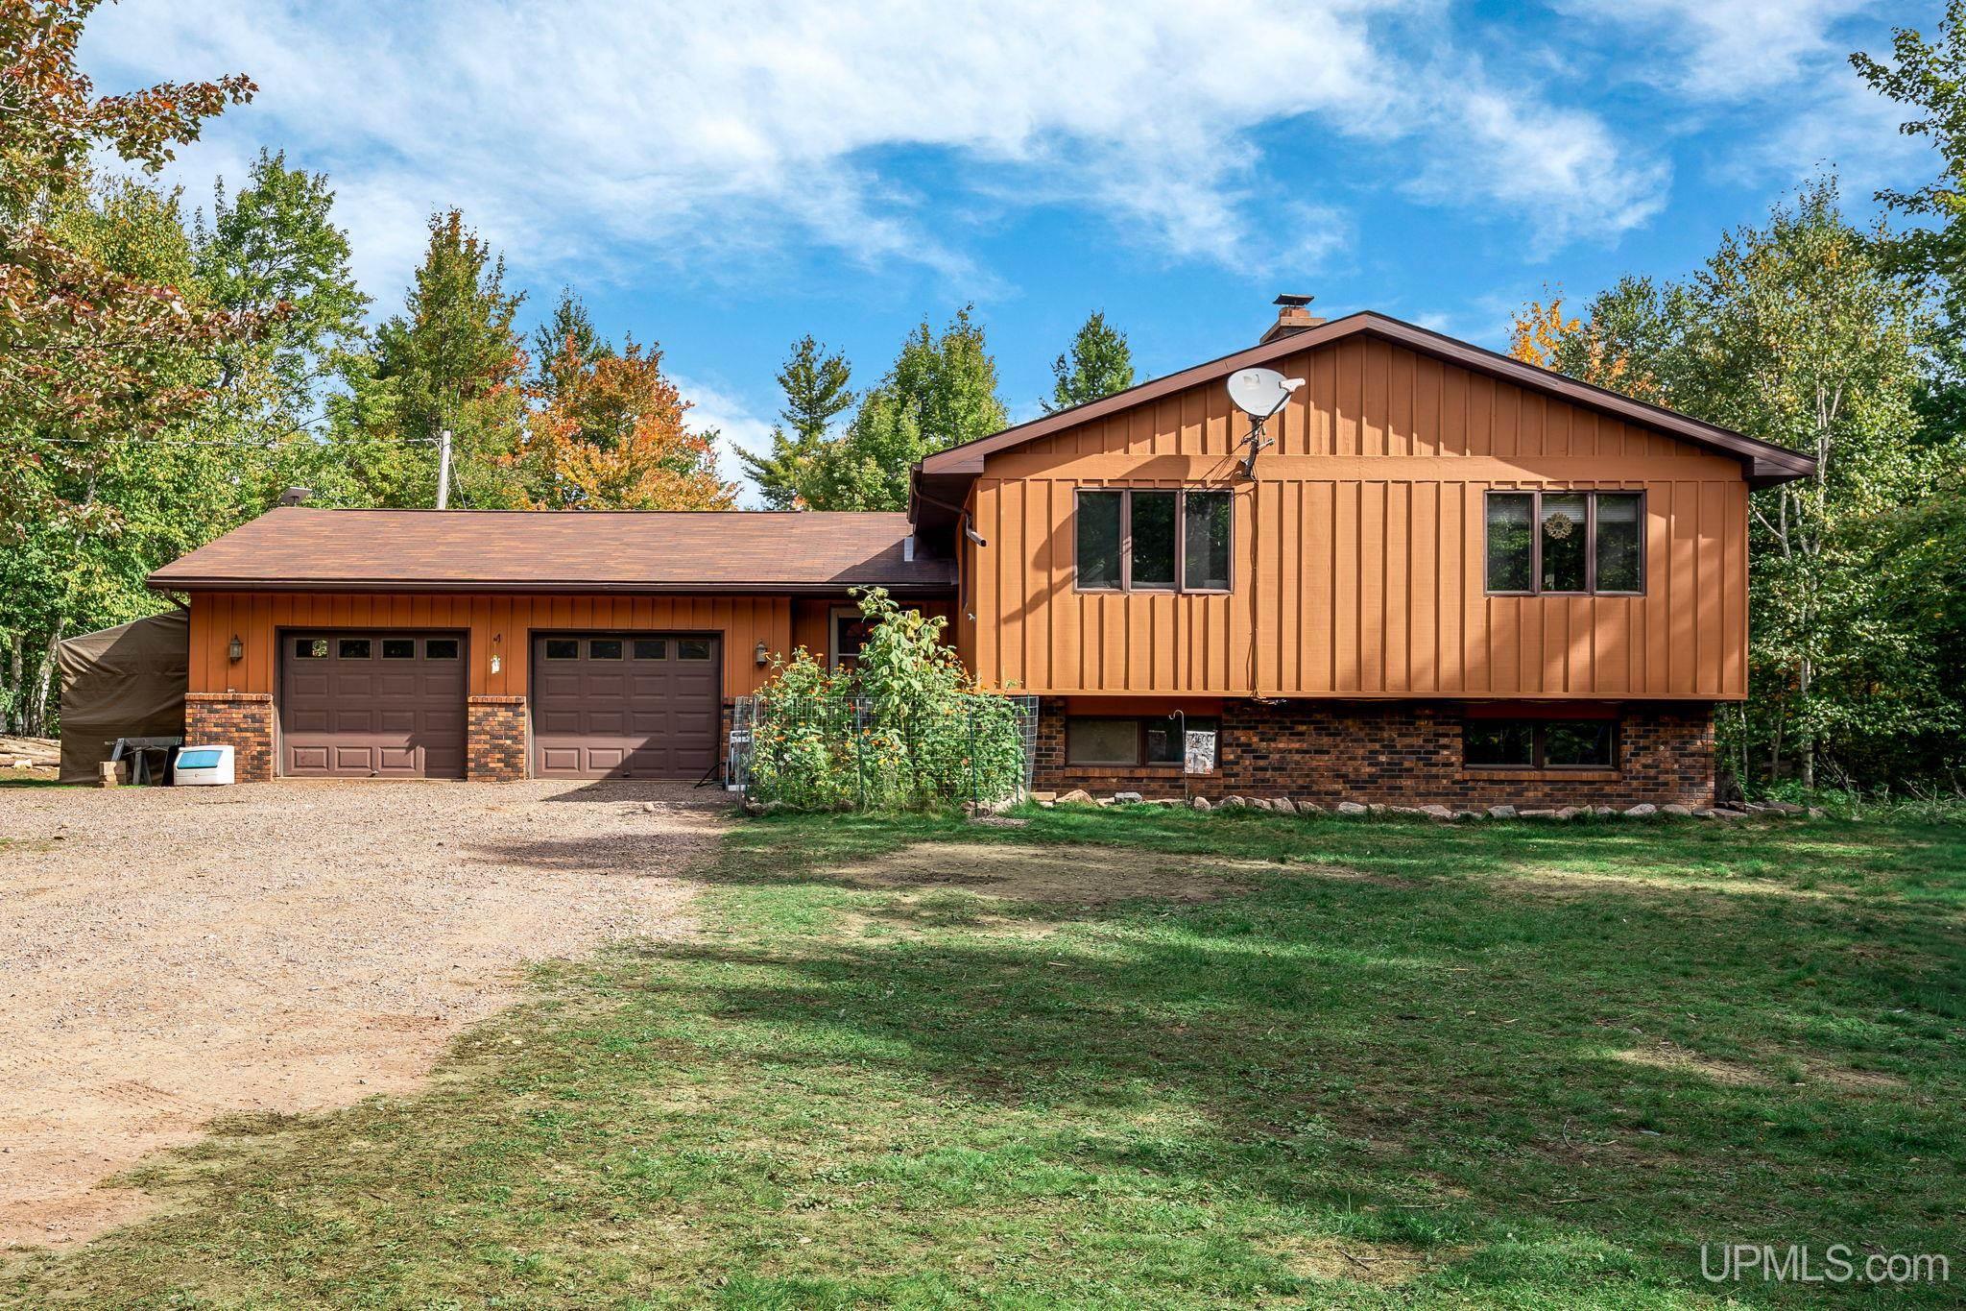
Tucked back off Co Rd 510 in Negaunee Township, this one-of-a-kind home feels like a charming chalet or cottage in the woods! Set on 1.09 acres, a long paved driveway winds through a park like front yard dotted with mature trees, creating a peaceful and private setting. Inside, you'll find hardwood floors throughout much of the home, beamed ceilings and unique details that give this house a personality all its own. The spacious living room features distinctive diamond patterned windows, while the finished enclosed side porch/sunroom offers another cozy spot to relax. The main floor also includes one bedroom and a full bath, with two additional bedrooms upstairs featuring clever built-in cabinets and drawers. Step from the upstairs primary bedroom onto your private balcony overlooking the beautiful front yard beneath the shade of mature trees. Even the upstairs half bath is memorable, designed with the whimsical look of an old fashioned outhouse, complete with antique-inspired details and a built-in toilet seat! The kitchen may be petite, but it fits perfectly with the cozy cottage character of the home. The basement offers more usable space, including an impressive workshop, and a spacious rec room with a freestanding wood burning fireplace, an office space, and plenty of opportunity to add your own style and finishing touches. Outside, enjoy summer mornings, evening BBQs with friends on the front deck. A large two car garage provides plenty of room for vehicles and storage, and the paved driveway is an added bonus when winter arrives. Out back, the spacious yard leads to a wooded trail, perfect for hiking in the warmer months and snowshoeing or cross-country skiing when the snow flies. This is not a cookie-cutter house, its a special home filled with warmth, charm and character, and its clear that a whole lot of love has been given to it over the years.
- Houzeo last checked: 8 hours ago
- Listing updated: September 18, 2026 at 4:14 pm
- Listing Provided by: KRISTINE GOUPILLE | RE/MAX 1ST REALTY (906) 225-1136
- Source: MiRealSource MLS-MI | MLS#: 50219366

Property Details
Status
Active Under Contract
Type
Single Family Residence
No. of Stories
1
County
City
Neighborhood
--
Year Built
1972
HOA Fees
-
Finished Area
1,647 sqft
Lot Size
1.09 acres lot
Basement Area
- sqft
MLS Name
MiRealSource MLS
MLS Number
50219366
MLS Status
Keep Showing-Contgcy Appl
Days on Market
49
Cumulative Days on Market
28

Continue Your Journey in App
Find your dream home, receive real-time updates, and many more!
Download App
Continue Your Journey in App
Find your dream home, receive real-time updates, and many more!
Location
Facts & Features
Rooms
Bedrooms & bathrooms
Bedrooms: 3
Bathrooms: 2
Interior
Sewer
Septic Tank
Appliances
Dryer, Microwave, Range/oven, Refrigerator, Washer, Gas Water Heater
Window Features
Window Treatments
Exterior Features
Balcony
Flooring
Hardwood
Cooling
None
Heating
Propane, Forced Air
Construction
Year Built
Year Built: 1972
Home type
Single Family Residence
Foundation Details
Basement
Architectural Style
Chalet
Construction Materials
Wood Siding
Utilities & Energy
Water Source
Private Well
Laundry Features
Linoleum, In Basement
Fireplace Features
Basement
Utilities
Electricity Connected, Phone Available, Water Available
Basement
Full, Partially Finished
Parking Features
3 Or More Spaces
Electric
100 Amp Service
Other Features
Patio And Porch Features
Deck, Porch
Lot Features
Treed, Rural, Wooded
Subdivision Name
None
Disclosures
Signed Disclosure
Price History
| Date | Event | Price |
|---|---|---|
09/18/2026 Source: | Contingent (Active Under Contract) | $269,900 $164/sqft |
09/10/2026 Source: | Price Decreased | $269,900 -1.82% $164/sqft |
08/21/2026 Source: | Contingent (Active Under Contract) | $274,900 $167/sqft |
08/21/2026 Source: | Listed for Sale | $274,900 $167/sqft |

Nearby Homes


Find Homes by Property Features in Negaunee, MI
Nearby New Homes For Sale


Based on information from MiRealSource through Oct 09, 2026, 02:30PM . All information is provided exclusively for personal, non-commercial use, and may not be used for any purpose other than to identify prospective properties consumers may be interested in purchasing. The accuracy of all information, regardless of source, is not guaranteed or warranted. All information should be independently verified. Provided through IDX via MiRealSource, Inc. Courtesy of MiRealSource Shareholder. © 2026 MiRealSource. All Rights Reserved.
 Advertising Broker: Andover Real Estate | Andover Real Estate