- Overview
- Description
- Property Details
- Location
- HOA Management
- Facts & Features
- Getting Around
- Nearby Homes



$940,000
Monthly Est:$4,679
 4 Beds
 4 Baths
3 full baths + 1 half bath
 4,121sqft
48 Duncan Est Dr, Fletcher, NC 28732
$940,000
$4,679/moEst:
Get Pre-Approved
Single Family Residence
Built in 2005
$13.75/mo HOA
1.23 acres lot
$228/sq.ft
Description
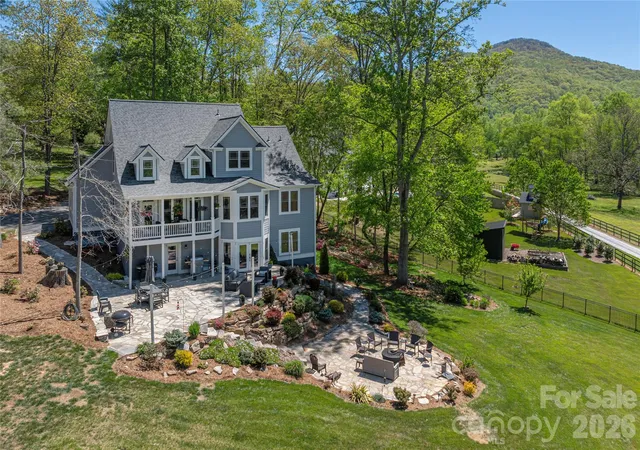
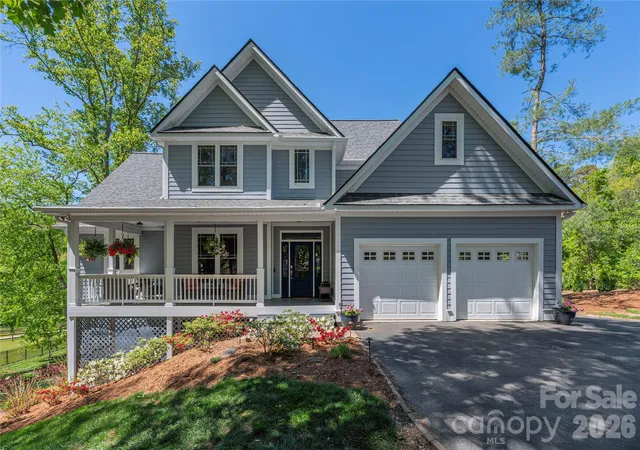
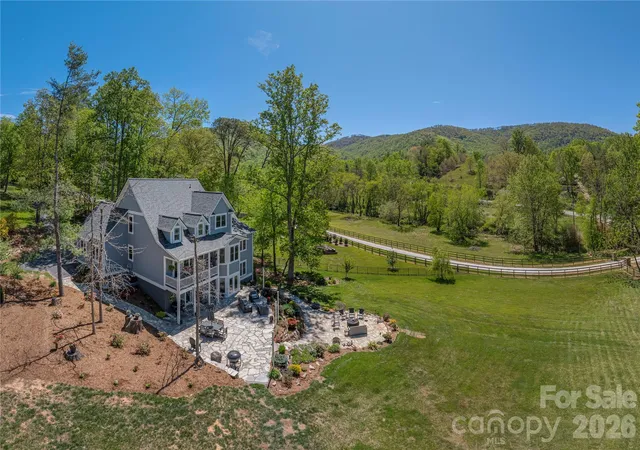
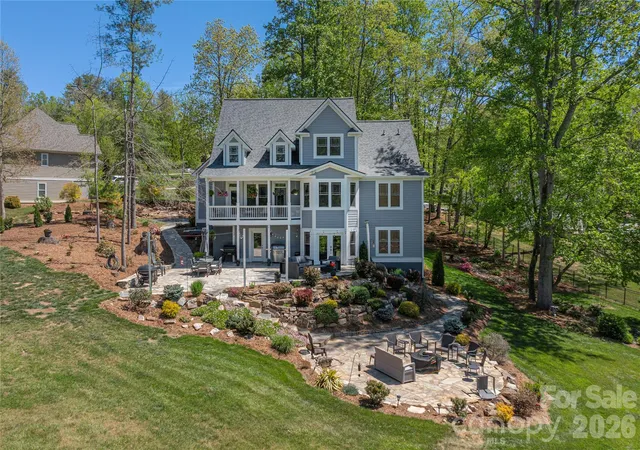
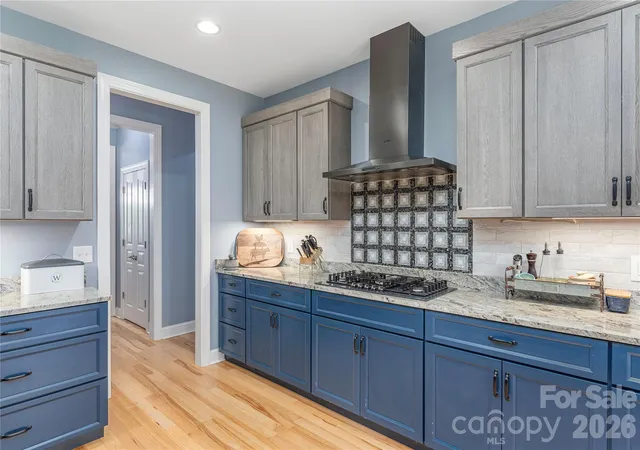
Nestled on a beautifully landscaped homesite in Duncan Creek Estates, this exceptional property offers the perfect blend of comfort, luxury, and incredible outdoor living. The light-filled great room welcomes you with soaring ceilings, custom built-ins, hardwood floors, and a stunning floor-to-ceiling stone fireplace. With four bedrooms, a dedicated office, and a spacious bonus room, this home offers the flexibility today's buyers are looking for. Whether you need space for remote work, a playroom, home gym, media room, or guest accommodations, the thoughtful floor plan provides endless possibilities. Multiple gathering spaces throughout the home ensure everyone has room to spread out and enjoy. The finished lower level creates a true second living space, complete with its own kitchen, living room, private bedroom, full bathroom, and laundry area, all with direct access to the backyard. Perfect for multigenerational living, long-term guests, or a private retreat, this separate space adds exceptional versatility and value. Designed for both everyday living and entertaining, the main kitchen features Bosch appliances, granite countertops, abundant cabinetry, and an open flow into the home's living spaces. Outside, one of the property's most impressive features awaits: a sprawling stone patio designed for entertaining, complete with multiple seating areas, a fire pit, mature landscaping, and beautiful mountain and pastoral views. Relax on the covered front or back porch, host friends under the stars, or simply enjoy the privacy and serenity of this extraordinary setting. With the gardens in full bloom, there's never been a better time to experience all this home has to offer. Conveniently located between Asheville and Hendersonville, this property combines the tranquility of a private mountain retreat with easy access to shopping, dining, and local amenities.
- Houzeo last checked: 5 hours ago
- Listing updated: September 26, 2026 at 6:06 pm
- Listing Provided by: Jessica Stringfield (828) 712-1411 | Patton Allen Real Estate LLC (828) 348-1154
- Source: Canopy MLS | MLS#: 4392041

Property Details
Status
Active
Type
Single Family Residence
No. of Stories
-
County
City
Neighborhood
--
Year Built
2005
HOA Fees
$13.75/mo
Finished Area
4,121 sqft
Lot Size
1.23 acres lot
Basement Area
- sqft
MLS Name
Canopy MLS
MLS Number
4392041
MLS Status
Active
Days on Market
119
Cumulative Days on Market
107

Continue Your Journey in App
Find your dream home, receive real-time updates, and many more!
Download App
Continue Your Journey in App
Find your dream home, receive real-time updates, and many more!
Location
HOA Management
Duncan Creek Estates HOA
HOA Fees
$165/ Annually
Disclaimer: Amenities are based on third-party information and may vary; buyers must independently verify all amenities, as information is deemed reliable but not guaranteed.
Facts & Features
Rooms
Bedrooms & bathrooms
Bedrooms: 4
Bathrooms: 4
Interior
Exterior Features
Fire Pit
Appliances
Refrigerator, Washer/dryer
Cooling
Heat Pump
Sewer
Septic Installed
Heating
Forced Air, Heat Pump, Natural Gas
Interior Features
Storage, Walk In Closet(s)
Flooring
Tile, Wood
Construction
Year Built
Year Built: 2005
Home type
Single Family Residence
Foundation Details
Basement
Roof
Architectural Shingle
Construction Materials
Hardboard Siding
Utilities & Energy
Water Source
City
Security Features
Radon Mitigation System
Parking Features
Attached Garage
Laundry Features
Laundry Room, Lower Level, Main Level, Multiple Locations
Fireplace Features
Living Room
Utilities
Natural Gas
Basement
Full, Walk Out Access
Other Features
Patio And Porch Features
Front Porch, Patio, Terrace
Subdivision Name
Duncan Creek Estates
Price History
| Date | Event | Price |
|---|---|---|
08/21/2026 Source: | Price Decreased | $940,000 -3.59% $228/sqft |
08/01/2026 Source: | Price Decreased | $975,000 -2.50% $237/sqft |
07/09/2026 Source: | Price Decreased | $1,000,000 -6.98% $243/sqft |
06/11/2026 Source: | Price Increased | $1,075,000 +14.36% $261/sqft |
06/11/2026 Source: | Listed for Sale | $940,000 $228/sqft |

Nearby Homes
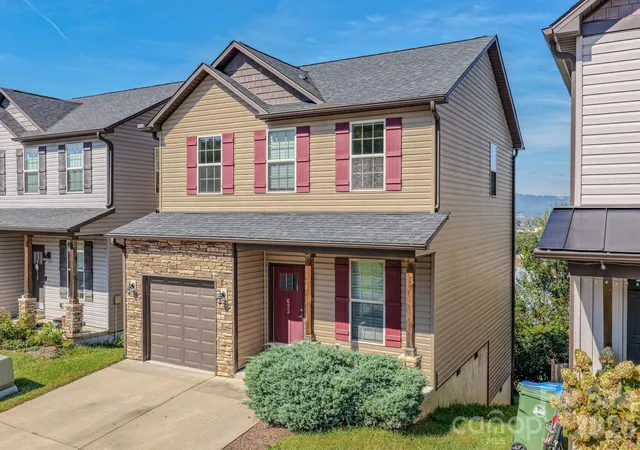
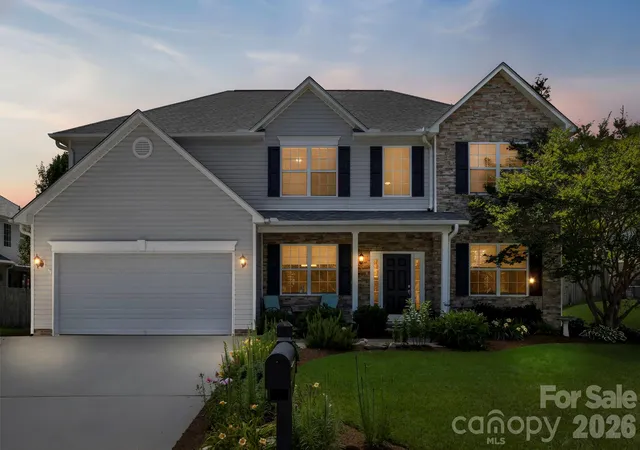
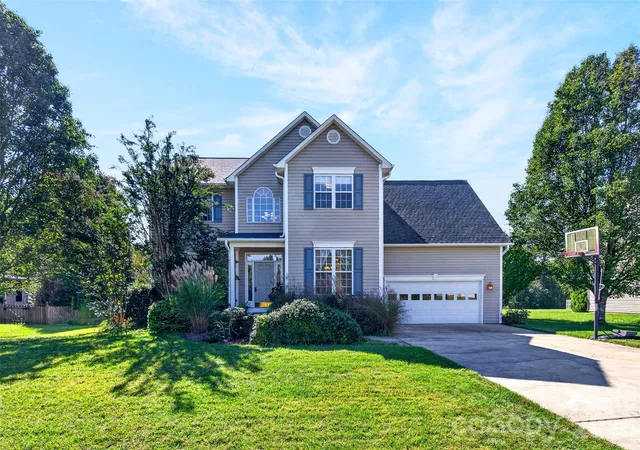
Find Homes by Property Features in Fletcher, NC
Nearby New Homes For Sale
Nearby Pre-Owned Homes For Sale

Based on information submitted to the MLS GRID from Canopy MLS through Oct 08, 2026, 11:00AM. All data is obtained from various sources and may not have been verified by the broker or MLS GRID. Supplied Open House Information is subject to change without notice. All information should be independently reviewed and verified for accuracy. Properties may or may not be listed by the office/agent presenting the information. IDX information is provided exclusively for consumers’ personal, noncommercial use. It may not be used for any purpose other than to identify prospective properties which the consumers may be interested in purchasing. The data is deemed reliable but is not guaranteed by MLS GRID. The use of the MLS GRID Data may be subject to an end-user license agreement prescribed by the Member Participant’s applicable MLS, if any, and as amended from time to time. ©2026 Canopy MLS. All Rights Reserved.
 Advertising Broker: Nicholas Huscroft | Chosen Realty