- Overview
- Description
- Property Details
- Location
- Facts & Features
- Getting Around
- Nearby Homes

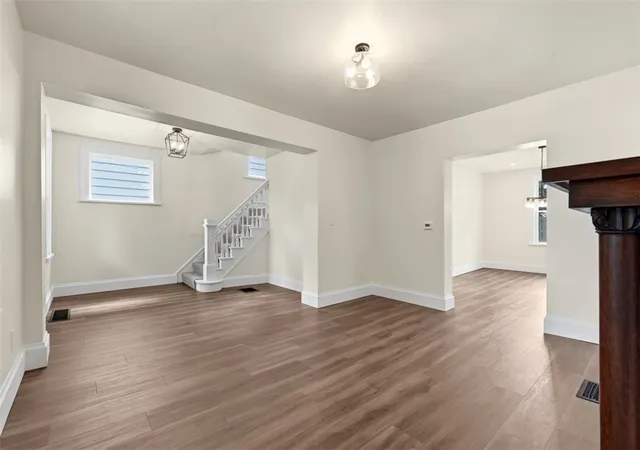


$289,000
Monthly Est:$1,438
 4 Beds
 2 Baths
1 full bath + 1 half bath
 1,843sqft
480 Fair Ave, Beaver, PA 15009
$289,000
$1,438/moEst:
Get Pre-Approved
Single Family Residence
Built in 1920
$-- HOA
0.08 acre lot
$157/sq.ft
Description
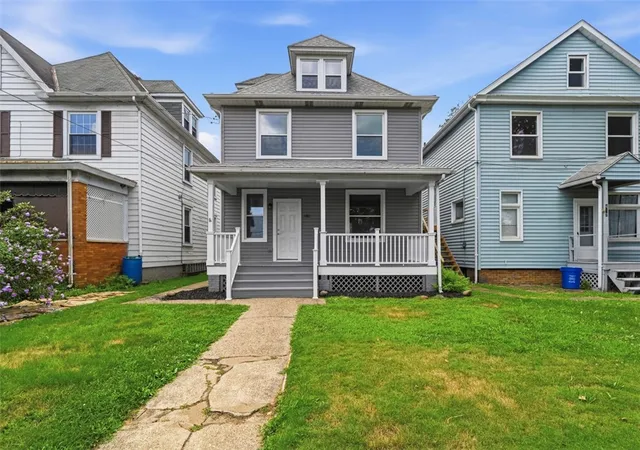
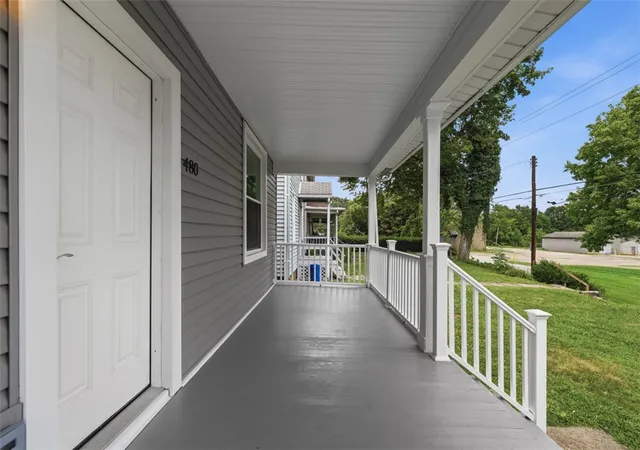
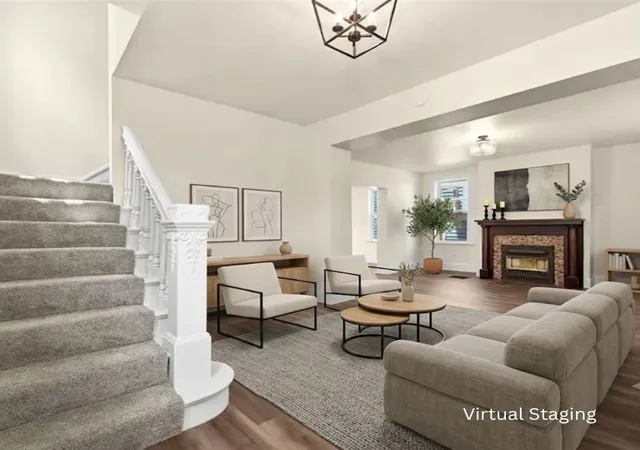
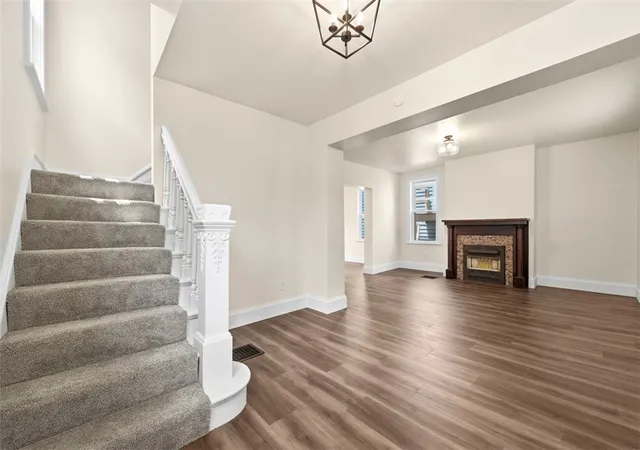
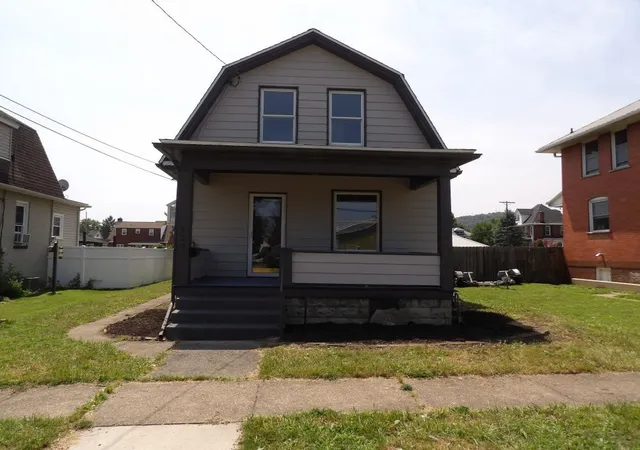
Welcome home to this completely remodeled, move-in ready residence where modern updates meet timeless character. Every detail has been thoughtfully renovated, including all new mechanical systems, a new gas line, and a newer roof, offering peace of mind for years to come. Relax on the large covered front porch or enjoy the new rear porch, with convenient on-street parking and the potential to add additional parking from the rear alley. Inside, you'll find luxury vinyl wood flooring, fresh neutral paint, custom-crafted interior doors, and beautiful oversized windows that fill the home with abundant natural light. The inviting living room features a charming decorative fireplace, while a second decorative fireplace adds warmth and character to the spacious primary bedroom. The expansive dining room is perfect for entertaining family and friends. The stunning, fully updated kitchen showcases custom beige wood cabinetry with soft-close doors, a pantry cabinet for extra storage, new stainless-steel appliances, and a sought-after gas stove. A convenient new first-floor powder room adds functionality for guests. The original staircase has been beautifully preserved, featuring its detailed wooden railing that enhances the home's classic charm. Upstairs, you'll appreciate new plush carpeting throughout the second and third floors, along with a stylishly renovated primary bathroom featuring modern black fixtures. The finished third floor offers exceptional flexibility and can serve as an additional bedroom, family room, game room, home office, fitness space, or hobby room. Downstairs, the clean basement with high ceilings provides excellent storage and future possibilities. A new washer and dryer are also included for added convenience. Ideally located just minutes from shopping, restaurants, and everyday conveniences, this beautifully renovated home offers the perfect combination of modern comfort, character, and an unbeatable location. Don't miss your opportunity to own this turnkey home!
- Houzeo last checked: 12 hours ago
- Listing updated: September 27, 2026 at 1:26 pm
- Listing Provided by: Erin Berg (724) 776-3686 DRE #RS326431 | BERKSHIRE HATHAWAY THE PREFERRED REALTY (724) 776-3686
- Source: West Penn MLS-PA | MLS#: 1766284

Property Details
Status
Active Under Contract
Type
Single Family Residence
No. of Stories
2
County
City
Neighborhood
--
Year Built
1920
HOA Fees
-
Finished Area
1,843 sqft
Lot Size
0.08 acre lot
Basement Area
- sqft
MLS Name
West Penn MLS
MLS Number
1766284
MLS Status
Contingent
Days on Market
75

Continue Your Journey in App
Find your dream home, receive real-time updates, and many more!
Download App
Continue Your Journey in App
Find your dream home, receive real-time updates, and many more!
Location
Facts & Features
Rooms
Bedrooms & bathrooms
Bedrooms: 4
Bathrooms: 2
BonusRoom
Level: Upper
Area: 230.00 Square Feet
Dimensions: 23x10
Bedroom4
Level: Upper
Area: 99.00 Square Feet
Dimensions: 11x9
Bedroom3
Level: Upper
Area: 108.00 Square Feet
Dimensions: 12x9
Bedroom2
Level: Upper
Area: 154.00 Square Feet
Dimensions: 14x11
PrimaryBedroom
Level: Upper
Area: 154.00 Square Feet
Dimensions: 14x11
Kitchen
Level: Main
Area: 120.00 Square Feet
Dimensions: 12x10
DiningRoom
Level: Main
Area: 208.00 Square Feet
Dimensions: 16x13
LivingRoom
Level: Main
Area: 195.00 Square Feet
Dimensions: 15x13
EntryFoyer
Level: Main
Area: 108.00 Square Feet
Dimensions: 12x9
Interior
Appliances
Some Gas Appliances, Dryer, Dishwasher, Microwave, Refrigerator, Stove, Washer
Heating
Forced Air, Gas
Interior Features
Pantry
Cooling
Central Air
Sewer
Public Sewer
Flooring
Vinyl, Carpet
Construction
Year Built
Year Built: 1920
Home type
Single Family Residence
Roof
Asphalt
Architectural Style
Two Story
Construction Materials
Vinyl Siding
Property Condition
Resale
Utilities & Energy
Pool Features
None
Parking Features
On Street
Fireplace Features
Decorative
Water Source
Public
Basement
Unfinished, Walk Up Access
Price History
| Date | Event | Price |
|---|---|---|
09/27/2026 Source: | Contingent (Active Under Contract) | $289,000 $157/sqft |
09/02/2026 Source: | Price Decreased | $289,000 -3.34% $157/sqft |
07/24/2026 Source: | Listed for Sale | $299,000 $162/sqft |

Nearby Homes




Find Homes by Property Features in Beaver, PA
Nearby New Homes For Sale

Based on information from the West Penn Mutli-List, INC through Oct 07, 2026, 06:00AM. Information is provided exclusively for consumers’ personal, non-commercial use and may not be used for any purpose other than to identify prospective properties consumers may be interested in purchasing. Information is deemed reliable but not guaranteed. © 2026 West Penn Multi-List, Inc. All Rights Reserved.
 Advertising Broker: Daniel Demers | Sell Your Home Services