- Overview
- Description
- Property Details
- Location
- HOA Management
- Facts & Features
- Getting Around
- Nearby Homes

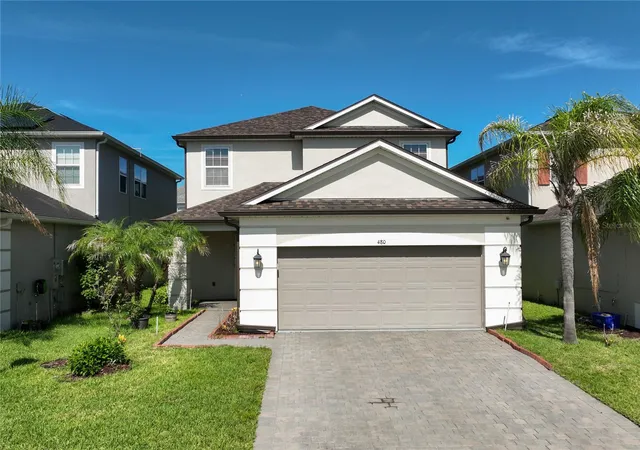
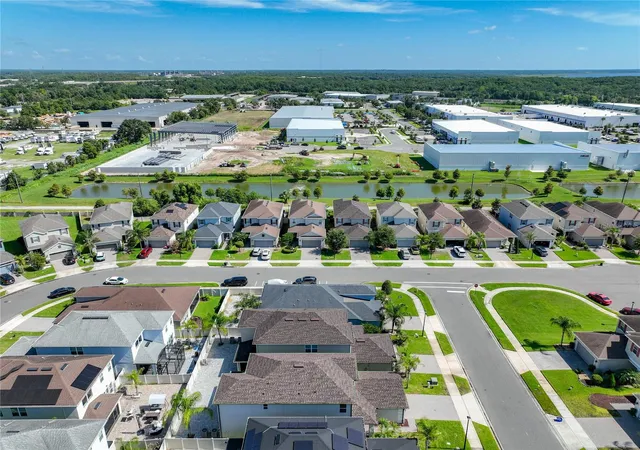


$539,900
Monthly Est:$2,687
 4 Beds
 4 Baths
3 full baths + 1 half bath
 2,582sqft
480 Rocky Grv Ln, Sanford, FL 32771
$539,900
$2,687/moEst:
Get Pre-Approved
Single Family Residence
Built in 2018
$72/mo HOA
4,791 sqft lot
$209/sq.ft
Description
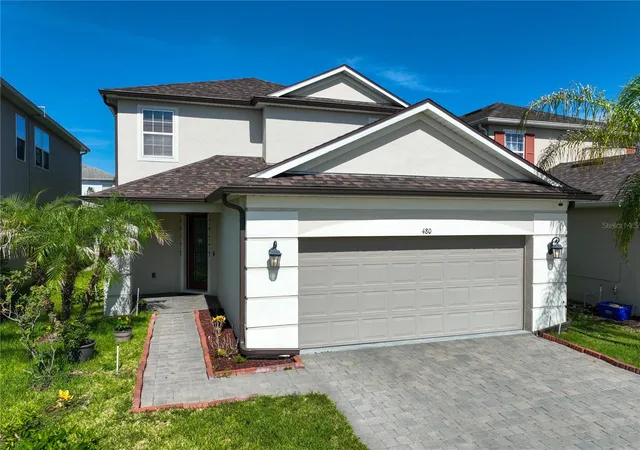
Virtually Staged. Welcome to this beautifully maintained home in the highly desirable Thornbrooke community! Built by Taylor Morrison, this stunning 4-bedroom, 3.5-bath residence showcases an open-concept design that perfectly blends modern elegance with everyday comfort.
Step inside to high ceilings, abundant natural light, and a thoughtfully designed floor plan ideal for both entertaining and living. An additional powder bath in the first floor provides the flexibility to the visitors and guests. The kitchen features beautiful wood cabinetry, a spacious pantry, ample counter space, and an inviting layout that flows seamlessly into the main living and dining areas.
The spacious first-floor Master suite serves as a private retreat with a tray ceiling, luxury vinyl plank flooring, custom-organized walk-in closets, and a well-appointed en-suite bath. Upstairs, you'll find three additional generously sized bedrooms, providing plenty of space.
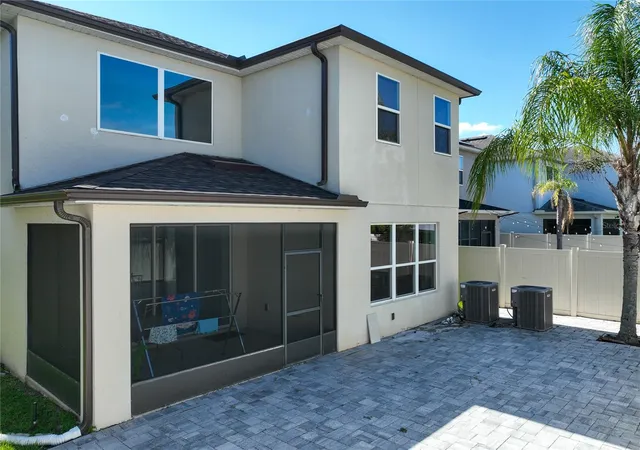
Pocket sliding glass doors open to a screened, low-maintenance tile covered patio, creating the perfect indoor-outdoor living experience to enjoy Florida's year-round lifestyle. A versatile flex room on the first floor offers endless possibilities and can easily serve as a home office, fitness room, playroom, or even a fifth bedroom. The conveniently located first-floor laundry room provides additional storage and functionality.
This home has been thoughtfully upgraded throughout, including:
#Elegant 8-foot interior doors throughout the first floor. 8 ft elegant glass front door#,
#Tray ceiling in the primary suite#,
#Luxury vinyl plank flooring in the primary bedroom#,
#Custom closet organization systems#,
#Screened tile patio, low-maintenance backyard#,
#Stylish kitchen backsplash#,
#Attractive stair railings#,
#Whole-house water softener and reverse osmosis (RO) drinking water system#
#Upgraded lights in dinning and bathrooms#.
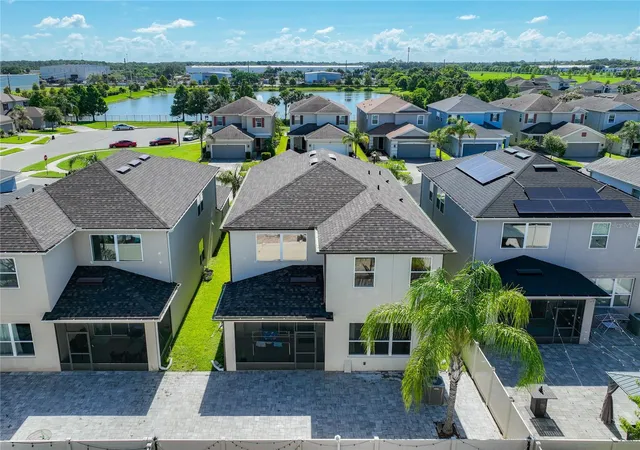
Residents of Thornbrooke enjoy access to a beautiful community pool, offering the perfect place to relax, exercise, and socialize.
Ideally located just minutes from major employers including Deloitte, BNY, Verizon, AAA and other businesses throughout Lake Mary, Heathrow, and Sanford, this home also offers convenient access to shopping, dining, supermarkets like BJs, Aldi, Sams, and entertainment. Families will appreciate its location within the highly rated Seminole County Public School District.
This exceptional home combines luxury, functionality, and an unbeatable location—making it a perfect place to call home.
- Houzeo last checked: 11 hours ago
- Listing updated: September 3, 2026 at 11:25 pm
- Listing Provided by: Radhakrishna Yerra (689) 291-5072 | BLISSFUL REAL ESTATE LLC (407) 867-0007
- Source: Stellar MLS-FL | MLS#: O6428127

Property Details
Status
Active
Type
Single Family Residence
No. of Stories
-
County
City
Neighborhood
--
Year Built
2018
HOA Fees
$72/mo
Finished Area
2,582 sqft
Lot Size
4,791 sqft lot
Basement Area
- sqft
MLS Name
Stellar MLS
MLS Number
O6428127
MLS Status
Active
Days on Market
74
Cumulative Days on Market
39

Continue Your Journey in App
Find your dream home, receive real-time updates, and many more!
Download App
Continue Your Journey in App
Find your dream home, receive real-time updates, and many more!
Location
HOA Management
Bono and Associates
HOA Fees
$72/ Monthly
Disclaimer: Amenities are based on third-party information and may vary; buyers must independently verify all amenities, as information is deemed reliable but not guaranteed.
Facts & Features
Rooms
Bedrooms & bathrooms
Bedrooms: 4
Bathrooms: 4
Living Room
Level: First
Dining Room
Level: First
Kitchen
Level: First
Den
Level: First
Primary Bedroom
Level: First
Primary Bathroom
Level: First
Bedroom 2
Level: Second
Bedroom 3
Level: Second
Bathroom 4
Level: Second
Balcony/Porch/Lanai
Level: First
Interior
Flooring
Carpet, Ceramic Tile, Wood
Sewer
Public Sewer
Appliances
Dishwasher, Microwave, Range, Refrigerator
Exterior Features
Lighting, Sidewalk
Interior Features
Ceiling Fans(s), Eat In Kitchen, High Ceilings, Kitchen/family Room Combo, Living Room/dining Room Combo, Open Floorplan, Primary Bedroom Upstairs, Solid Surface Counters, Stone Counters, Walk In Closet(s)
Heating
Central, Electric
Cooling
Central Air
Construction
Year Built
Year Built: 2018
Home type
Single Family Residence
Foundation Details
Slab
Property Condition
Completed
Roof
Shingle
Construction Materials
Block, Concrete, Stucco
Utilities & Energy
Parking Features
Driveway, Garage Door Opener
Water Source
Public
Laundry Features
Inside
Utilities
Cable Available, Electricity Connected, Sewer Connected, Water Connected
Other Features
Subdivision Name
Thornbrooke Ph 4
Community Features
Pool
Patio And Porch Features
Covered, Rear Porch, Screened
Vegetation
Trees/landscaped
Price History
| Date | Event | Price |
|---|---|---|
09/03/2026 Source: #MFRO6428127 | Price Decreased | $539,900 -3.42% $209/sqft |
07/27/2026 Source: | Price Decreased | $559,000 -3.45% $216/sqft |
07/27/2026 Source: | Listed for Sale | $579,000 $224/sqft |

Getting Around 480 Rocky Grv Ln
Bike Score®

Somewhat Bikeable
40/100
Walk Score®

Car-Dependent
9/100
Transit Score®

Minimal Transit
22/100
Data provided by Redfin
Nearby Homes





Find Homes by Property Features in Sanford, FL
Nearby New Homes For Sale

Based on information from Stellar MLS® through Oct 09, 2026, 02:30PM as submitted to and distributed by MLS GRID. All data is obtained from various sources and may not have been verified by the broker or MLS GRID. Supplied Open House Information is subject to change without notice. All information should be independently reviewed and verified for accuracy. Properties may or may not be listed by the office/agent presenting the information. IDX information is provided exclusively for consumers’ personal non-commercial use. It may not be used for any purpose other than to identify prospective properties consumers may be interested in purchasing. The data is deemed reliable but is not guaranteed by MLS GRID. The use of the MLS GRID Data may be subject to an end-user license agreement prescribed by the Member Participant’s applicable MLS, if any, and as amended from time to time. © 2026 Stellar MLS. All Rights Reserved.
 Advertising Broker: Fred McGill | Simple Showing, Inc