- Overview
- Description
- Property Details
- Location
- HOA Management
- Facts & Features
- Getting Around
- Nearby Homes
 Hot
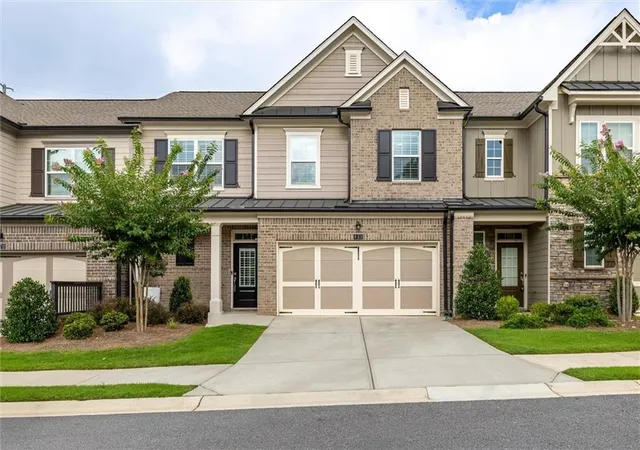
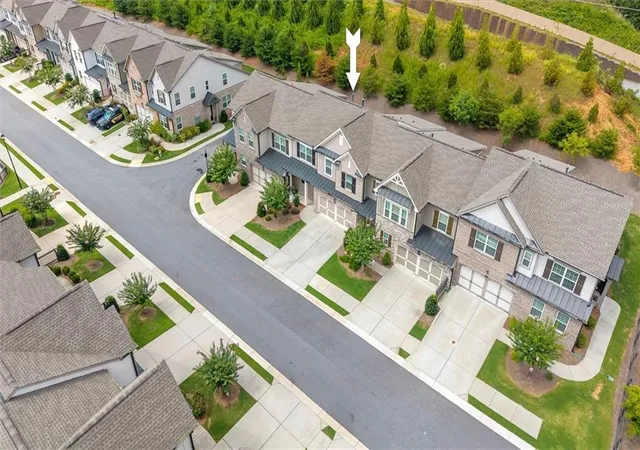
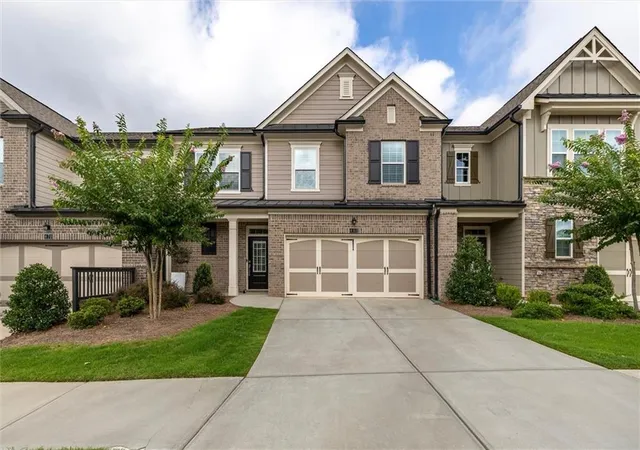
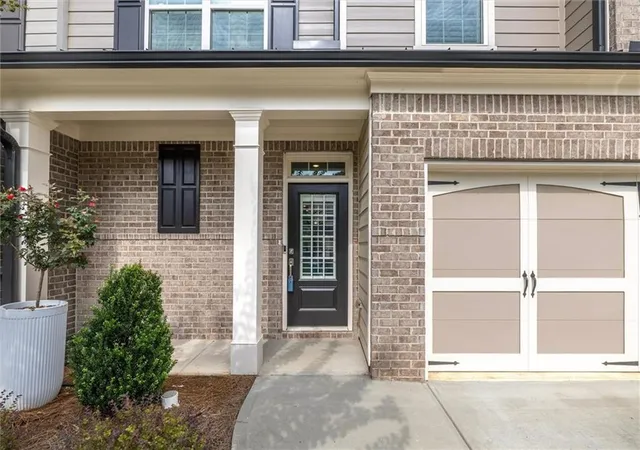
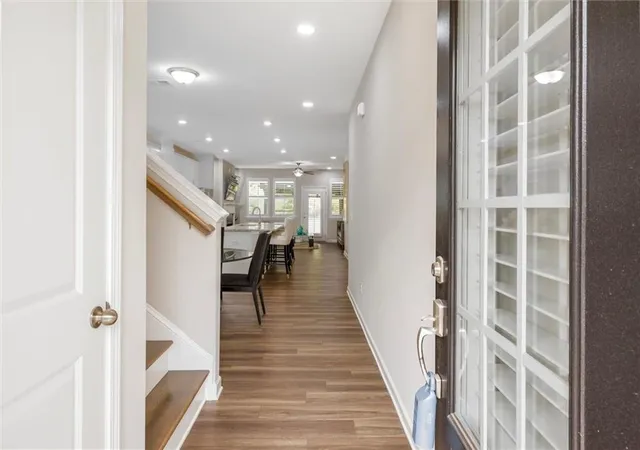

Street View
$585,000
Monthly Est:$2,912
 3 Beds
 3 Baths
2 full baths + 1 half bath
 2,538sqft
480 Tall Pines Ter, Duluth, GA 30097
$585,000
$2,912/moEst:
Get Pre-Approved
Townhouse
Built in 2022
$347/mo HOA
2,687.65 sqft lot
$230/sq.ft
Description
Luxury 55+ Living in the Heart of Johns Creek—Ranked One of the Best Cities to Live in the USA!
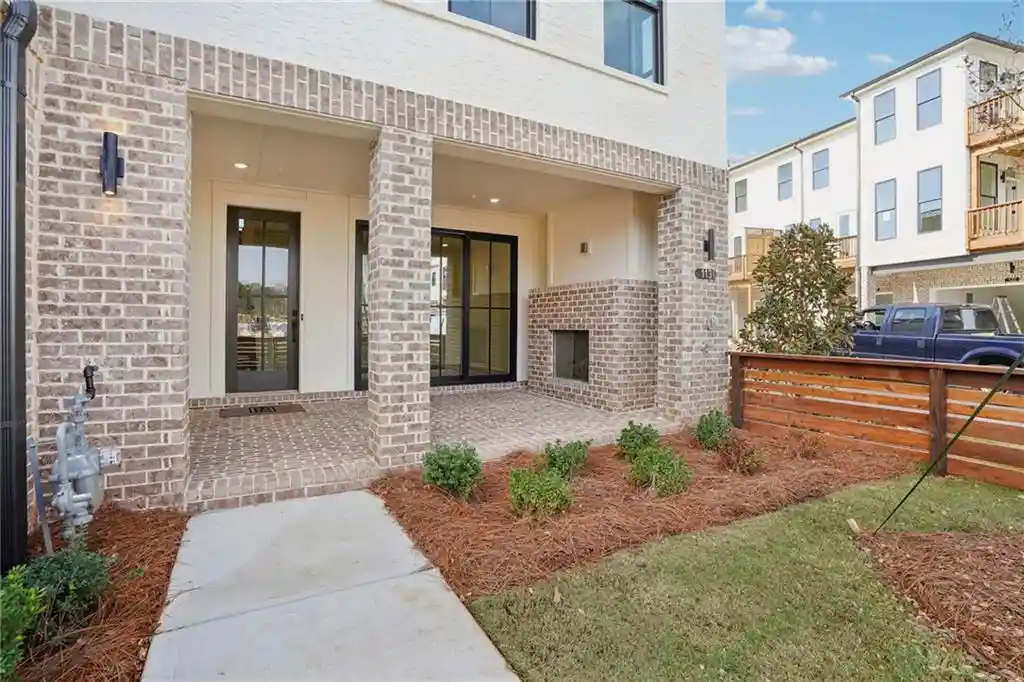
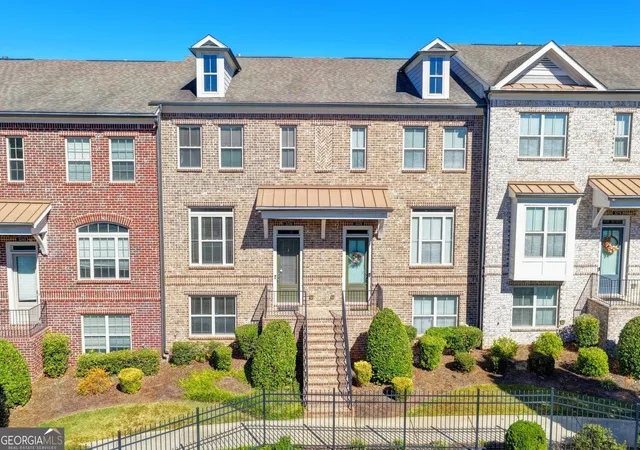
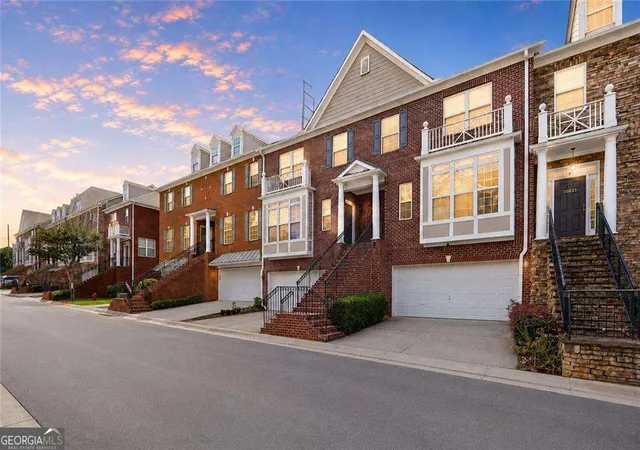
Welcome to this like-new townhome in an exclusive active adult community of only 32 homes, offering a quiet, friendly neighborhood with low-maintenance living.
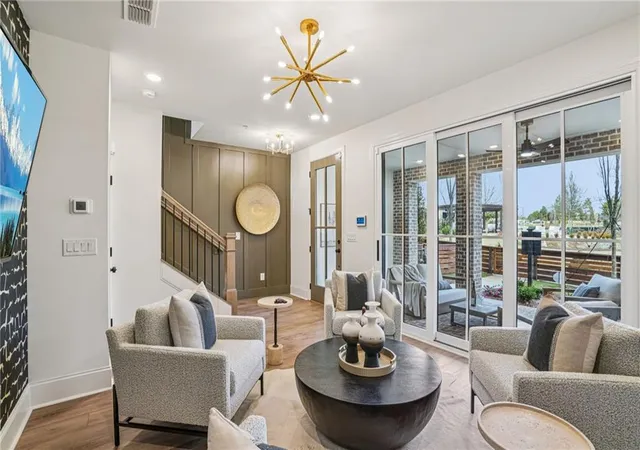
Built in 2022, this beautifully upgraded home features 3 bedrooms, 2.5 bathrooms, and an open-concept floor plan filled with natural light.
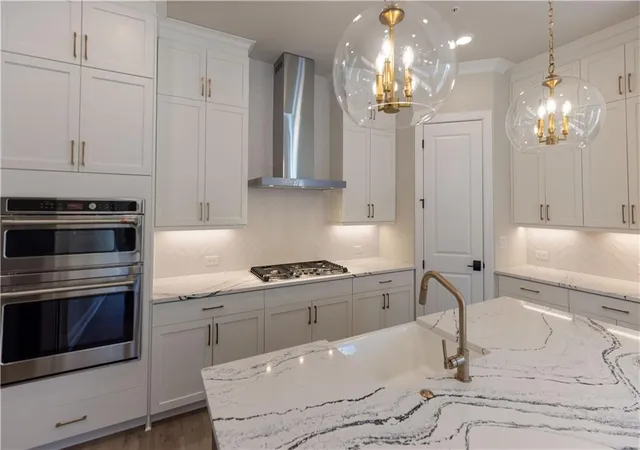
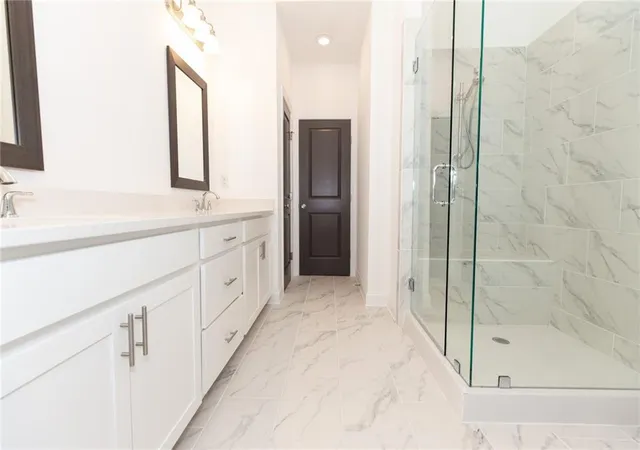
The main-level owner's suite offers convenience and privacy, complete with a beautifully upgraded spa-style bathroom. The main-floor powder room has also been tastefully updated. The chef's kitchen is the centerpiece of the home, featuring a large island, stone countertops, stainless steel appliances, abundant cabinetry, and a seamless flow into the dining and family room—perfect for entertaining.
Upstairs you'll find two spacious bedrooms, a full bath, and a versatile loft ideal for a media room, home office, fitness area, or guest retreat.
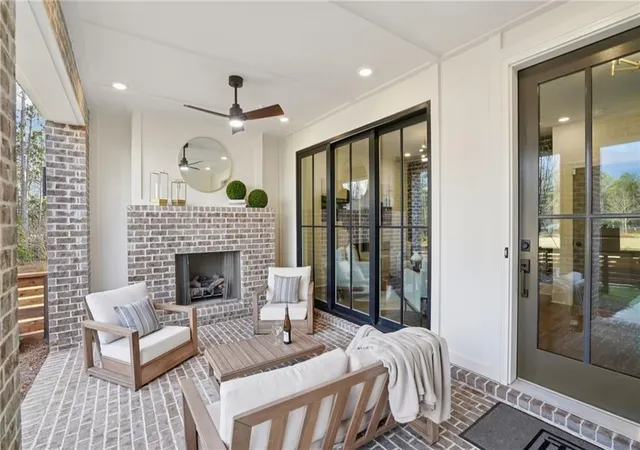
Enjoy the benefits of modern construction with everything only 4 years old, providing energy efficiency and peace of mind. Step outside and experience easy, low-maintenance living in one of Johns Creek's most desirable 55+ communities.
This move-in-ready home offers the perfect blend of luxury, comfort, and convenience. Neighbor house with same floor plan just had appraisal at $640k.
Rare opportunities like this don't come often—schedule your private showing today!
- Houzeo last checked: 12 hours ago
- Listing updated: October 25, 2026 at 3:48 am
- Listing Provided by: Andy Do (470) 519-8603 | Dream Homes Realty Atlanta, LLC (404) 579-6691
- Source: First Multiple Listing Service-GA | MLS#: 7812528

Property Details
Status
Active
Type
Townhouse
No. of Stories
-
County
City
Neighborhood
--
Year Built
2022
HOA Fees
$347/mo
Finished Area
2,538 sqft
Lot Size
2,687.65 sqft lot
Basement Area
- sqft
MLS Name
First Multiple Listing Service
MLS Number
7812528
MLS Status
Active
Days on Market
90

Continue Your Journey in App
Find your dream home, receive real-time updates, and many more!
Continue Your Journey in App
Find your dream home, receive real-time updates, and many more!
Location
HOA Management
N/A
HOA Fees
$347/ Monthly
Disclaimer: Amenities are based on third-party information and may vary; buyers must independently verify all amenities, as information is deemed reliable but not guaranteed.
Facts & Features
Rooms
Bedrooms & bathrooms
Bedrooms: 3
Bathrooms: 3
Interior
Cooling
Central Air
Interior Features
Entrance Foyer
Sewer
Public Sewer
Appliances
Dishwasher, Disposal, Dryer, Gas Range, Refrigerator, Other
Window Features
Insulated Windows
Exterior Features
None
Heating
Central
Flooring
Ceramic Tile, Hardwood, Luxury Vinyl
Construction
Year Built
Year Built: 2022
Home type
Townhouse
Architectural Style
Contemporary, Townhouse
Foundation Details
Slab
Property Condition
Resale
Construction Materials
Brick
Roof
Composition
Utilities & Energy
Electric
110 Volts
Utilities
Electricity Available, Natural Gas Available, Sewer Available, Water Available
Pool Features
None
Laundry Features
Laundry Closet, Main Level
Basement
None
Fireplace Features
Family Room
Parking Features
Garage, Garage Door Opener, Garage Faces Front
Water Source
Public
Security Features
Smoke Detector(s)
Other Features
Patio And Porch Features
None
Subdivision Name
Whispering Woods Village
Community Features
Other
Lot Features
Back Yard
Price History
| Date | Event | Price |
|---|---|---|
09/25/2026 Source: | Price Decreased | $585,000 -1.68% $230/sqft |
08/09/2026 Source: | Price Increased | $595,000 +3.48% $234/sqft |
08/05/2026 Source: | Listed for Sale | $575,000 $227/sqft |

Nearby Homes

Find Homes by Property Features in Duluth, GA
Nearby New Homes For Sale

Listings identified with the FMLS IDX logo come from FMLS and are held by brokerage firms other than the owner of this website. The listing brokerage is identified in any listing details. Information is deemed reliable but is not guaranteed. If you believe any FMLS listing contains material that infringes your copyrighted work, please click here to review our DMCA policy and learn how to submit a takedown request. © 2026 First Multiple Listing Service, Inc.
The listing broker’s offer of compensation is made only to participants of the MLS where the listing is filed.
 Advertising Broker: Fred McGill | Simple Showing, Inc
