- Overview
- Description
- Property Details
- Location
- Facts & Features
- Getting Around
- Nearby Homes



$749,900
Monthly Est:$3,733
 5 Beds
 4 Baths
3 full baths + 1 half bath
 4,942sqft
4802 Center Rd, Avon, OH 44011
$749,900
$3,733/moEst:
Get Pre-Approved
Single Family Residence
Built in 1980
$-- HOA
1.47 acres lot
$152/sq.ft
Description
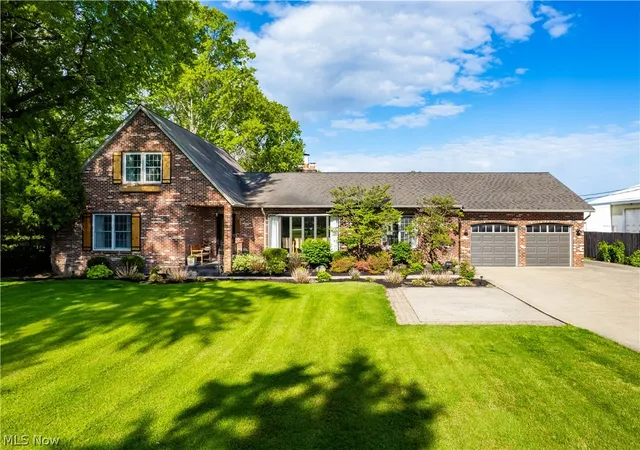
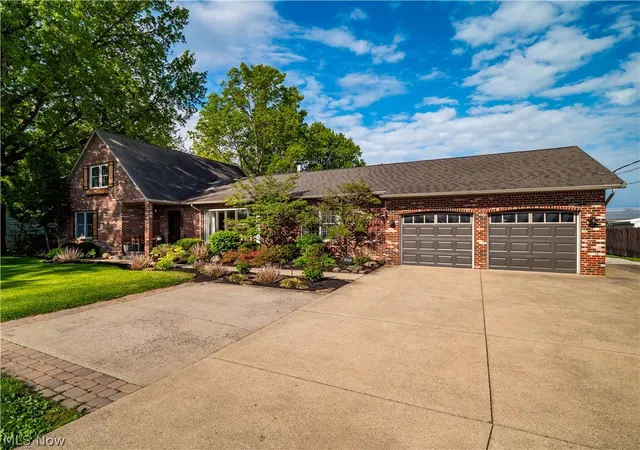
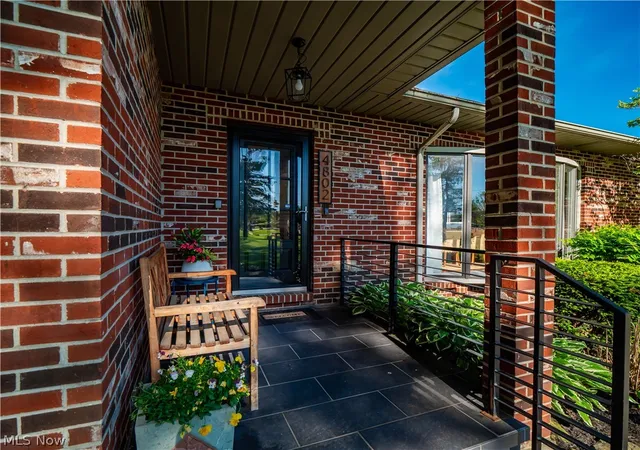
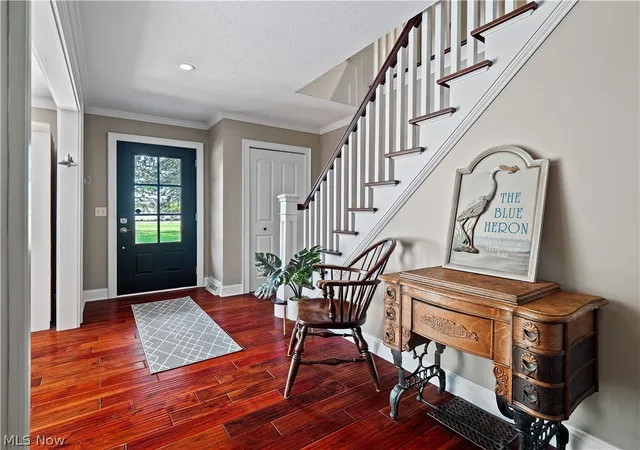
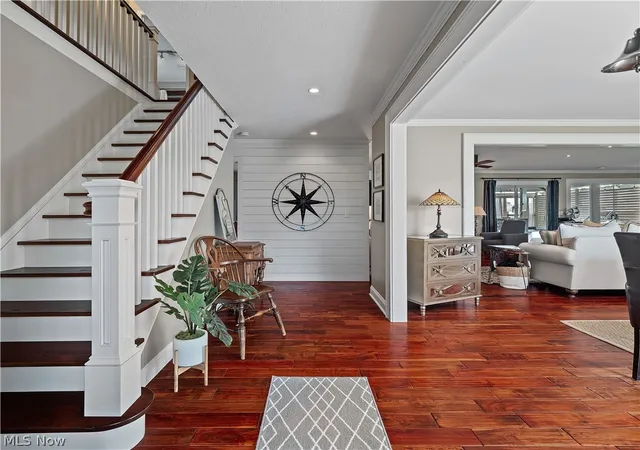
Set on 1.5 private acres, this exceptional 5 bedroom, 3.5 bathroom Avon home provides a perfect blend of country tranquility and city convenience. With over 2,800 square feet, a finished lower level, and a heated outbuilding, this property is ideal for those who enjoy having room to entertain and need space for specialized hobbies. Inside, the main level has been opened up to create a welcoming flow between the foyer, dining room and kitchen, allowing family and guests to gather comfortably from every angle. The family room features a cozy wood burning fireplace and sliders that lead outside. At the center of the home is a stunning entertainer’s kitchen showcasing custom two-tone cabinetry, high end appliances, and exceptional attention to detail. Just beyond the kitchen is a dry bar with a wine fridge and additional cabinetry, renovated half bathroom, and laundry room. On the other wing of the home is a 1st floor primary suite with beautifully updated full bathroom. Completing this level are two additional bedrooms and full bathroom. Upstairs, there are two large bedrooms and another full bathroom creating a perfect retreat for guests, family members or additional workspace needs. The finished basement expands the living space even further with a workout room, rec area, second laundry room, and entertainment space with gas fireplace, and full second kitchen which is perfect for hosting, extended stays or everyday flexibility. Outside, the backyard is designed for relaxation and entertaining with a massive deck featuring a built-in pool and hot tub overlooking the expansive property. The heated outbuilding with electricity is currently set up for woodworking and vented for that purpose, but offers endless possibilities for hobbies, storage or a workshop. Rarely does a property in Avon offer this much land, privacy and updated living space. Come see today!
- Houzeo last checked: 12 hours ago
- Listing updated: August 28, 2026 at 12:52 pm
- Listing Provided by: Brian Salem (216) 244-2549 DRE #2002000786 | EXP Realty, LLC. (866) 212-4991
- Source: MLS Now-OH | MLS#: 5210273

Property Details
Status
Pending
Type
Single Family Residence
No. of Stories
2
County
City
Neighborhood
--
Year Built
1980
HOA Fees
-
Finished Area
4,942 sqft
Lot Size
1.47 acres lot
Basement Area
- sqft
MLS Name
MLS Now
MLS Number
5210273
MLS Status
Pending
Days on Market
147
Cumulative Days on Market
98

Continue Your Journey in App
Find your dream home, receive real-time updates, and many more!
Download App
Continue Your Journey in App
Find your dream home, receive real-time updates, and many more!
Location
Facts & Features
Rooms
Bedrooms & bathrooms
Bedrooms: 5
Bathrooms: 4
Kitchen
Level: First
Area: 390.00 Square Feet
Dimensions: 30 x 13
DiningRoom
Level: First
Area: 280.00 Square Feet
Dimensions: 20 x 14
PrimaryBedroom
Level: First
Area: 221.00 Square Feet
Dimensions: 17 x 13
Bedroom
Level: First
Area: 156.00 Square Feet
Dimensions: 13 x 12
Bedroom
Level: First
Area: 132.00 Square Feet
Dimensions: 12 x 11
UtilityRoom
Level: First
Area: 132.00 Square Feet
Dimensions: 12 x 11
EntryFoyer
Level: First
Area: 162.00 Square Feet
Dimensions: 18 x 9
Recreation
Level: Basement
Area: 1102.00 Square Feet
Dimensions: 38 x 29
ExerciseRoom
Level: Basement
Area: 234.00 Square Feet
Dimensions: 18 x 13
GameRoom
Level: Basement
Area: 208.00 Square Feet
Dimensions: 16 x 13
Bedroom
Level: Second
Area: 165.00 Square Feet
Dimensions: 15 x 11
Bedroom
Level: Second
Area: 195.00 Square Feet
Dimensions: 15 x 13
FamilyRoom
Level: First
Area: 300.00 Square Feet
Dimensions: 20 x 15
Interior
Appliances
Dryer, Dishwasher, Disposal, Microwave, Range, Refrigerator, Washer
Sewer
Septic Tank
Exterior Features
Private Yard, Storage
Cooling
Central Air
Interior Features
Wet Bar, Built In Features, Double Vanity, Primary Downstairs, Open Floorplan, Bar
Heating
Forced Air, Gas
Construction
Year Built
Year Built: 1980
Home type
Single Family Residence
Roof
Asphalt, Fiberglass
Construction Materials
Aluminum Siding, Brick
Architectural Style
Cape Cod
Utilities & Energy
Water Source
Public
Laundry Features
In Basement, Main Level
Parking Features
Attached, Electricity, Garage, Garage Door Opener, Paved
Fireplace Features
Basement, Family Room, Gas, Wood Burning
Pool Features
Above Ground
Basement
Full, Finished, Sump Pump
Other Features
Patio And Porch Features
Covered, Deck, Front Porch, Patio
Community Features
Common Grounds Area, Medical Service, Park, Shopping
Lot Features
Private, Few Trees
Price History
| Date | Event | Price |
|---|---|---|
08/21/2026 Source: | Pending | $749,900 $152/sqft |
07/27/2026 Source: | Listed for Sale | $749,900 -6.25% $152/sqft |
07/08/2026 Source: | Price Decreased | $799,900 -10.63% $162/sqft |
05/15/2026 Source: | Listed for Sale | $895,000 -5.79% $181/sqft |
05/15/2026 Source: | Price Increased | $950,000 +327.93% $192/sqft |

Show more
Nearby Homes




Find Homes by Property Features in Avon, OH
Nearby New Homes For Sale
Nearby Pre-Owned Homes For Sale

Based on information from the Board/Association of REALTORS® (alternatively, from the Service) through Oct 09, 2026, 02:30PM. The data relating to real estate for sale on this website comes in part from the Internet Data Exchange program of MLS Now. Real estate listings held by brokerage firms other than Houzeo are marked with the Internet Data Exchange logo and detailed information about them includes the name of the listing broker(s). This website may not include listings or property addresses of sellers who have directed their listing brokers to withhold their listing or their property address from display on the Internet. Information is provided exclusively for personal, non-commercial use, and may not be used for any purpose other than to identify prospective properties consumers may be interested in purchasing. All information deemed reliable but not guaranteed. Houzeo participates in MLS Now IDX program, allowing us to display other IDXP’s’ listings on our website. However, Houzeo does not display the entire MLS Now IDX database on this website. The listings of some real estate brokerage firms have been excluded. The photos may be altered, edited, enhanced or virtually staged. © 2026 Multiple Listing Service, Inc. All Rights Reserved
 Advertising Broker: Nicholas Huscroft | Chosen Realty