- Overview
- Description
- Property Details
- Location
- Facts & Features
- Getting Around
- Nearby Homes



$525,000
Monthly Est:$2,613
 4 Beds
 2 Baths
2 full baths
 1,970sqft
481 Cherry Crk Rd, Marquette, MI 49855
$525,000
$2,613/moEst:
Get Pre-Approved
Single Family Residence
Built in 1948
$-- HOA
6.1 acres lot
$266/sq.ft
Description
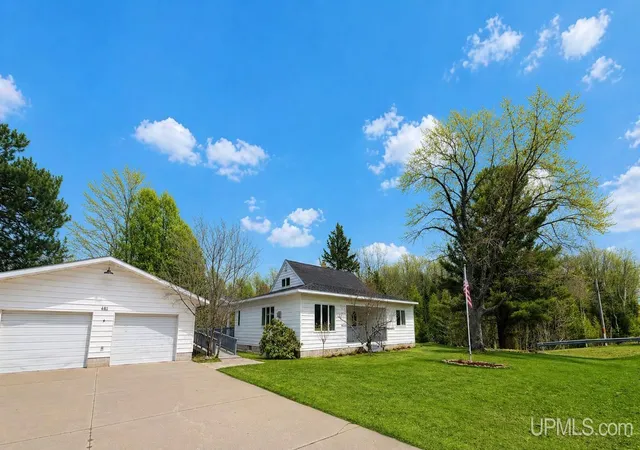
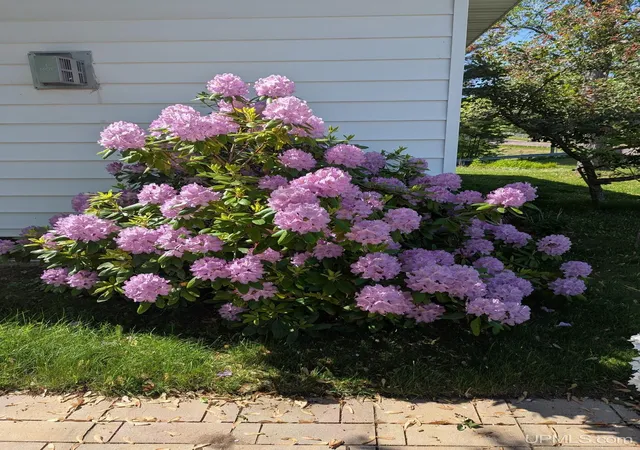
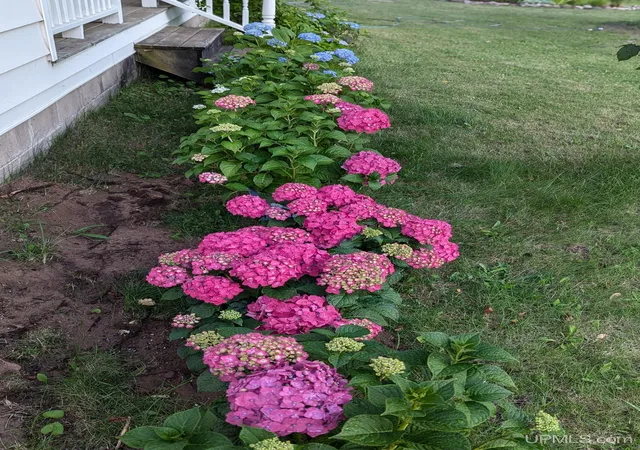
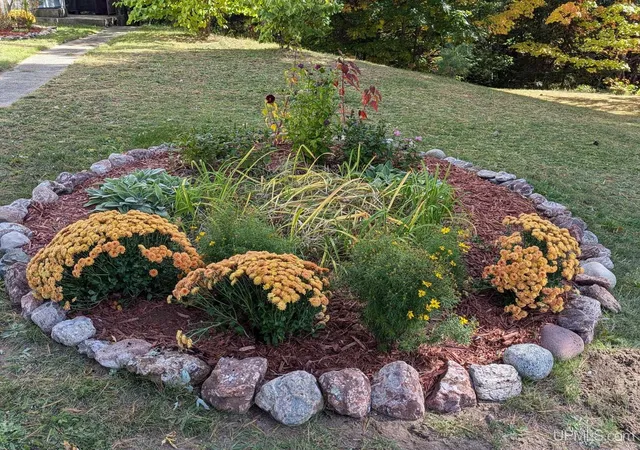
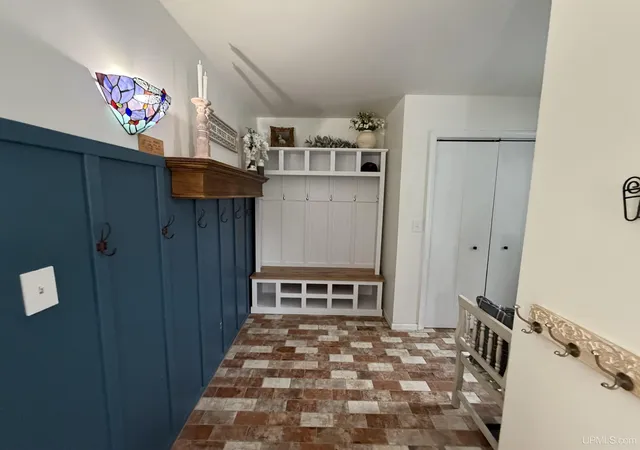
Beautifully updated and truly impressive, this home has undergone extensive renovations over the past four years, with thoughtful attention to every detail. Walk into a well appointed updated mud room with storage and seating area with new brick flooring, which will take you into the breakfast nook/kitchen and sunroom. Meander thru the primary bedroom, dining and living area. The stairs leading to the 2nd level in centered in the front of the home. Recent improvements include a new kitchen, updated bathrooms, new flooring, central A/C, an expanded outdoor patio, and a widened driveway that accommodates up to three vehicles, a trailer, or camper—plus much more. Offering plenty of space to live and grow, the home features 4 bedrooms and 2 full baths. The main floor includes a spacious primary bedroom with a private bath, a well-appointed kitchen, cozy breakfast nook, dining/seating area, a comfortable living room complete with a fireplace and gas stove and a seasonal sunroom for those summer nights. Upstairs, you’ll find two additional bedrooms and a beautifully updated full bath. The lower level includes a fourth bedroom, currently used as an office, along with a large walk-in cedar-lined closet/room, laundry area, and ample storage. The wood burner can heat the entire house in the event of a power outage or to save on gas. Outside, the property continues to impress with an abundance of beautiful perennials to brighten the most dreary days, a two-car garage, barn, and shed—ideal for storing tools, equipment, or recreational toys. Enjoy peaceful views of Cherry Creek as it winds through the property, offering opportunities for Trout fishing or simply relaxing to the soothing sounds of the water. Set on over 6 acres, this property provides plenty of room to play, garden, and unwind. An established orchard and more than 700 feet of Cherry Creek frontage, (a well-known trout stream) create a serene and scenic setting perfect for outdoor living. Conveniently located near Cherry Creek School, the home offers both privacy and accessibility, just 15 minutes from downtown Marquette, the airport, and the ski hill. An accessible ramp, which can be removed, provides easy entry to the mudroom. Furnishings are available for purchase separately. Taxes are subject to change with new ownership.
- Houzeo last checked: 14 minutes ago
- Listing updated: May 16, 2026 at 12:36 am
- Listing Provided by: THERESA HUNTER (906) 250-1981 | SELECT REALTY (906) 228-2772
- Source: MiRealSource MLS-MI | MLS#: 50206023

Property Details
Status
Active Under Contract
Type
Single Family Residence
No. of Stories
1
County
City
Neighborhood
--
Year Built
1948
HOA Fees
-
Finished Area
1,970 sqft
Lot Size
6.1 acres lot
Basement Area
- sqft
MLS Name
MiRealSource MLS
MLS Number
50206023
MLS Status
Keep Showing-Contgcy Appl
Days on Market
160
Cumulative Days on Market
15

Continue Your Journey in App
Find your dream home, receive real-time updates, and many more!
Download App
Continue Your Journey in App
Find your dream home, receive real-time updates, and many more!
Location
Facts & Features
Rooms
Bedrooms & bathrooms
Bedrooms: 4
Bathrooms: 2
Interior
Sewer
Septic Tank
Appliances
Dishwasher, Dryer, Range/oven, Refrigerator, Washer, Electric Water Heater
Cooling
Central Air
Heating
Natural Gas, Wood, Forced Air
Construction
Year Built
Year Built: 1948
Home type
Single Family Residence
Construction Materials
Vinyl Siding
Foundation Details
Basement
Utilities & Energy
Utilities
Electricity Connected, Natural Gas Connected
Electric
200+ Amp Service
Water Source
Private Well
Parking Features
3 Or More Spaces, Garage, Unassigned
Basement
Block, Partially Finished, Walk Out Access, Interior Entry
Fireplace Features
Living Room
Other Features
Lot Features
Irregular Lot, Sloped
Subdivision Name
None
Disclosures
Signed Disclosure
Patio And Porch Features
Patio, Porch
Price History
| Date | Event | Price |
|---|---|---|
05/16/2026 Source: | Contingent (Active Under Contract) | $525,000 $266/sqft |
05/01/2026 Source: | Listed for Sale | $525,000 $266/sqft |

Nearby Homes






Find Homes by Property Features in Marquette, MI
Nearby New Homes For Sale


Based on information from MiRealSource through Oct 08, 2026, 06:15PM . All information is provided exclusively for personal, non-commercial use, and may not be used for any purpose other than to identify prospective properties consumers may be interested in purchasing. The accuracy of all information, regardless of source, is not guaranteed or warranted. All information should be independently verified. Provided through IDX via MiRealSource, Inc. Courtesy of MiRealSource Shareholder. © 2026 MiRealSource. All Rights Reserved.
 Advertising Broker: Andover Real Estate | Andover Real Estate