- Overview
- Description
- Property Details
- Location
- HOA Management
- Facts & Features
- Getting Around
- Nearby Homes
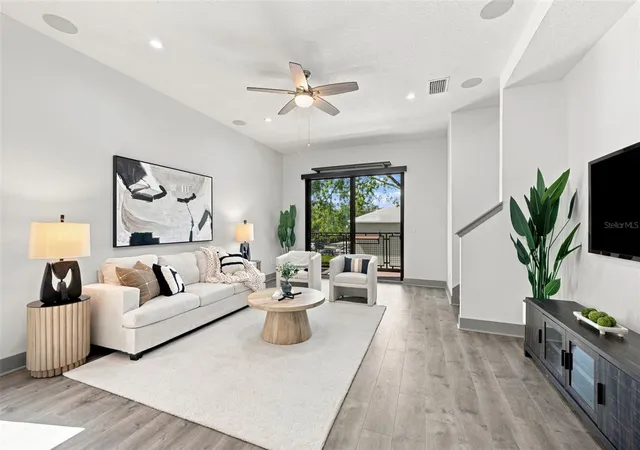

Street View
$599,000
Monthly Est:$2,981
 3 Beds
 4 Baths
3 full baths + 1 half bath
 1,988sqft
4810 W Mcelroy Ave #3, Tampa, FL 33611
$599,000
$2,981/moEst:
Get Pre-Approved
Townhouse
Built in 2017
$290/mo HOA
1,169 sqft lot
$301/sq.ft
Description
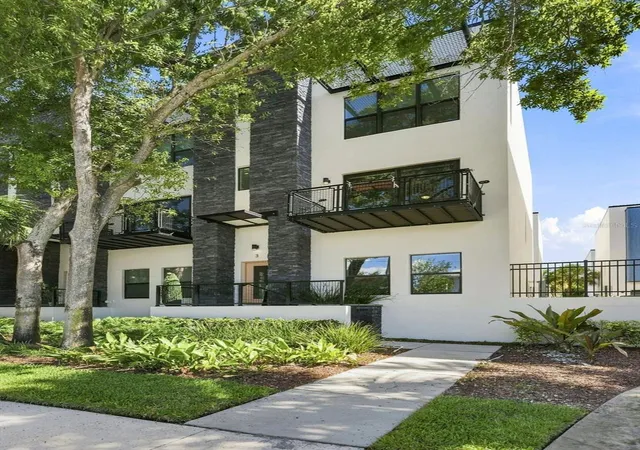
Set just a block from Marina Pointe and the waterfront destinations of the Westshore Marina District, this 2017-built END-UNIT townhome pairs contemporary design and substantial construction with one of South Tampa's most connected locations. Offering nearly 2,000 square feet across three levels of BLOCK construction, the residence features 3 bedrooms, 3.5 baths, a two-car garage and an intelligently designed floor plan that creates both openness and separation where it matters.
Inside, soaring 10.5-foot ceilings, abundant natural light and updated LVP flooring establish a bright, modern feel. The ground level offers an especially versatile third bedroom with its own ensuite bath, thoughtfully separated from the home's other sleeping quarters—ideal for overnight guests, a private office or extended stays.
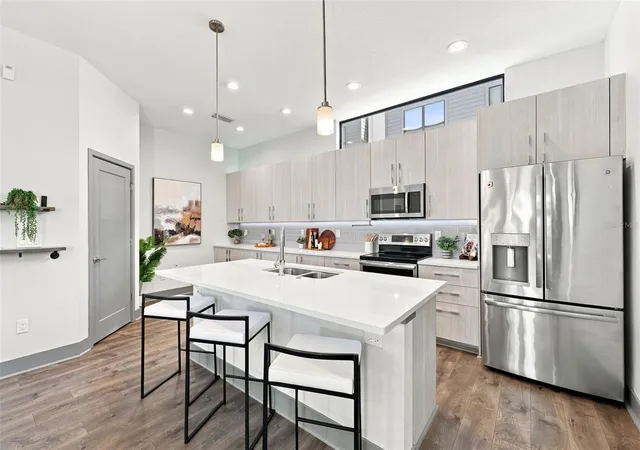
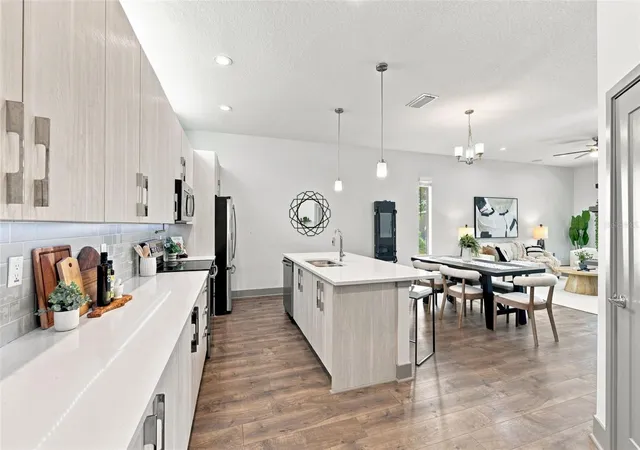
The second level is the heart of the home. Clerestory windows pour natural light into an upgraded kitchen anchored by an impressive 3.5' x 7.5' quartz-topped island. Modern 42-inch cabinetry with soft-close drawers, subway tile backsplash, stainless steel appliances and a fully built-out walk-in pantry provide a polished look with exceptional storage. The kitchen flows seamlessly into the dining and living spaces, where hardwired surround-sound speakers and expansive sliding doors create a natural setting for entertaining. Step outside to the private balcony—a feature made particularly special by its open outlook without another residence immediately imposing on the view.
Upstairs, two ensuite bedrooms create a private retreat from the main living level. The spacious primary suite features a custom-built walk-in closet, dual vanities, granite countertops and a glass-enclosed shower, while the secondary suite enjoys its own private bath. Custom closet systems throughout, a built-out pantry, heated towel feature, bidets, garage storage racks and numerous thoughtful improvements add function well beyond what you'd expect from a typical townhome.
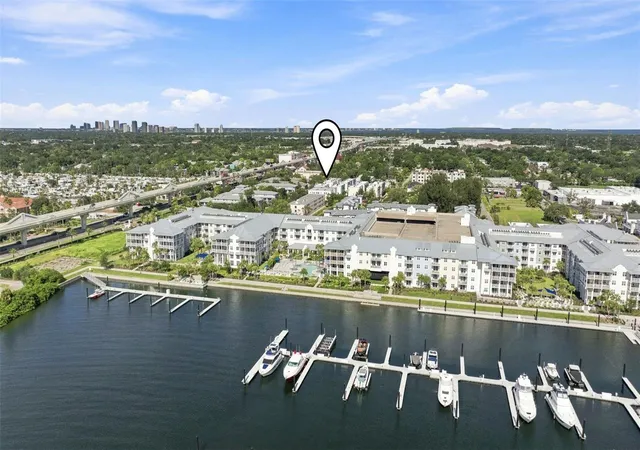
And then there's the location. Just beyond your doorstep is the growing Marina Pointe waterfront district, where an expanding collection of restaurants, neighborhood retail and conveniences creates an increasingly walkable lifestyle. Nearby Hula Bay Club and Salt Shack on the Bay offer two distinctly Tampa experiences—from marina-side dining to cocktails and famous sunsets along the water.
With Westshore and Gandy Boulevards nearby, Publix, Target, Walmart, Home Depot and everyday conveniences are just minutes away. Cross the bridge and Downtown St. Petersburg is approximately 20 minutes away, with the Gulf beaches roughly 30 minutes beyond—making this a rare South Tampa location that truly offers the best of both sides of the Bay.
- Houzeo last checked: 0 minutes ago
- Listing updated: October 12, 2026 at 5:31 pm
- Listing Provided by: Rock Scaglione (813) 210-4894 , Jennifer Rutemiller | KELLER WILLIAMS SOUTH TAMPA (813) 875-3700
- Source: Stellar MLS-FL as distributed by MLS GRID | MLS#: TB8536911

Property Details
Status
Active
Type
Townhouse
No. of Stories
-
County
City
Neighborhood
Year Built
2017
HOA Fees
$290/mo
Finished Area
1,988 sqft
Lot Size
1,169 sqft lot
Basement Area
- sqft
MLS Name
Stellar MLS
MLS Number
TB8536911
MLS Status
Active
Days on Market
76
Cumulative Days on Market
58

Continue Your Journey in App
Find your dream home, receive real-time updates, and many more!
Continue Your Journey in App
Find your dream home, receive real-time updates, and many more!
Location
HOA Management
Linda Tollentino
HOA Fees
$290/ Monthly
Amenities
 Amenities and services may be covered by one or multiple associations and service providers.
 Sewer
 Trash Pickup
 Maintenance
 Water
 Private Road
Disclaimer: Amenities are based on third-party information and may vary; buyers must independently verify all amenities, as information is deemed reliable but not guaranteed.
Facts & Features
Rooms
Bedrooms & bathrooms
Bedrooms: 3
Bathrooms: 4
Bedroom 2
Level: First
Area: 133.75 Square Feet
Dimensions: 12.5x10.7
Kitchen
Level: Second
Area: 203.94 Square Feet
Dimensions: 19.8x10.3
Dining Room
Level: Second
Area: 147.29 Square Feet
Dimensions: 14.3x10.3
Living Room
Level: Second
Area: 259.21 Square Feet
Dimensions: 16.1x16.1
Balcony/Porch/Lanai
Level: Second
Area: 60.32 Square Feet
Dimensions: 11.6x5.2
Primary Bedroom
Level: Third
Area: 186.49 Square Feet
Dimensions: 12.11x15.4
Laundry
Level: Third
Area: 13.86 Square Feet
Dimensions: 2.1x6.6
Bedroom 3
Level: Third
Area: 186.88 Square Feet
Dimensions: 12.8x14.6
Interior
Sewer
Public Sewer
Flooring
Ceramic Tile, Laminate
Exterior Features
Balcony, Lighting, Rain Gutters, Sidewalk
Heating
Central, Electric
Cooling
Central Air
Appliances
Dishwasher, Disposal, Dryer, Electric Water Heater, Microwave, Range, Refrigerator, Washer
Interior Features
Ceiling Fans(s), Eat In Kitchen, High Ceilings, Kitchen/family Room Combo, Living Room/dining Room Combo, Open Floorplan, Primary Bedroom Upstairs, Solid Surface Counters, Stone Counters, Thermostat, Walk In Closet(s)
Construction
Year Built
Year Built: 2017
Home type
Townhouse
Foundation Details
Slab
Roof
Built Up
Construction Materials
Block, Stucco
Utilities & Energy
Laundry Features
Inside, Laundry Closet
Utilities
Bb/hs Internet Available, Cable Connected, Electricity Connected, Public, Sewer Connected, Underground Utilities
Water Source
Public
Parking Features
Garage Faces Rear, Ground Level
Other Features
Subdivision Name
South Westshore Twnhms
Vegetation
Trees/landscaped
Patio And Porch Features
Porch
Lot Features
Flood Zone, City Limits, Near Public Transit, Sidewalk, Paved
Price History
| Date | Event | Price |
|---|---|---|
08/15/2026 Source: | Listed for Sale | $599,000 -5.67% $301/sqft |
08/15/2026 Source: | Price Increased | $635,000 +49.45% $319/sqft |
01/06/2020 Source: | Sold | $424,900 +112.56% $214/sqft |
10/01/2009 Source: | Listing Removed | $199,900 $101/sqft |


Nearby Homes
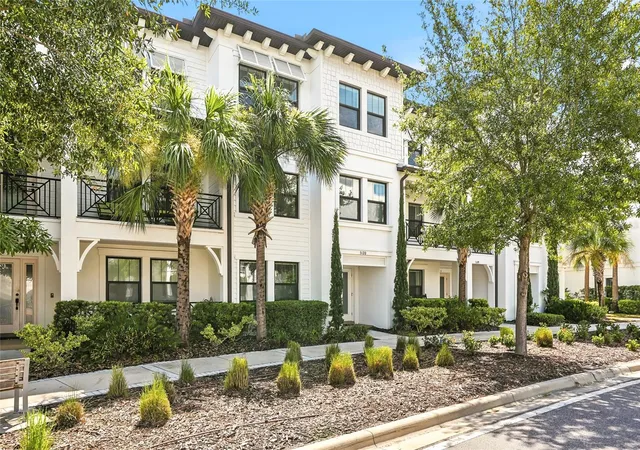
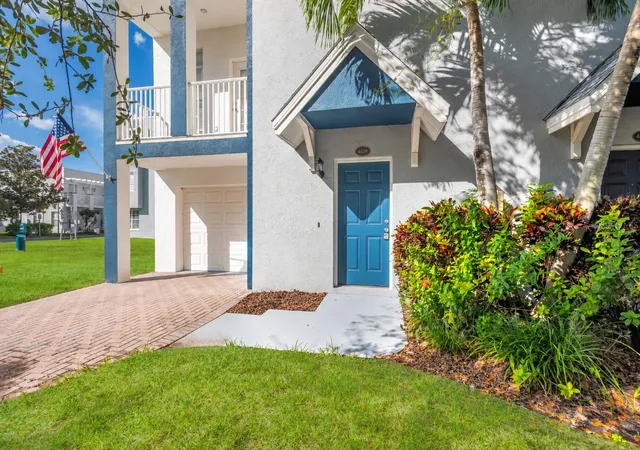
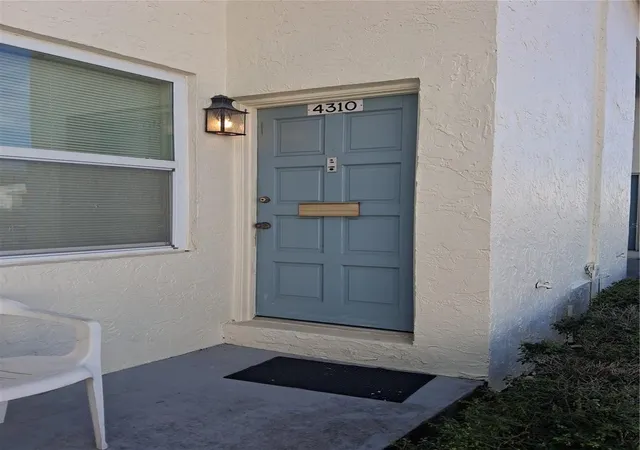
Find Homes by Property Features in Tampa, FL
Nearby New Homes For Sale

Based on information from Stellar MLS® through Oct 31, 2026, 03:45PM as submitted to and distributed by MLS GRID. All data is obtained from various sources and may not have been verified by the broker or MLS GRID. Supplied Open House Information is subject to change without notice. All information should be independently reviewed and verified for accuracy. Properties may or may not be listed by the office/agent presenting the information. IDX information is provided exclusively for consumers’ personal non-commercial use. It may not be used for any purpose other than to identify prospective properties consumers may be interested in purchasing. The data is deemed reliable but is not guaranteed by MLS GRID. The use of the MLS GRID Data may be subject to an end-user license agreement prescribed by the Member Participant’s applicable MLS, if any, and as amended from time to time. © 2026 Stellar MLS. All Rights Reserved.
 Advertising Broker: Fred McGill | Simple Showing, Inc
