- Overview
- Description
- Property Details
- Location
- Facts & Features
- Getting Around
- Nearby Homes


Street View
$450,000
Monthly Est:$2,240
 3 Beds
 3 Baths
2 full baths + 1 half bath
 2,391sqft
4811 Green Riley Rd, Rougemont, NC 27572
$450,000
$2,240/moEst:
Get Pre-Approved
Single Family Residence
Built in 1995
$-- HOA
3.5 acres lot
$188/sq.ft
Description
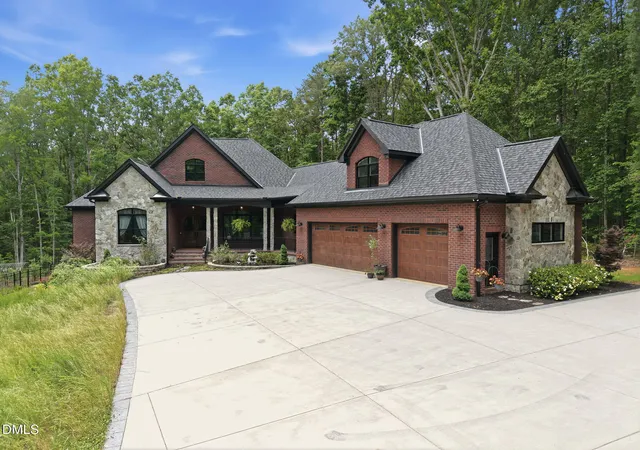
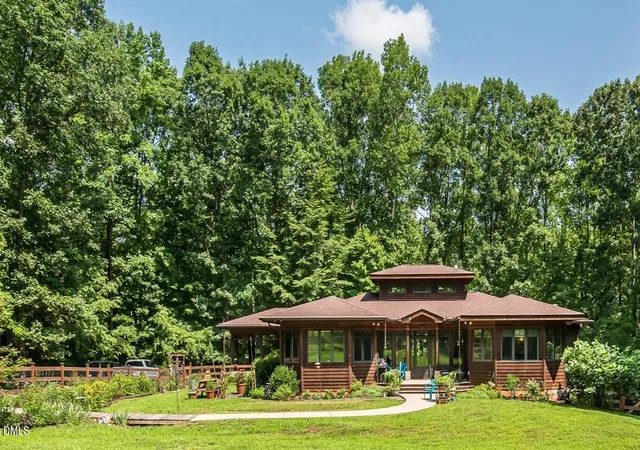
If you've been dreaming of a little more, this may be the place. A little more land and privacy. A little more room to create and grow. Set well back from a bucolic country road and surrounded by trees, 4811 Green Riley Road creates a world of peace and privacy. The wooded setting opens around the home to a sunny yard with space for gardens, outdoor projects, play, or simply enjoying the view. A wraparound front porch helps you enjoy slow mornings, while the open back deck is ready for grilling and welcoming friends. Inside, you'll find high ceilings and generously sized rooms. Hardwood floors in the living areas, crown molding throughout, and a wood-burning fireplace add warmth and character to the first floor. The kitchen features Dekton quartz countertops, a gracious island with pullout storage and seating, a large farmhouse sink, under-cabinet lighting, and a five-burner glass top range with convection and double-oven capabilities. French doors open directly from the abundant dining space to the back deck. The main floor primary suite includes a walk-in closet and private bath. A half bath with laundry hookups and additional storage is also located on the main level. Upstairs are two more large bedrooms and a full bath. On the finished top floor, a bonus space can become a craft room, den, home office, playroom, or whatever best fits your life. Attic storage beneath the eaves adds practical storage. Then there is the detached garage, a destination in its own right. The expansive workshop is wired and equipped with built-in workbenches and a sink, giving woodworkers, makers, mechanics, and serious hobbyists room to create. An attached potting shed and greenhouse make it easy to start seedlings, tend plants, and extend the growing season. Above the garage, an unfinished upper level provides valuable project or storage space. Private country living does not mean giving up convenience. Downtown Hillsborough is less than 15 minutes away, downtown Durham is approximately 30 minutes away, and RDU International Airport is about a 40-minute drive. Ready for its next chapter, this home is waiting for your improvements, personal touches, and a little elbow grease to bring it back to life. Bring your garden plans, your projects, and your imagination. There is room for all of it here.
- Houzeo last checked: 2 hours ago
- Listing updated: September 25, 2026 at 2:55 pm
- Listing Provided by: Meighan Carmichael (919) 590-8059 | Hillsborough RE Group LLC (919) 590-8059
- Source: Doorify MLS-NC | MLS#: 10194895

Property Details
Status
Active
Type
Single Family Residence
No. of Stories
3
County
City
Neighborhood
--
Year Built
1995
HOA Fees
-
Finished Area
2,391 sqft
Lot Size
3.5 acres lot
Basement Area
- sqft
MLS Name
Doorify MLS
MLS Number
10194895
MLS Status
Active

Continue Your Journey in App
Find your dream home, receive real-time updates, and many more!
Download App
Continue Your Journey in App
Find your dream home, receive real-time updates, and many more!
Location
Facts & Features
Rooms
Bedrooms & bathrooms
Bedrooms: 3
Bathrooms: 3
Interior
Heating
Electric, Fireplace(s)
Sewer
Septic Tank
Interior Features
Bathtub/shower Combination, Ceiling Fan(s), Crown Molding, High Ceilings, Kitchen Island, Primary Downstairs, Quartz Counters, Room Over Garage, Shower Only, Storage, Walk In Closet(s)
Appliances
Dishwasher, Electric Oven, Electric Range, Electric Water Heater, Microwave, Oven, Water Heater
Flooring
Carpet, Hardwood
Exterior Features
Garden, Private Yard, Rain Gutters
Cooling
Ceiling Fan(s), Central Air, Electric
Construction
Year Built
Year Built: 1995
Home type
Single Family Residence
Foundation Details
Block, Permanent
Roof
Architectural Shingle
Architectural Style
Farmhouse
Construction Materials
Cedar
Utilities & Energy
Security Features
Smoke Detector(s)
Water Source
Well
Laundry Features
Electric Dryer Hookup, In Bathroom, Inside, Main Level, Washer Hookup
Utilities
Electricity Connected, Septic Connected
Fireplace Features
Heatilator, Living Room, Wood Burning
Parking Features
Detached, Driveway, Garage, Garage Faces Side, Gravel, Private, Workshop In Garage
Other Features
Patio And Porch Features
Covered, Front Porch, Wrap Around
Subdivision Name
Little River Acres
Vegetation
Wooded
Disclosures
Seller Disclosure
Lot Features
Back Yard, Front Yard, Garden, Hardwood Trees, Many Trees, Partially Cleared, Private, Wooded
Price History
| Date | Event | Price |
|---|---|---|
09/25/2026 Source: | Listed for Sale | $450,000 $188/sqft |

Nearby Homes



Find Homes by Property Features in Rougemont, NC
Nearby New Homes For Sale


Based on information from the Doorify MLS (Triangle MLS, Inc.) through Oct 08, 2026, 11:00AM. All information provided is deemed reliable but is not guaranteed and should be independently verified. Some IDX listings have been excluded from this IDX display. Brokers make an effort to deliver accurate information, but buyers should independently verify any information on which they will rely in a transaction. The listing broker shall not be responsible for any typographical errors, misinformation, or misprints, and they shall be held totally harmless from any damages arising from reliance upon this data. This data is provided exclusively for consumers’ personal, non-commercial use. Listings marked with an icon are provided courtesy of the Doorify MLS, Inc. of North Carolina, Internet Data Exchange Database. Closed (sold) listings may have been listed and/or sold by a real estate firm other than the firm(s) featured on this website. Closed data is not available until the sale of the property is recorded in the MLS. Home sale data is not an appraisal, CMA, competitive or comparative market analysis, or home valuation of any property. © 2026 Doorify MLS, Inc. of North Carolina. All rights reserved. Non-MLS properties are not included. Properties sold were listed/sold by various MLS participating offices. © 2026 Doorify MLS, Inc. of North Carolina. All Rights Reserved.
 Advertising Broker: Nicholas Huscroft | Chosen Realty