- Overview
- Description
- Property Details
- Location
- Facts & Features
- Getting Around
- Nearby Homes



Street View
$389,000
Monthly Est:$1,936
 3 Beds
 3 Baths
3 full baths
 3,241sqft
4825 Kessler Blvd E Dr, Indianapolis, IN 46220
$389,000
$1,936/moEst:
Get Pre-Approved
Single Family Residence
Built in 1959
$-- HOA
25,308 sqft lot
$120/sq.ft
Description
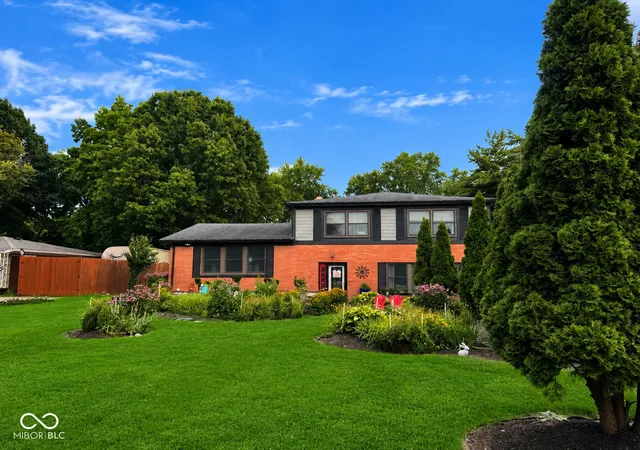
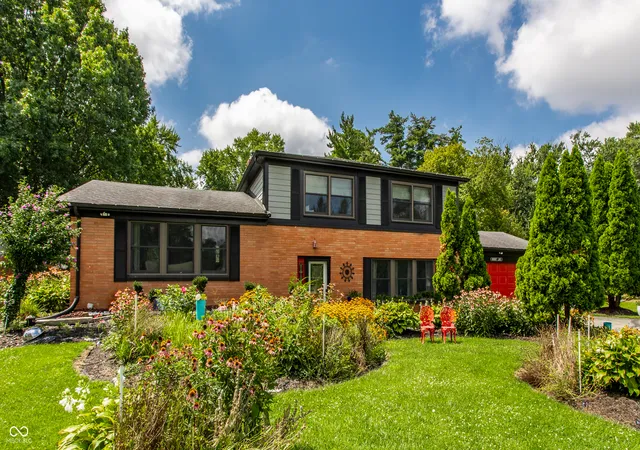
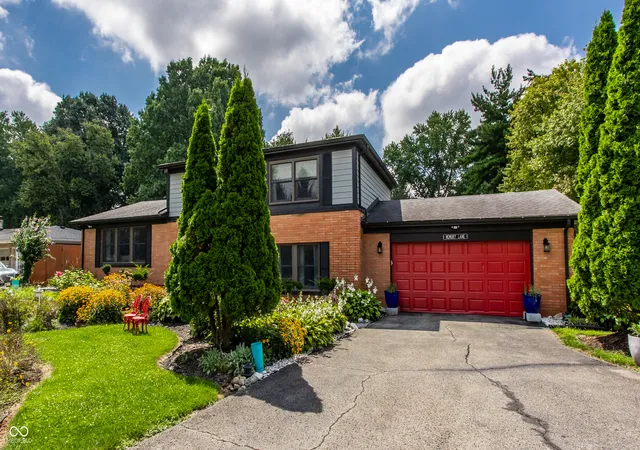
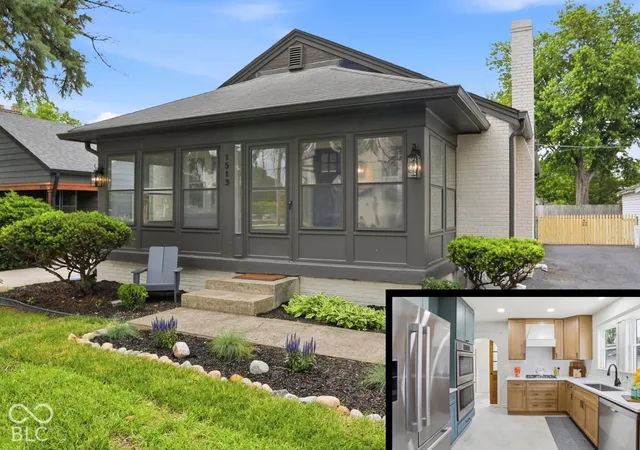
Welcome home to this impeccably maintained 3-bedroom, 3 full bath residence offering over 3,500 square feet of thoughtfully designed living space! From the moment you arrive, you'll appreciate the pride of ownership and exceptional curb appeal, but the true showstopper awaits in the backyard. The incredible three-season sunroom, surrounded by walls of windows, provides breathtaking views of the beautifully landscaped, nearly half-acre lot, creating the perfect space to enjoy your morning coffee, entertain guests, or simply unwind while taking in the peaceful surroundings. Inside, you'll find fresh interior paint, spacious living areas, and a floor plan designed for both everyday living and entertaining. The finished basement offers endless possibilities for additional living space, a recreation room, home office, or workout area. Additional updates and features include a newer water heater, an oversized garage with plenty of room for vehicles and storage, and a partially fenced backyard that provides both privacy and room to enjoy the outdoors. If you've been searching for a home that combines space, meticulous maintenance, and an outdoor retreat that's truly second to none, this is one you won't want to miss!
- Houzeo last checked: 6 minutes ago
- Listing updated: September 22, 2026 at 8:19 pm
- Listing Provided by: Nina Klemm | F.C. Tucker Company (317) 846-7751
- Source: Metropolitan Indianapolis Board of REALTORS (MIBOR) MLS-IN | MLS#: 22114336

Property Details
Status
Active
Type
Single Family Residence
No. of Stories
-
County
City
Neighborhood
Year Built
1959
HOA Fees
-
Finished Area
3,241 sqft
Lot Size
25,308 sqft lot
Basement Area
- sqft
MLS Name
Metropolitan Indianapolis Board of REALTORS (MIBOR) MLS
MLS Number
22114336
MLS Status
Active
Days on Market
86
Cumulative Days on Market
49

Continue Your Journey in App
Find your dream home, receive real-time updates, and many more!
Continue Your Journey in App
Find your dream home, receive real-time updates, and many more!
Location
Facts & Features
Rooms
Bedrooms & bathrooms
Bedrooms: 3
Bathrooms: 3
Living Room
Level: Main
Area: 270.00 Square Feet
Dimensions: 18x15
Dining Room
Level: Main
Area: 195.00 Square Feet
Dimensions: 13x15
Kitchen
Level: Main
Area: 90.00 Square Feet
Dimensions: 9x10
Family Room
Level: Main
Area: 432.00 Square Feet
Dimensions: 27x16
Office
Level: Main
Area: 195.00 Square Feet
Dimensions: 15x13
Sun Room
Level: Main
Area: 700.00 Square Feet
Dimensions: 50x14
Master Bedroom
Level: Upper
Area: 270.00 Square Feet
Dimensions: 18x15
Bedroom 2
Level: Upper
Area: 272.00 Square Feet
Dimensions: 17x16
Bedroom 3
Level: Upper
Area: 210.00 Square Feet
Dimensions: 15x14
Interior
Interior Features
Built In Features, Entrance Foyer
Cooling
Central Air
Appliances
Electric Cooktop, Dishwasher, Dryer, Microwave, Oven, Refrigerator, Washer
Exterior Features
Storage Shed
Heating
Forced Air, Natural Gas
Flooring
Hardwood
Construction
Year Built
Year Built: 1959
Home type
Single Family Residence
Architectural Style
Traditional
Foundation Details
Block
Construction Materials
Brick, Wood Siding
Utilities & Energy
Parking Features
Attached
Water Source
Public
Other Features
Subdivision Name
Johnsons Kesslerview
Patio And Porch Features
Glass Enclosed, Patio, Porch
Price History
| Date | Event | Price |
|---|---|---|
08/05/2026 Source: | Price Decreased | $389,000 -2.51% $120/sqft |
08/05/2026 Source: | Listed for Sale | $399,000 $123/sqft |

Nearby Homes
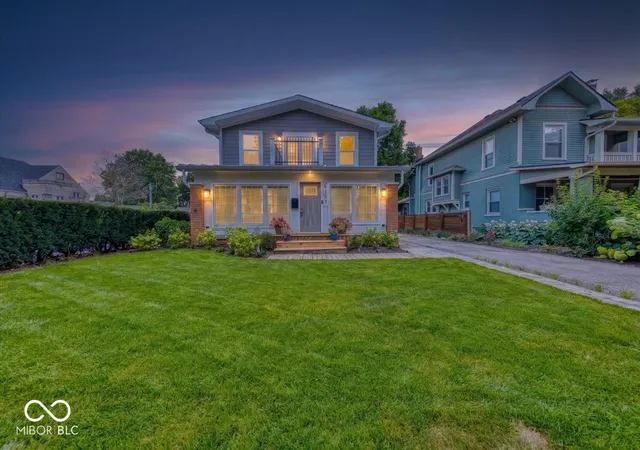
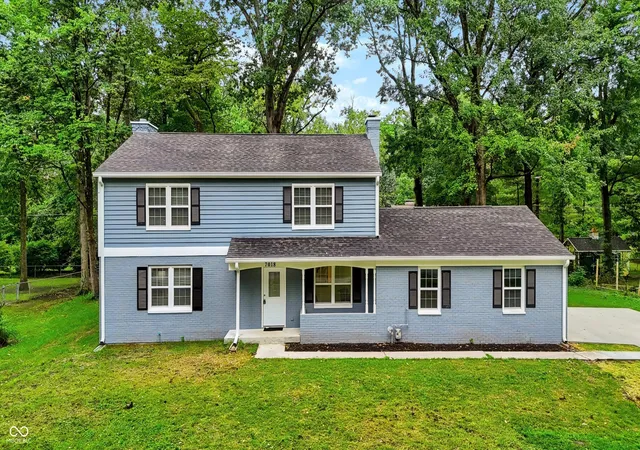
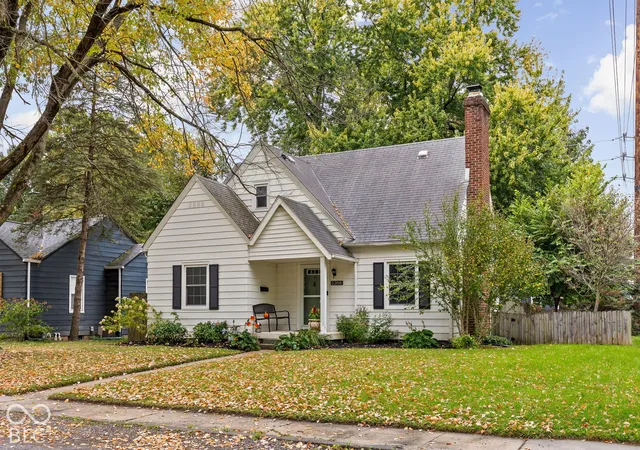
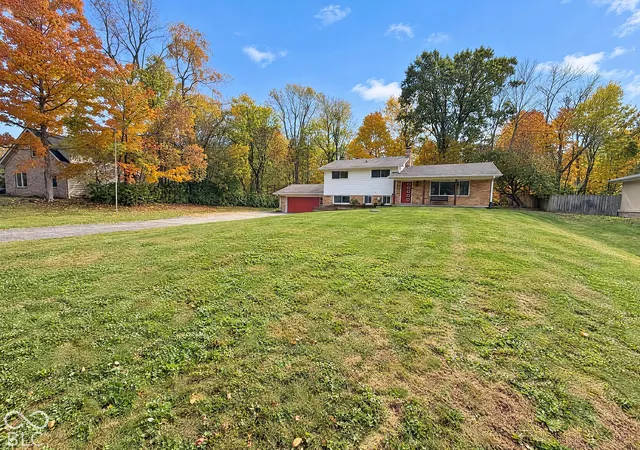
Find Homes by Property Features in Indianapolis, IN
Nearby New Homes For Sale

Based on information from MIBOR REALTOR® Association through Oct 30, 2026, 07:30AM. The Broker Listing Cooperative® listing service's Listing information is deemed reliable but is not guaranteed accurate by the Broker Listing Cooperative® listing service. All data is obtained from various sources and may not have been verified by broker or Broker Listing Cooperative listing service. Supplied Open House Information is subject to change without notice. All information should be independently reviewed and verified for accuracy. Properties may or may not be listed by the office/agent presenting the information.. All Rights Reserved. © 2026 MIBOR REALTOR® Association.
 Advertising Broker: Jonah Hartsburg | Hoosier Hub Realty
