- Overview
- Description
- Property Details
- Location
- Facts & Features
- Getting Around
- Nearby Homes




$399,000
Monthly Est:$1,986
 4 Beds
 3 Baths
2 full baths + 1 half bath
 3,022sqft
4832 Wedgewood Dr, Olive Branch, MS 38654
$399,000
$1,986/moEst:
Get Pre-Approved
Single Family Residence
Built in 2006
$-- HOA
0.57 acre lot
$132/sq.ft
Description
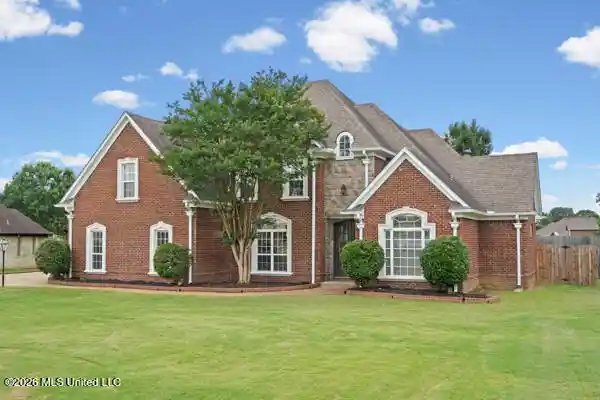
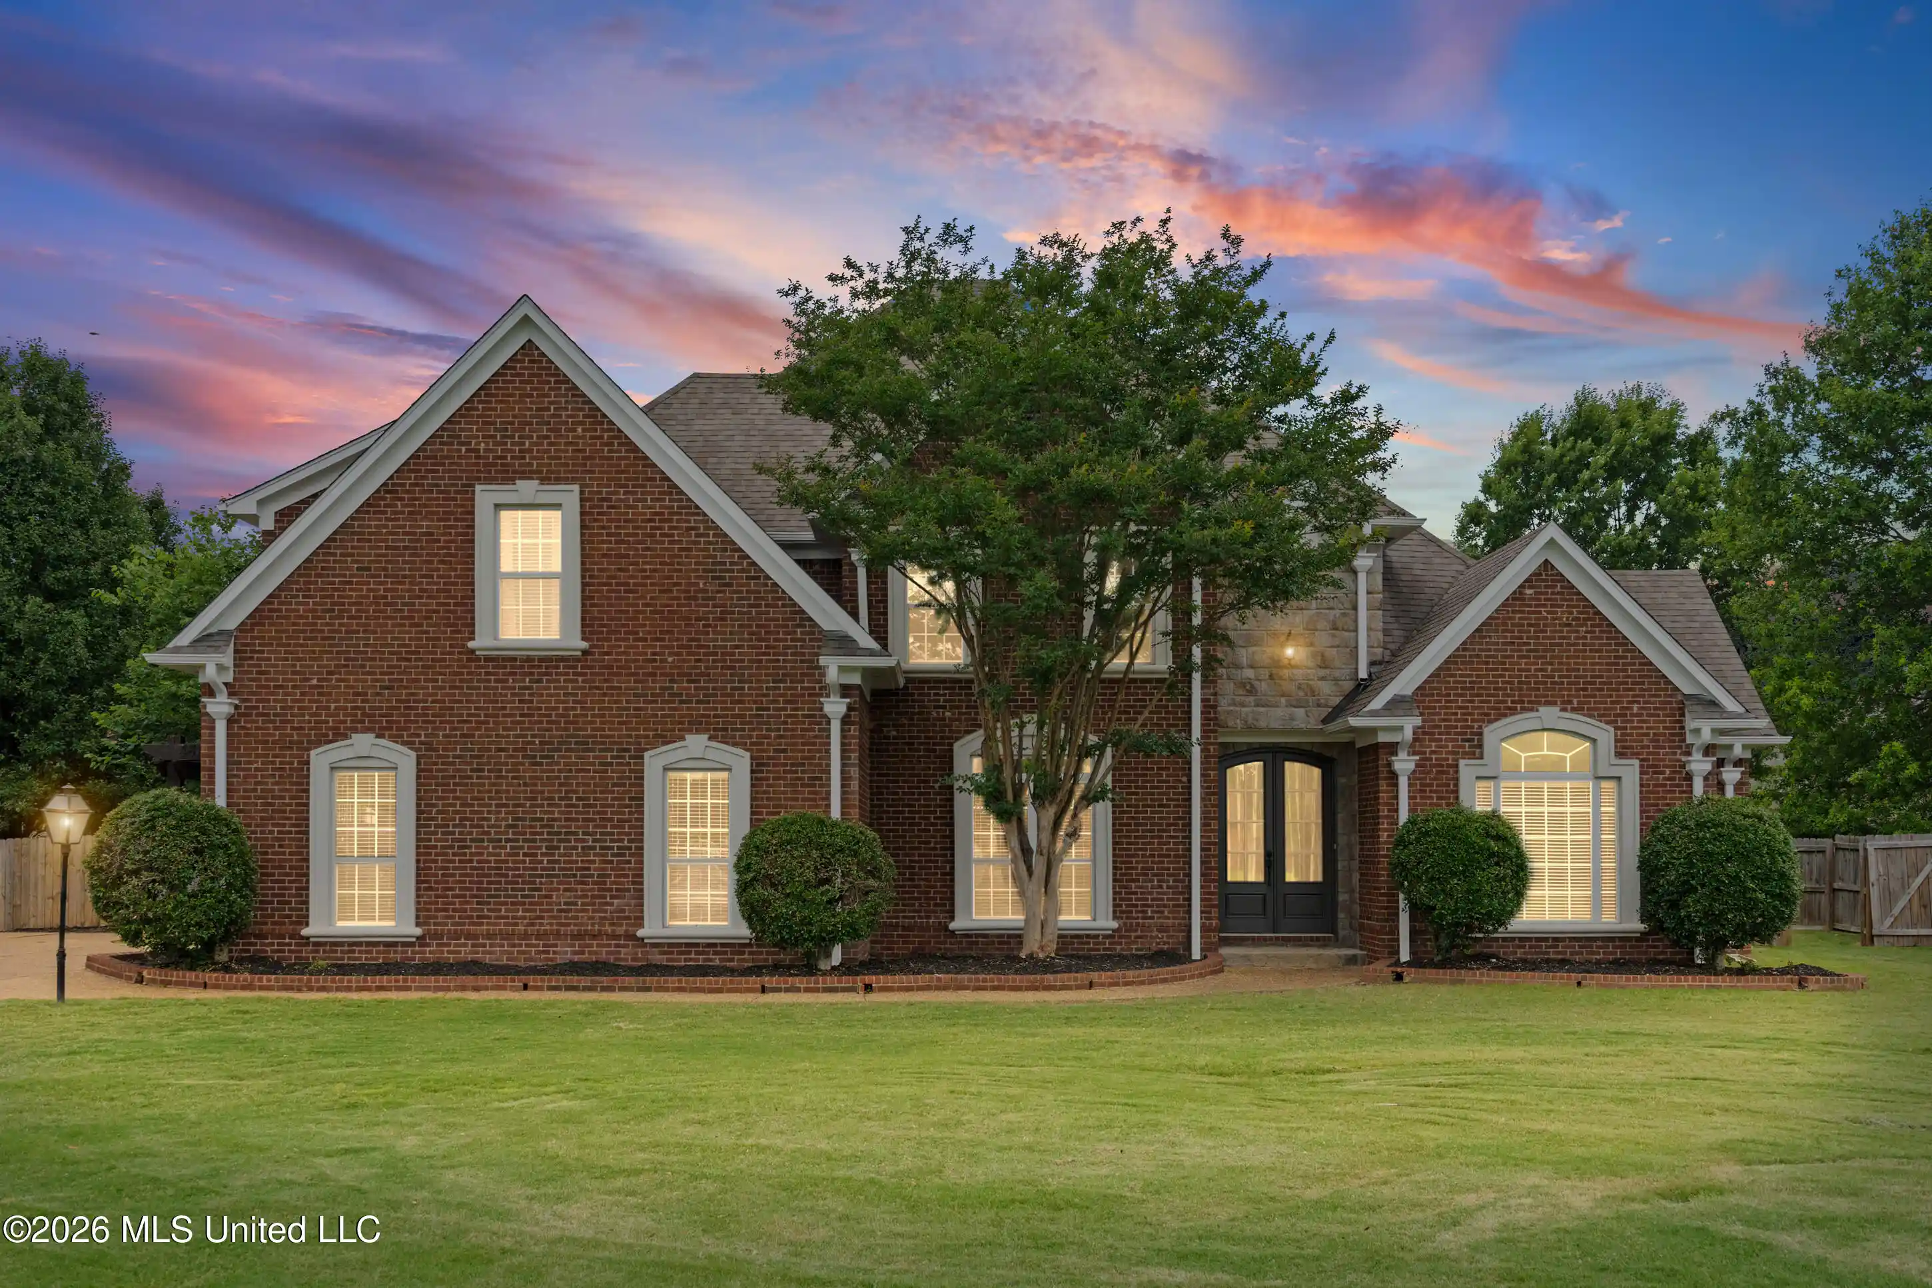
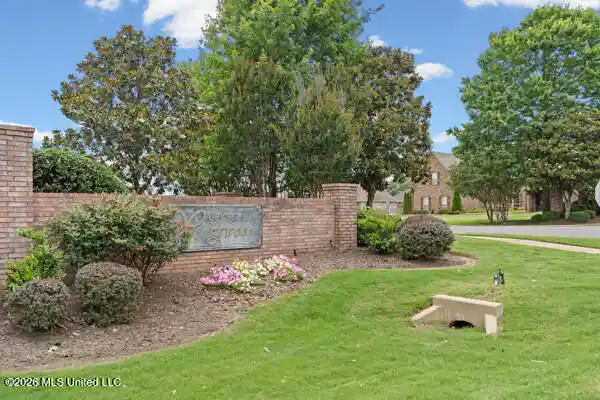
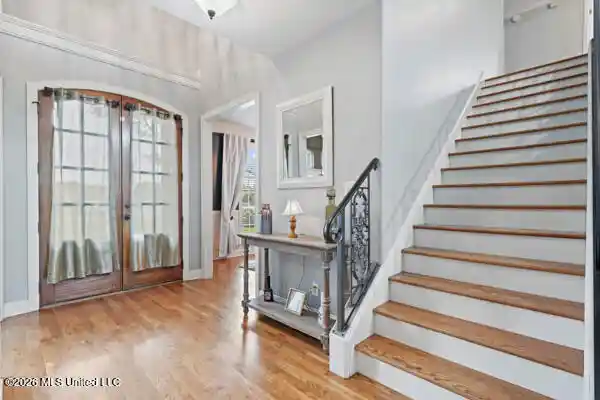
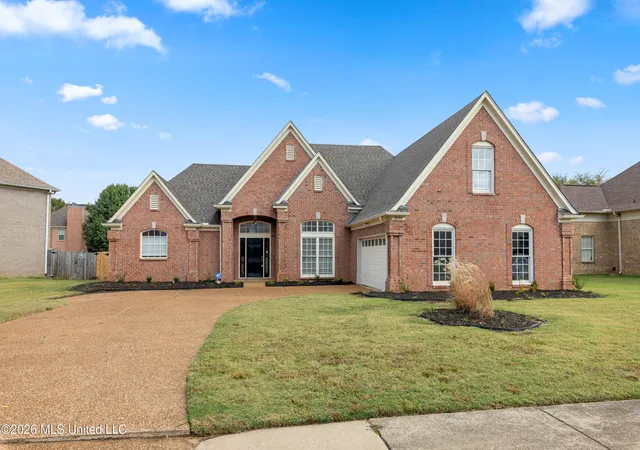
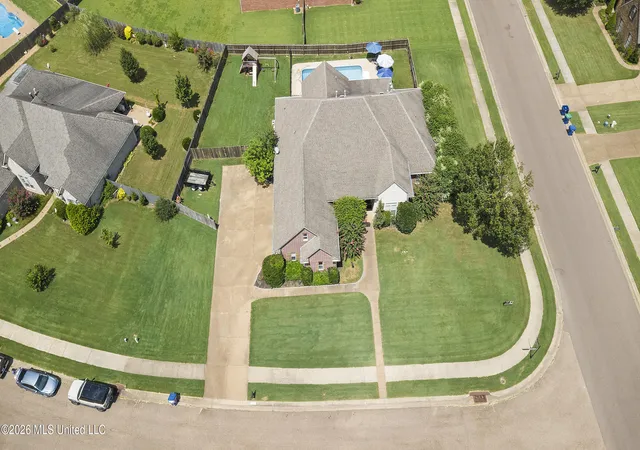
PRICE IMPROVEMENT! This beautiful home is located in one of DeSoto County's highly sought-after school districts.Welcome to the Arbors of Wedgewood, this stunning French Country home offers an exceptional open floor plan with extensive custom features throughout. The primary suite and private study are located on the main level, along with a formal dining room featuring exquisite trim work and wainscoting. The impressive two-story foyer showcases a barrel ceiling, wrought-iron staircase, and rich millwork from the grand double-door entry. The spacious great room boasts soaring ceilings, beautiful hardwood floors, a natural gas fireplace, built-in bookcases, and cabinet storage. The gourmet kitchen is a chef's dream with granite countertops, custom tile backsplash, decorative vent hood, gas cooking, stainless steel appliances, upgraded cabinetry with under-cabinet lighting, center island with double undermount sink, breakfast bar, and a eat-in area. An adjoining family room provides additional living space.The luxurious primary suite features a custom ceiling and spa-like salon bath with a 6-foot Jacuzzi tub, oversized walk-in shower, double vanities. Upstairs offers two generously sized bedrooms and an oversized game room/bonus room/ 4th bedroom complete with a wet bar, window seat with storage, double dormers, and walk-in attic access. Additional features include bullnose sheetrock corners, cathedral entry, decorative powder room vanity, exterior brick flower beds, and extensive custom woodwork throughout. Enjoy the large park-like backyard with a complete privacy fence, perfect for entertaining or relaxing. This move-in-ready home combines elegance, functionality, and timeless design.
- Houzeo last checked: 1 hour ago
- Listing updated: October 23, 2026 at 2:21 pm
- Listing Provided by: Jennie Holliday (901) 334-6961 DRE #S-44986 |
- Source: MLS United-MS | MLS#: 4153252

Property Details
Status
Active
Type
Single Family Residence
No. of Stories
-
County
City
Neighborhood
--
Year Built
2006
HOA Fees
-
Finished Area
3,022 sqft
Lot Size
0.57 acre lot
Basement Area
- sqft
MLS Name
MLS United
MLS Number
4153252
MLS Status
Active
Days on Market
101

Continue Your Journey in App
Find your dream home, receive real-time updates, and many more!
Continue Your Journey in App
Find your dream home, receive real-time updates, and many more!
Location
Facts & Features
Rooms
Bedrooms & bathrooms
Bedrooms: 4
Bathrooms: 3
Interior
Sewer
Public Sewer
Window Features
Insulated Windows, Vinyl, Window Coverings
Exterior Features
Rain Gutters
Interior Features
Bookcases, Breakfast Bar, Built In Features, Cathedral Ceiling(s), Ceiling Fan(s), Eat In Kitchen, Granite Counters, Open Floorplan, Pantry, Wet Bar, Other, Double Vanity
Appliances
Dishwasher, Disposal, Gas Cooktop, Microwave, Stainless Steel Appliance(s)
Flooring
Carpet, Combination, Concrete, Tile, Wood
Cooling
Central Air, Multi Units
Heating
Natural Gas, Other
Construction
Year Built
Year Built: 2006
Home type
Single Family Residence
Foundation Details
Slab
Construction Materials
Brick
Roof
Architectural Shingles
Utilities & Energy
Utilities
Cable Connected, Electricity Connected, Natural Gas Connected, Sewer Connected, Water Connected
Parking Features
Garage Door Opener, Concrete
Laundry Features
Laundry Room
Security Features
Smoke Detector(s)
Fireplace Features
Gas Log, Great Room
Water Source
Public
Other Features
Disclosures
None
Patio And Porch Features
Patio
Lot Features
Cul De Sac, Level
Subdivision Name
Arbors Of Wedgewood
Price History
| Date | Event | Price |
|---|---|---|
10/23/2026 Source: | Price Decreased | $399,000 -3.86% $132/sqft |
08/26/2026 Source: | Price Decreased | $415,000 -2.35% $137/sqft |
08/04/2026 Source: | Price Decreased | $425,000 -2.30% $141/sqft |
07/28/2026 Source: | Listed for Sale | $435,000 $144/sqft |
07/28/2026 Source: | Price Increased | $435,000 +2.35% $144/sqft |

Show more
Nearby Homes

Find Homes by Property Features in Olive Branch, MS
Nearby New Homes For Sale


Based on information from MLS United, LLC. through Nov 06, 2026, 07:00AM. IDX information is provided exclusively for consumers' personal, non-commercial use, that it may not be used for any purpose other than to identify prospective properties consumers may be interested in purchasing, and that the data is deemed reliable but is not guaranteed accurate by the MLS. © 2026 MLS United, LLC. All Rights Reserved.
 Advertising Broker: Daniel Demers | Sell Your Home Services
