- Overview
- Description
- Property Details
- Location
- HOA Management
- Facts & Features
- Getting Around
- Nearby Homes




$375,000
Monthly Est:$1,867
 2 Beds
 2 Baths
2 full baths
 1,827sqft
4856 Lilium Dr, Plainfield, IN 46168
$375,000
$1,867/moEst:
Get Pre-Approved
Single Family Residence
Built in 2017
$253/mo HOA
7,623 sqft lot
$205/sq.ft
Description
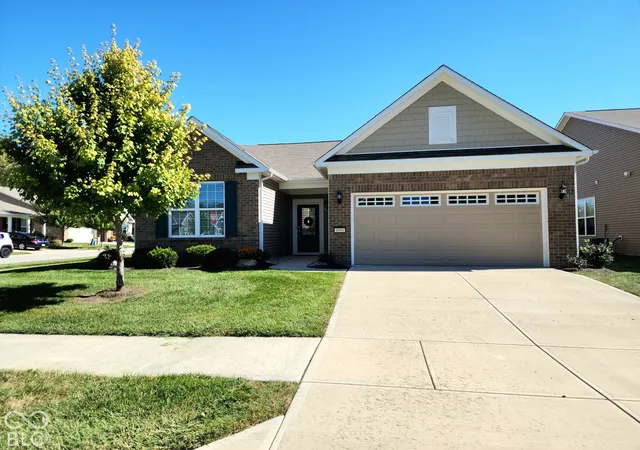
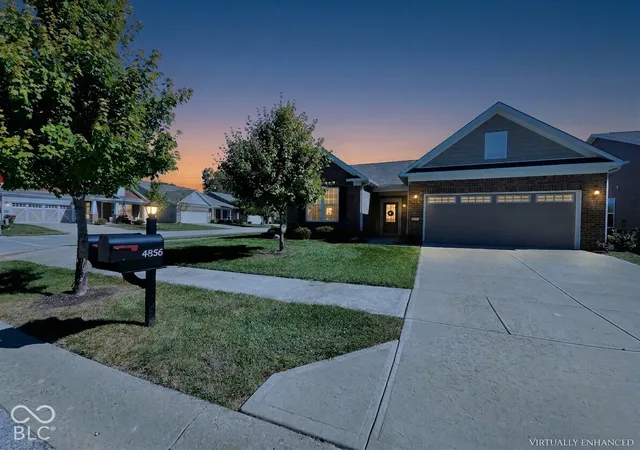
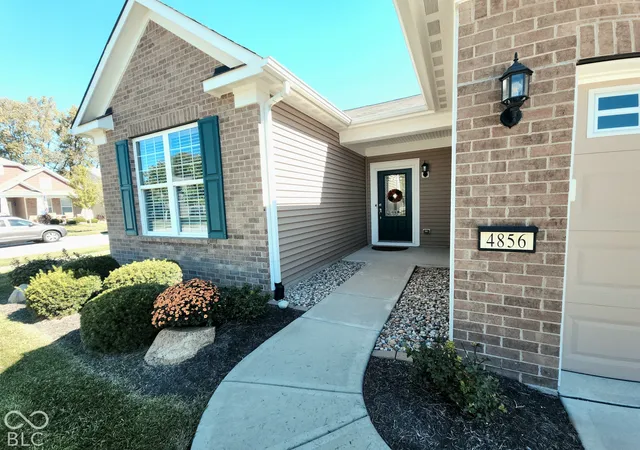
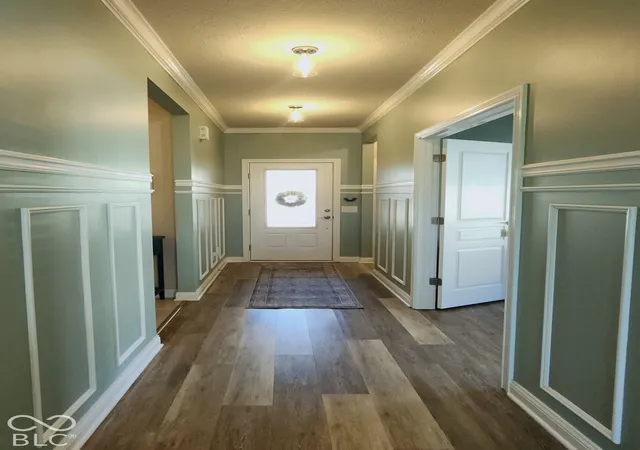
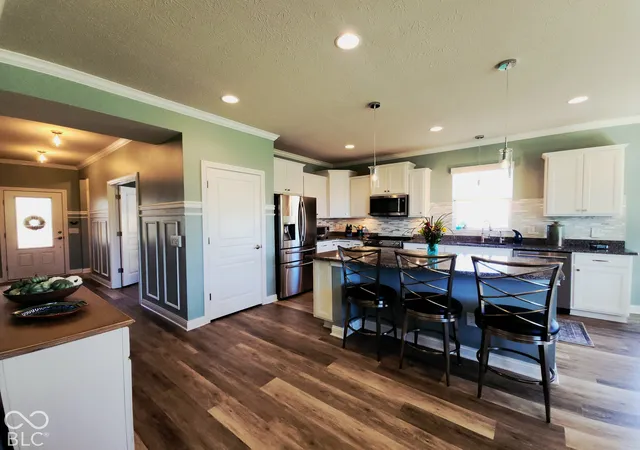
You will feel like you are stepping into a beach house when you walk though the door. Light/Beachy colors accent this exquisitely appointed Vandalia By Del Webb home. Custom Trim with chair rail, squares and crown moulding welcome you. Guest Suite enjoys easy access to the guest bath with tall vanity and full tub/shower combo. The den/library can be your private hideaway when you close the doors. Step into the Kit/DR/GR/Sunroom area and you will think you walked into HGTV. Sunlight pours through the many tall windows making this space light and bright. 42" White cabinetry with pull out shelving, trash/recycling center and Granite Counters. Under cabinet lighting along with additional plugs on top of the cabinets for additional decor. The tile backsplash adds to the beachy look. Seller has replaced all wire shelving in the closets with solid wood shelves. No more items slipping through the wires. Seller also replaced every builder light. The DR light is a true stand-out. Sunroom has access to the oversized patio. With no neighbors behind you, this will be the perfect spot to relax. The Gas Fireplace with enlarged mantle will chase off the fall and winter chill. Owners Suite enjoys a bit of extra space with an additional bumpout. The owner's bath has a massive walk-in/roll-in shower, 2 sinks in the tall vanity and a spacious WIC. There is so much new in the home. Furnace with humidifier and electronic air filter 12/25, Hot water heater 7/24, Hot water dispenser 3/26, Outside trim painted 10/25. Electronic Window Shades in most windows. You will love living the Del Webb Resort Life. There is always something happening. HOA fee includes, Pickleball, Tennis, Bocce Courts, Heated Swimming Pool, Clubhouse with Exercise Rm, Club meetings including Veterans, Scribes Writing Club, Crafts, Travel, Bible Study, Card Games, Dances, Parties, Dinners and more. See the Newsletter attached to this listing. This is one house you don't want to miss seeing!
- Houzeo last checked: 2 hours ago
- Listing updated: September 30, 2026 at 10:20 pm
- Listing Provided by: Anthony Marsiglio , Jenn Schroer | REMAX ONE (317) 839-4330
- Source: Metropolitan Indianapolis Board of REALTORS (MIBOR) MLS-IN | MLS#: 22128855

Property Details
Status
Active
Type
Single Family Residence
No. of Stories
-
County
City
Neighborhood
--
Year Built
2017
HOA Fees
$253/mo
Finished Area
1,827 sqft
Lot Size
7,623 sqft lot
Basement Area
- sqft
MLS Name
Metropolitan Indianapolis Board of REALTORS (MIBOR) MLS
MLS Number
22128855
MLS Status
Active
Days on Market
1
Cumulative Days on Market
1

Continue Your Journey in App
Find your dream home, receive real-time updates, and many more!
Download App
Continue Your Journey in App
Find your dream home, receive real-time updates, and many more!
Location
HOA Management
N/A
HOA Fees
$253/ Monthly
Amenities
 Amenities and services may be covered by one or multiple associations and service providers.
 Bike Trails
 Gym
Gym
 Maintenance
 Tennis
 Snow Removal
 Insurance
 Club House
 Health Club
 Sports Court
Association Home Owners
Lawncare
Management
Walking Trails
Exercise Course
Disclaimer: Amenities are based on third-party information and may vary; buyers must independently verify all amenities, as information is deemed reliable but not guaranteed.
Facts & Features
Rooms
Bedrooms & bathrooms
Bedrooms: 2
Bathrooms: 2
Living Room
Level: Main
Area: 221.00 Square Feet
Dimensions: 17x13
Dining Room
Level: Main
Area: 156.00 Square Feet
Dimensions: 13x12
Kitchen
Level: Main
Area: 168.00 Square Feet
Dimensions: 14x12
Laundry
Level: Main
Area: 42.00 Square Feet
Dimensions: 7x6
Master Bedroom
Level: Main
Area: 252.00 Square Feet
Dimensions: 18x14
Bedroom 2
Level: Main
Area: 144.00 Square Feet
Dimensions: 12x12
Library
Level: Main
Area: 120.00 Square Feet
Dimensions: 12x10
Sun Room
Level: Main
Area: 120.00 Square Feet
Dimensions: 12x10
Interior
Appliances
Dishwasher, Dryer, Electric Water Heater, Disposal, Micro Hood, Gas Oven, Refrigerator, Washer, Water Softener Owned
Interior Features
Attic Access, Breakfast Bar, High Ceilings, Paddle Fan, Hi Speed Internet Availbl, Pantry, Smart Thermostat, Walk In Closet(s), Wood Work Painted
Window Features
Screens, Low Emissivity Windows, Vinyl Windows
Cooling
Central Air
Heating
Forced Air, Natural Gas
Exterior Features
Tennis Community
Construction
Year Built
Year Built: 2017
Home type
Single Family Residence
Property Condition
Updated/remodeled
Architectural Style
Traditional
Foundation Details
Slab
Construction Materials
Vinyl With Brick
Utilities & Energy
Electric
200+ Amp Service
Fireplace Features
Gas Log
Utilities
Natural Gas Connected, Septic System, Water Connected
Laundry Features
Laundry Room, Main Level
Association Amenities
Clubhouse, Exercise Course, Fitness Center, Insurance, Maintenance Grounds, Maintenance, Pickleball Court(s), Management, Snow Removal, Tennis Court(s), Trail(s)
Parking Features
Attached
Security Features
Smoke Detector(s)
Water Source
Public
Other Features
Lot Features
Close To Clubhouse, Corner Lot, Curbs, On Trail, Sidewalks, Storm Sewer, Street Lights, Suburb
Subdivision Name
Vandalia
Patio And Porch Features
Covered, Patio
Price History
| Date | Event | Price |
|---|---|---|
09/30/2026 Source: | Listed for Sale | $375,000 $205/sqft |

Nearby Homes
Find Homes by Property Features in Plainfield, IN
Nearby New Homes For Sale

Based on information from MIBOR REALTOR® Association through Oct 01, 2026, 05:45AM. The Broker Listing Cooperative® listing service's Listing information is deemed reliable but is not guaranteed accurate by the Broker Listing Cooperative® listing service. All data is obtained from various sources and may not have been verified by broker or Broker Listing Cooperative listing service. Supplied Open House Information is subject to change without notice. All information should be independently reviewed and verified for accuracy. Properties may or may not be listed by the office/agent presenting the information.. All Rights Reserved. © 2026 MIBOR REALTOR® Association.
 Advertising Broker: Jonah Hartsburg | Hoosier Hub Realty