- Overview
- Description
- Property Details
- Location
- HOA Management
- Facts & Features
- Getting Around
- Nearby Homes



$689,000
Monthly Est:$3,429
 6 Beds
 4 Baths
4 full baths
 4,337sqft
4870 Summerside Dr, Lake Wylie, SC 29710
$689,000
$3,429/moEst:
Get Pre-Approved
Single Family Residence
Built in 2018
$54.17/mo HOA
0.35 acre lot
$159/sq.ft
Description
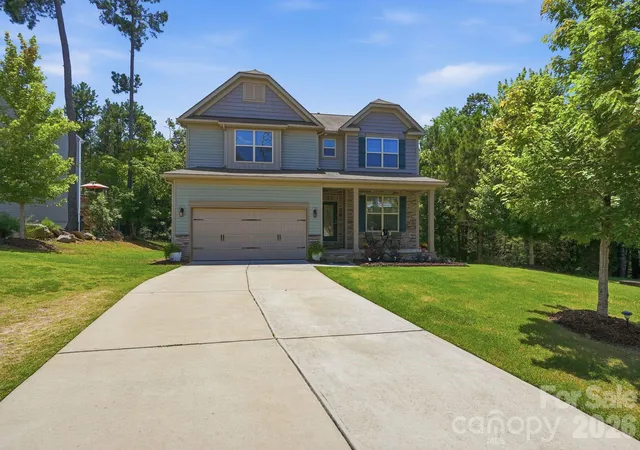
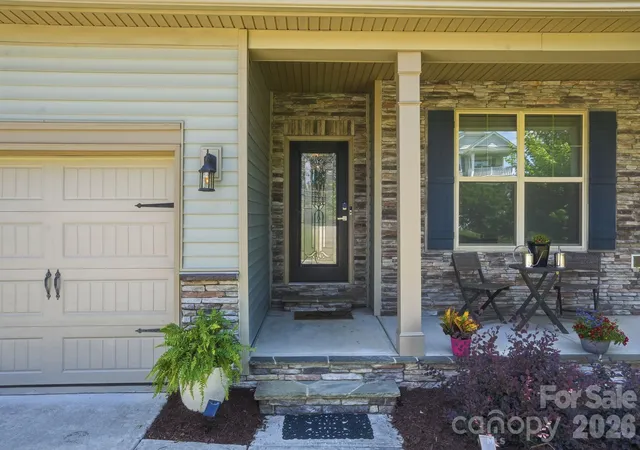
**With a strong offer, seller is offering a $3,000 mortgage rate buy down & With an approved offer, our preferred lender is also offering $2,500 towards closing costs.** Room to Gather, Space to Grow, and the Lake Wylie Lifestyle You’ve Been Dreaming Of! Discover this beautifully upgraded modern farmhouse in Somerset at Autumn Cove, set on a private 0.35-acre lot with just one neighboring home. With 4,337 sq ft of thoughtfully designed living space, this home blends timeless style, comfort, and flexibility.
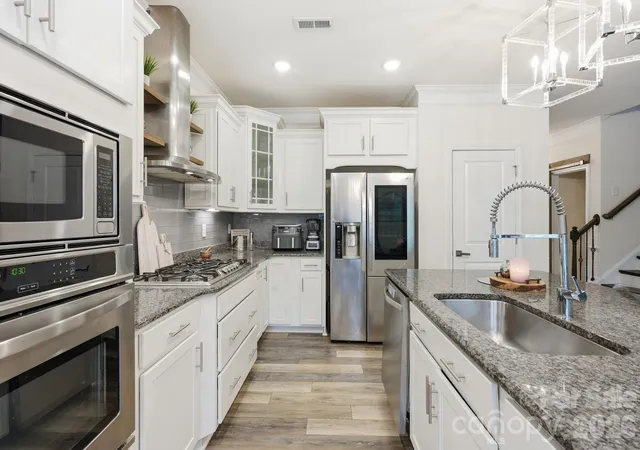
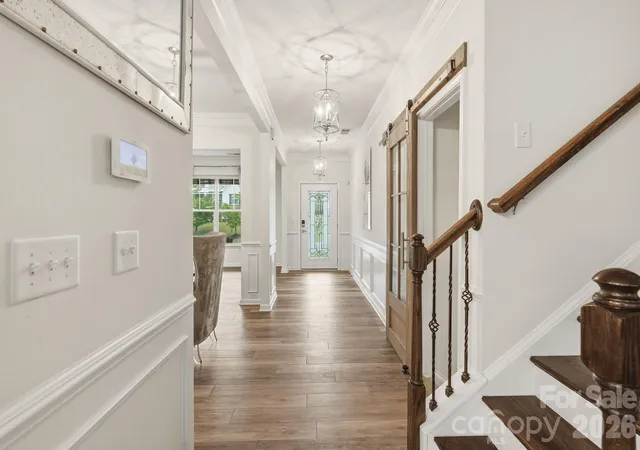
The open-concept main level is made for bringing people together. The spacious kitchen features granite countertops, a gas cooktop, abundant cabinetry, and an oversized island flowing into the family room. The generous dining area accommodates a very large extended table, perfect for holiday dinners, celebrations, and gathering the whole family. Designer lighting, crown molding, luxury vinyl plank flooring, custom wainscoting, and farmhouse accents add warmth and character. Retreat to the primary suite with a spa-inspired bath, soaking tub, oversized walk-in shower, and dual vanities. Upstairs, an expansive loft offers space for a media area, home office, or playroom.
The finished walkout basement truly sets this home apart! Featuring a bedroom, full bath, second living/media area, wine room, and flex space, it’s ideal for extended family stays, long-term guests, or multigenerational living. An additional 170+ sq ft of unfinished basement storage keeps seasonal items and household essentials tucked away.
Enjoy the elevated deck, covered patio, expansive backyard, and fire pit—an inviting setting for entertaining, relaxing, and making memories. Community amenities include a pool, picnic area, and access to a community boat lot, with Lake Wylie recreation, waterfront dining, and parks nearby.
Located in the award-winning Clover School District and convenient to Charlotte, this home offers the space, privacy, and versatility to fit your lifestyle today and the memories you’ll make tomorrow. Come experience Lake Wylie living!
- Houzeo last checked: 7 minutes ago
- Listing updated: October 29, 2026 at 2:16 pm
- Listing Provided by: Greg Forrest (803) 610-1246 | Coldwell Banker Realty (803) 326-1600
- Source: Canopy MLS as distributed by MLS GRID | MLS#: 4394846

Property Details
Status
Active
Type
Single Family Residence
No. of Stories
-
County
City
Neighborhood
--
Year Built
2018
HOA Fees
$54.17/mo
Finished Area
4,337 sqft
Lot Size
0.35 acre lot
Basement Area
- sqft
MLS Name
Canopy MLS as distributed by MLS GRID
MLS Number
4394846
MLS Status
Active
Days on Market
123
Cumulative Days on Market
119

Continue Your Journey in App
Find your dream home, receive real-time updates, and many more!
Continue Your Journey in App
Find your dream home, receive real-time updates, and many more!
Location
HOA Management
Cusick Company
HOA Fees
$650/ Annually
Disclaimer: Amenities are based on third-party information and may vary; buyers must independently verify all amenities, as information is deemed reliable but not guaranteed.
Facts & Features
Rooms
Bedrooms & bathrooms
Bedrooms: 6
Bathrooms: 4
Interior
Exterior Features
Fire Pit
Heating
Central, Forced Air, Natural Gas
Appliances
Dishwasher, Disposal, Electric Water Heater, Exhaust Hood, Gas Cooktop, Microwave, Refrigerator With Ice Maker, Wall Oven, Washer/dryer, Wine Refrigerator
Window Features
Insulated Window(s)
Flooring
Carpet, Tile, Vinyl
Sewer
Public Sewer
Interior Features
Breakfast Bar, Drop Zone, Garden Tub, Kitchen Island, Open Floorplan, Pantry, Storage, Walk In Closet(s)
Cooling
Ceiling Fan(s), Central Air, Electric
Construction
Year Built
Year Built: 2018
Home type
Single Family Residence
Architectural Style
Farmhouse, Modern, Traditional
Roof
Composition
Foundation Details
Basement
Construction Materials
Fiber Cement, Stone Veneer, Vinyl
Utilities & Energy
Basement
Daylight, Exterior Entry, Finished, Interior Entry, Storage Space, Sump Pump, Walk Out Access
Utilities
Cable Connected, Electricity Connected, Fiber Optics, Natural Gas, Satellite Internet Available, Underground Power Lines, Underground Utilities
Security Features
Carbon Monoxide Detector(s), Smoke Detector(s)
Water Source
City
Laundry Features
Laundry Room, Upper Level
Parking Features
Driveway, Attached Garage, Garage Door Opener, Garage Faces Front, On Street
Other Features
Subdivision Name
Somerset At Autumn Cove
Community Features
Boat Storage, Outdoor Pool, Picnic Area
Patio And Porch Features
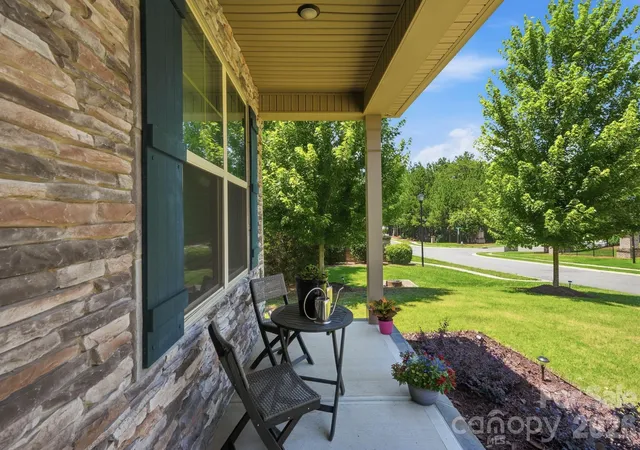
Covered, Deck, Front Porch, Patio
Lot Features
Cleared, Level
Price History
| Date | Event | Price |
|---|---|---|
10/20/2026 Source: | Price Decreased | $689,000 -1.43% $159/sqft |
07/23/2026 Source: | Price Decreased | $699,000 -0.85% $161/sqft |
07/16/2026 Source: | Price Decreased | $705,000 -1.40% $163/sqft |
07/02/2026 Source: | Listed for Sale | $715,000 $165/sqft |
06/20/2026 Source: | Coming Soon | $715,000 $165/sqft |

Nearby Homes
Find Homes by Property Features in Lake Wylie, SC
Nearby New Homes For Sale

Based on information submitted to the MLS GRID from Canopy MLS through Nov 02, 2026, 07:15AM. All data is obtained from various sources and may not have been verified by the broker or MLS GRID. Supplied Open House Information is subject to change without notice. All information should be independently reviewed and verified for accuracy. Properties may or may not be listed by the office/agent presenting the information. IDX information is provided exclusively for consumers’ personal, noncommercial use. It may not be used for any purpose other than to identify prospective properties which the consumers may be interested in purchasing. The data is deemed reliable but is not guaranteed by MLS GRID. The use of the MLS GRID Data may be subject to an end-user license agreement prescribed by the Member Participant’s applicable MLS, if any, and as amended from time to time. ©2026 Canopy MLS. All Rights Reserved.
 Advertising Broker: Nicholas Huscroft | Chosen Realty
