- Overview
- Description
- Property Details
- Location
- Facts & Features
- Getting Around
- Nearby Homes



$1,100,000
Monthly Est:$5,475
 3 Beds
 3 Baths
3 full baths
 2,224sqft
4880 Nightingale Ln, Lenoir, NC 28645
$1,100,000
$5,475/moEst:
Get Pre-Approved
Single Family Residence
Built in 2001
$-- HOA
10 acres lot
$495/sq.ft
Description
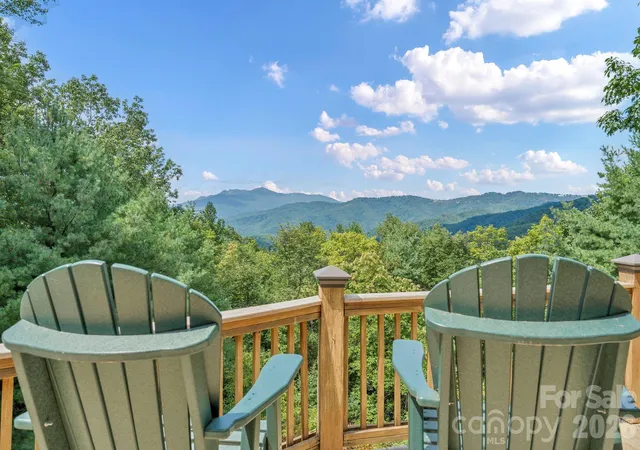
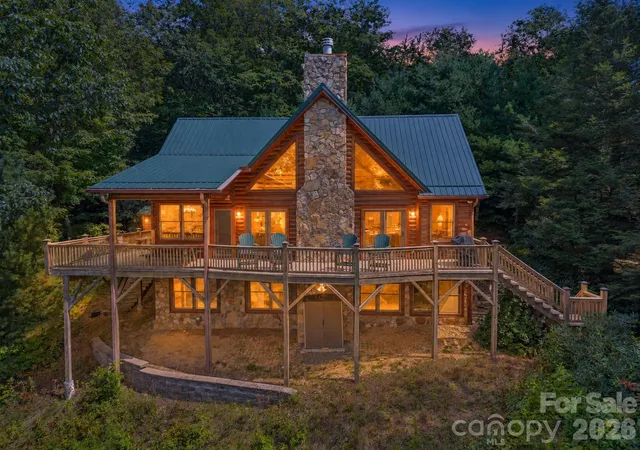
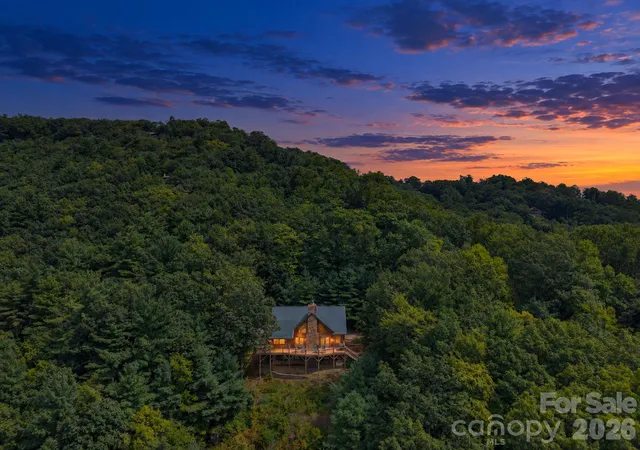
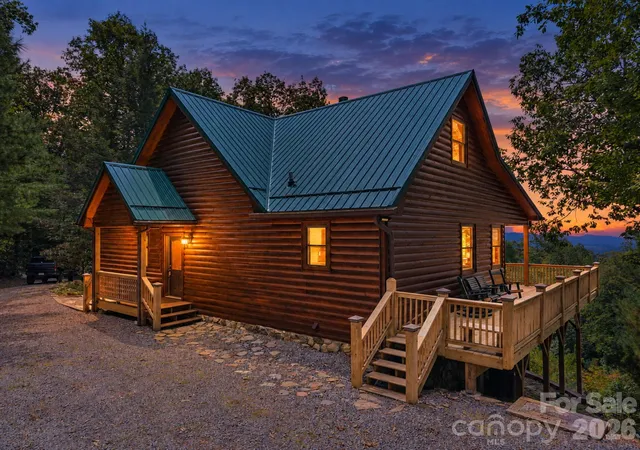
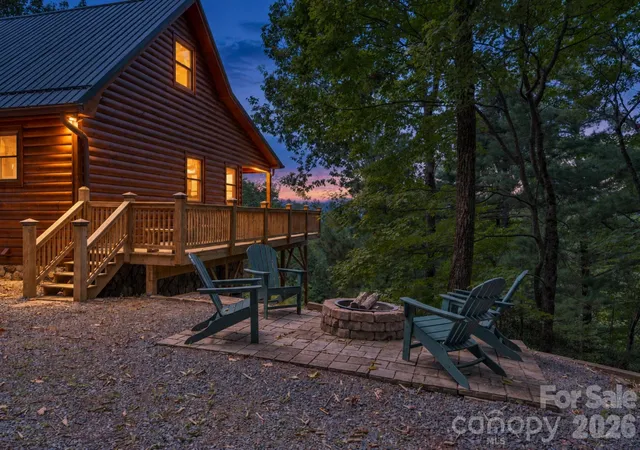
Nightingale Lodge: Nestled in the ultimate wooded privacy on over ten acres backing up to National Park Service land, and offering close proximity to Blowing Rock (less than ten minutes to Main Street), year-round access, and long-range layered views of the Blue Ridge and Grandfather Mountain, this full-of-character cabin is offered furnished (w/ minor exceptions) and with short-term rentals allowed (excellent investment potential)! Beautiful sunsets, two mountain springs meandering across the land, hiking trails and Pisgah Woods community National Park access, level parking, ideal floor plan, and a low density neighborhood are just a few of the many features. Perfect as a mountain getaway, vacation rental, or year-round residence, this charming log home is centered around a Great Room with cathedral, tongue-and-groove ceilings and a stone fireplace, open to the dining area and kitchen with updated appliances and a kitchen island - with long-range, layered views throughout the home! The main-level deck features covered and open areas and is accessible from the Great Room for easy entertaining. Find the primary suite on the main level, offering a double vanity, dual closets, deck access, and views. A full bath completes the main level while the second floor offers a lofted second living space overlooking the Great Room. A walk-out basement provides living and sleeping space with an additional living or game room, two bedrooms (also offering views!), a full bath with a double vanity, and a laundry room with a sink and storage. Amenities: ability to add guest home, high elevation (2,800+ feet!), well-house with storage space, fire pit area with long-range mountain views, covered front porch/entry, gas starter in wood-burning fireplace, meticulously maintained.
- Houzeo last checked: 4 hours ago
- Listing updated: October 8, 2026 at 1:40 pm
- Listing Provided by: Jay Vincent (828) 295-0700 | Berkshire Hathaway HomeServices Vincent Properties (828) 295-0700
- Source: Canopy MLS | MLS#: 4423814

Property Details
Status
Active Under Contract
Type
Single Family Residence
No. of Stories
-
County
City
Neighborhood
--
Year Built
2001
HOA Fees
-
Finished Area
2,224 sqft
Lot Size
10 acres lot
Basement Area
- sqft
MLS Name
Canopy MLS
MLS Number
4423814
MLS Status
Under Contract-Show
Days on Market
21
Cumulative Days on Market
21

Continue Your Journey in App
Find your dream home, receive real-time updates, and many more!
Download App
Continue Your Journey in App
Find your dream home, receive real-time updates, and many more!
Location
Facts & Features
Rooms
Bedrooms & bathrooms
Bedrooms: 3
Bathrooms: 3
Interior
Sewer
Septic Installed
Exterior Features
Fire Pit, Other See Remarks
Interior Features
Kitchen Island, Open Floorplan, Storage, Other See Remarks
Flooring
Carpet, Tile, Wood
Heating
Forced Air, Propane
Cooling
Central Air
Appliances
Dishwasher, Disposal, Dryer, Electric Cooktop, Microwave, Refrigerator, Wall Oven, Washer
Construction
Year Built
Year Built: 2001
Home type
Single Family Residence
Roof
Metal
Construction Materials
Log, Stone
Foundation Details
Basement
Utilities & Energy
Security Features
Security System
Basement
Partially Finished, Walk Out Access
Parking Features
Driveway
Fireplace Features
Gas Starter, Great Room, Wood Burning
Laundry Features
In Basement, Laundry Room
Water Source
Well
Other Features
Community Features
Other
Patio And Porch Features
Covered, Deck, Front Porch
Lot Features
Adjoins Forest
Subdivision Name
Pisgah Woods
Price History
| Date | Event | Price |
|---|---|---|
10/08/2026 Source: | Contingent (Active Under Contract) | $1,100,000 $495/sqft |
09/17/2026 Source: | Listed for Sale | $1,100,000 $495/sqft |

Nearby Homes

Find Homes by Property Features in Lenoir, NC
Nearby New Homes For Sale

Based on information submitted to the MLS GRID from Canopy MLS through Oct 08, 2026, 11:00AM. All data is obtained from various sources and may not have been verified by the broker or MLS GRID. Supplied Open House Information is subject to change without notice. All information should be independently reviewed and verified for accuracy. Properties may or may not be listed by the office/agent presenting the information. IDX information is provided exclusively for consumers’ personal, noncommercial use. It may not be used for any purpose other than to identify prospective properties which the consumers may be interested in purchasing. The data is deemed reliable but is not guaranteed by MLS GRID. The use of the MLS GRID Data may be subject to an end-user license agreement prescribed by the Member Participant’s applicable MLS, if any, and as amended from time to time. ©2026 Canopy MLS. All Rights Reserved.
 Advertising Broker: Nicholas Huscroft | Chosen Realty