- Overview
- Description
- Property Details
- Location
- Facts & Features
- Getting Around
- Nearby Homes
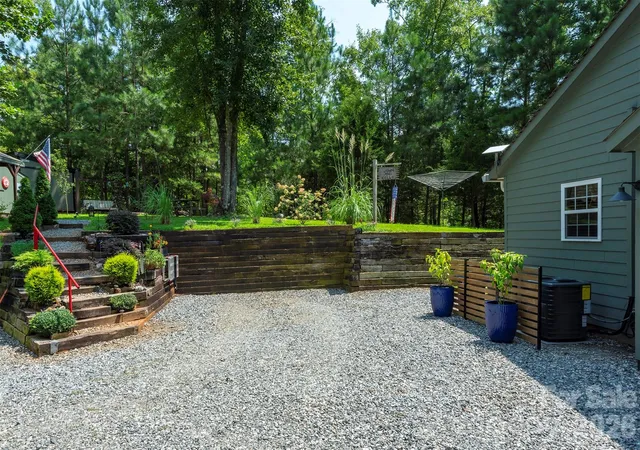

Street View
$399,000
Monthly Est:$1,986
 3 Beds
 2 Baths
2 full baths
 1,205sqft
4895 Hudlow Rd, Union Mills, NC 28167
$399,000
$1,986/moEst:
Get Pre-Approved
Single Family Residence
Built in 2017
$-- HOA
2 acres lot
$331/sq.ft
Description
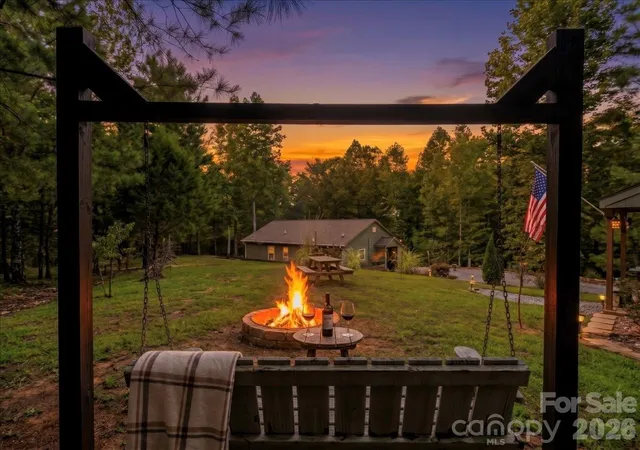
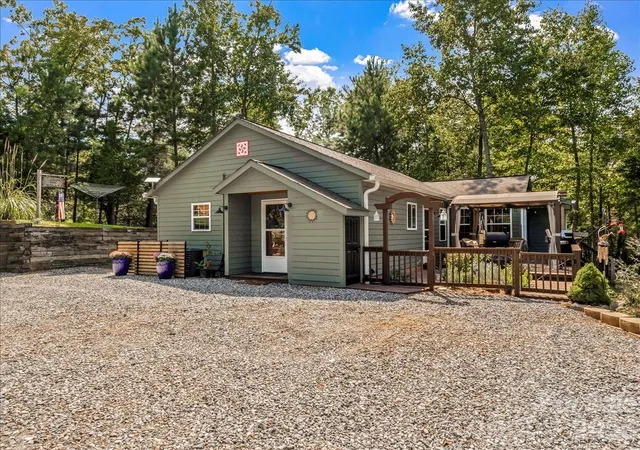
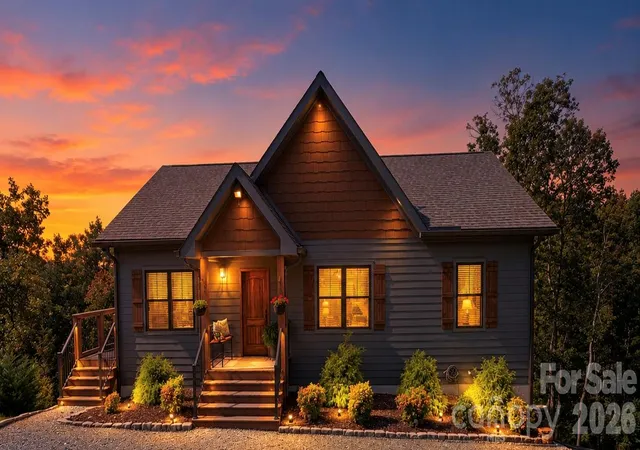
Welcome to your own private retreat! Tucked away at the end of the road on 2 unrestricted acres, this beautifully maintained 2017 house offers a peaceful, park-like setting surrounded by mature trees and gently sloping land. Inside, you'll find 2 bedrooms, each with its own full en-suite bath, plus a permitted 10x13 bonus room—perfect for a home office, den, or potential third sleeping space with the addition of a barn door. The full kitchen features beautiful hickory cabinetry, quartz countertops, and all-new Samsung appliances. LVP flooring, an electric fireplace, abundant closets and storage, and new top-down/bottom-up accordion window shades add comfort and convenience throughout. A separate laundry room includes a generator panel.
Recent improvements include a new HVAC system in 2026 with baseboard backup and a new mini-split in the bonus room. Step outside onto the beautiful side deck and enjoy the peaceful wooded surroundings and privacy this property provides.
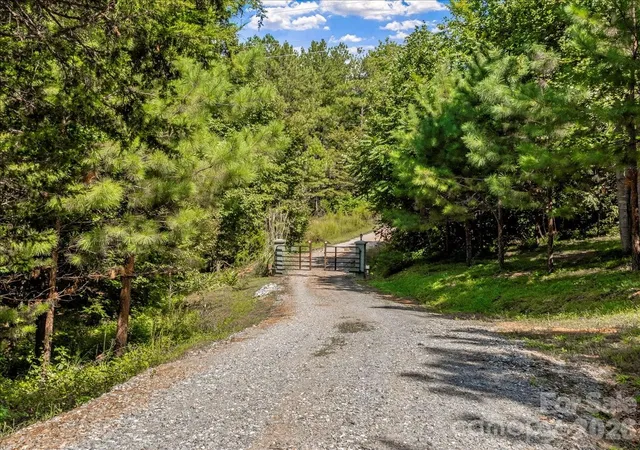
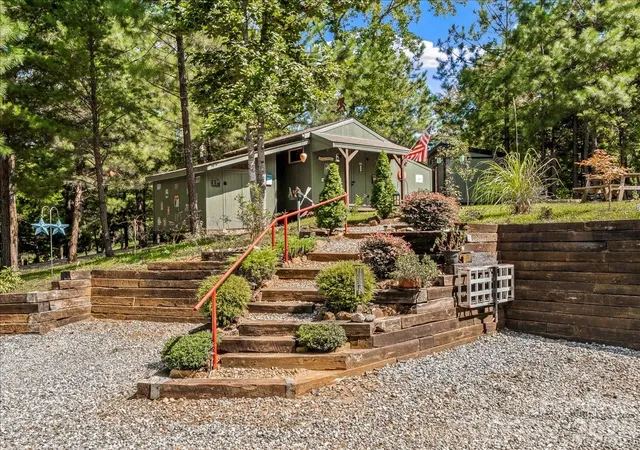
The property truly shines outdoors with an 18x25 detached garage featuring covered areas on both sides—ideal for vehicles, farm equipment, lawn equipment, or additional storage. A furnished 10x12 "she shed" with A/C provides a wonderful studio, hobby, or relaxation space, while an additional workshop building offers even more storage and workspace. An electric gated entrance with lighting and underground utilities complete this thoughtfully maintained property. The private well provides clear, fresh-tasting water with no noticeable odor, and the sellers have not found a water softener necessary.
With an acceptable offer, sellers will convey the Polaris Ranger 500 side-by-side and 8,900-watt generator. Enjoy the peace and privacy of country living while remaining approximately 30 minutes from charming downtown Marion and 20 minutes from Forest City. A special property offering the perfect combination of comfort, privacy, usable land, storage, and room to enjoy the outdoors!
- Houzeo last checked: 1 hour ago
- Listing updated: October 4, 2026 at 4:22 pm
- Listing Provided by: Melissa Miller (828) 208-7742 , Danielle Miller | Absolute Bespoke Properties LLC (828) 208-7742
- Source: Canopy MLS | MLS#: 4414979

Property Details
Status
Active
Type
Single Family Residence
No. of Stories
-
County
City
Neighborhood
--
Year Built
2017
HOA Fees
-
Finished Area
1,205 sqft
Lot Size
2 acres lot
Basement Area
- sqft
MLS Name
Canopy MLS
MLS Number
4414979
MLS Status
Active
Days on Market
58
Cumulative Days on Market
50

Continue Your Journey in App
Find your dream home, receive real-time updates, and many more!
Download App
Continue Your Journey in App
Find your dream home, receive real-time updates, and many more!
Location
Facts & Features
Rooms
Bedrooms & bathrooms
Bedrooms: 3
Bathrooms: 2
Interior
Flooring
Vinyl
Sewer
Septic Installed
Appliances
Dryer, Electric Range, Electric Water Heater, Microwave
Heating
Baseboard, Heat Pump
Cooling
Ceiling Fan(s), Central Air
Window Features
Insulated Window(s), Window Treatments
Construction
Year Built
Year Built: 2017
Home type
Single Family Residence
Roof
Architectural Shingle
Architectural Style
Ranch
Construction Materials
Other See Remarks
Foundation Details
Slab
Utilities & Energy
Laundry Features
Laundry Room
Utilities
Underground Utilities, Other See Remarks
Parking Features
Detached Garage
Security Features
Smoke Detector(s)
Fireplace Features
Electric
Water Source
Well
Other Features
Lot Features
Orchard(s), Private, Rolling Slope, Wooded
Subdivision Name
None
Patio And Porch Features
Deck, Side Porch
Price History
| Date | Event | Price |
|---|---|---|
09/07/2026 Source: | Price Increased | $434,000 +8.77% $360/sqft |
08/15/2026 Source: | Price Decreased | $399,000 -13.07% $331/sqft |
08/15/2026 Source: | Listed for Sale | $459,000 $381/sqft |

Nearby Homes



Find Homes by Property Features in Union Mills, NC
Nearby New Homes For Sale

Based on information submitted to the MLS GRID from Canopy MLS through Oct 12, 2026, 05:16AM. All data is obtained from various sources and may not have been verified by the broker or MLS GRID. Supplied Open House Information is subject to change without notice. All information should be independently reviewed and verified for accuracy. Properties may or may not be listed by the office/agent presenting the information. IDX information is provided exclusively for consumers’ personal, noncommercial use. It may not be used for any purpose other than to identify prospective properties which the consumers may be interested in purchasing. The data is deemed reliable but is not guaranteed by MLS GRID. The use of the MLS GRID Data may be subject to an end-user license agreement prescribed by the Member Participant’s applicable MLS, if any, and as amended from time to time. ©2026 Canopy MLS. All Rights Reserved.
 Advertising Broker: Nicholas Huscroft | Chosen Realty