- Overview
- Description
- Property Details
- Location
- HOA Management
- Facts & Features
- Getting Around
- Nearby Homes


Street View
$879,900
Monthly Est:$4,380
 4 Beds
 3 Baths
3 full baths
 3,100sqft
49 Apple Hl Rd, West Hartford, CT 06117
$879,900
$4,380/moEst:
Get Pre-Approved
Single Family Residence
Built in 1958
$-- HOA
39,204 sqft lot
$284/sq.ft
Description
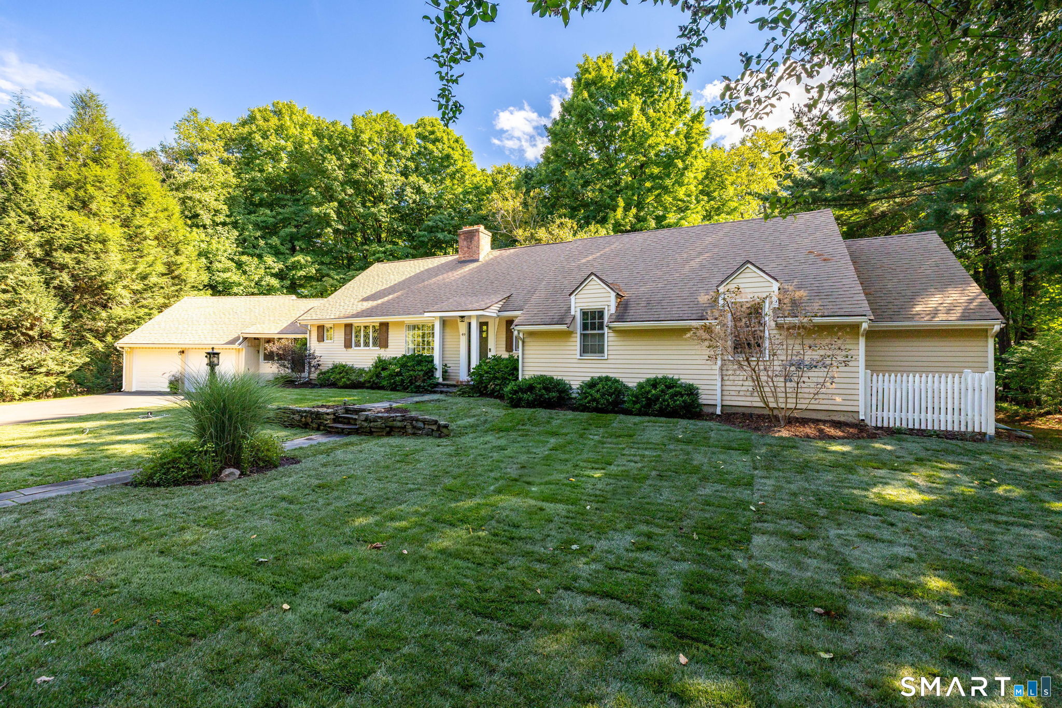
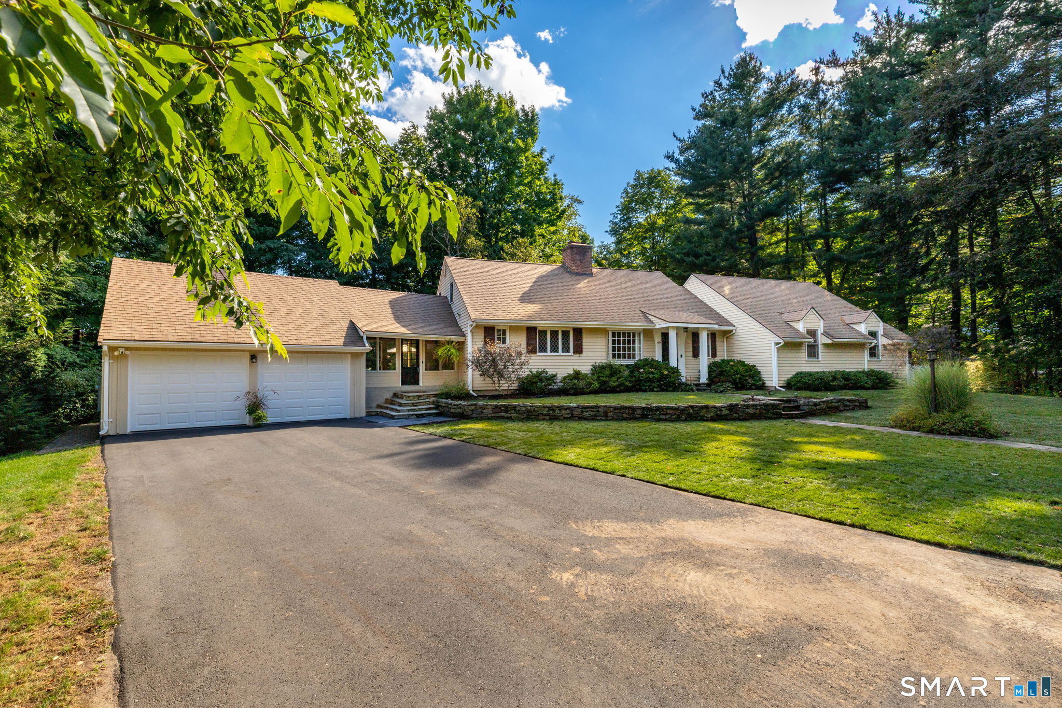
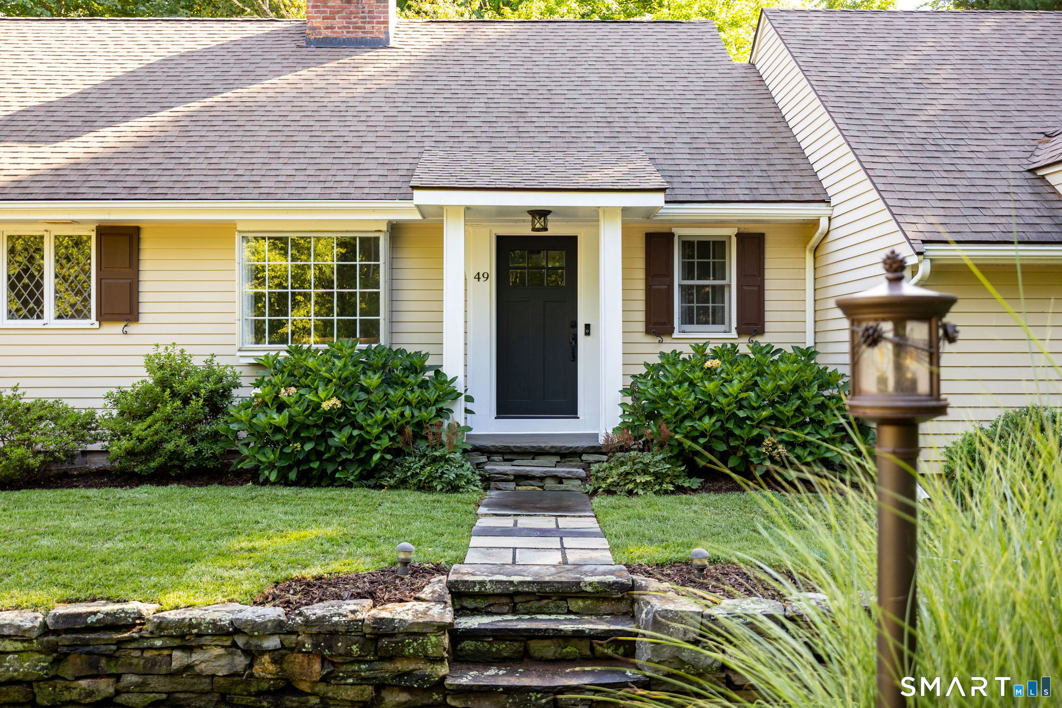
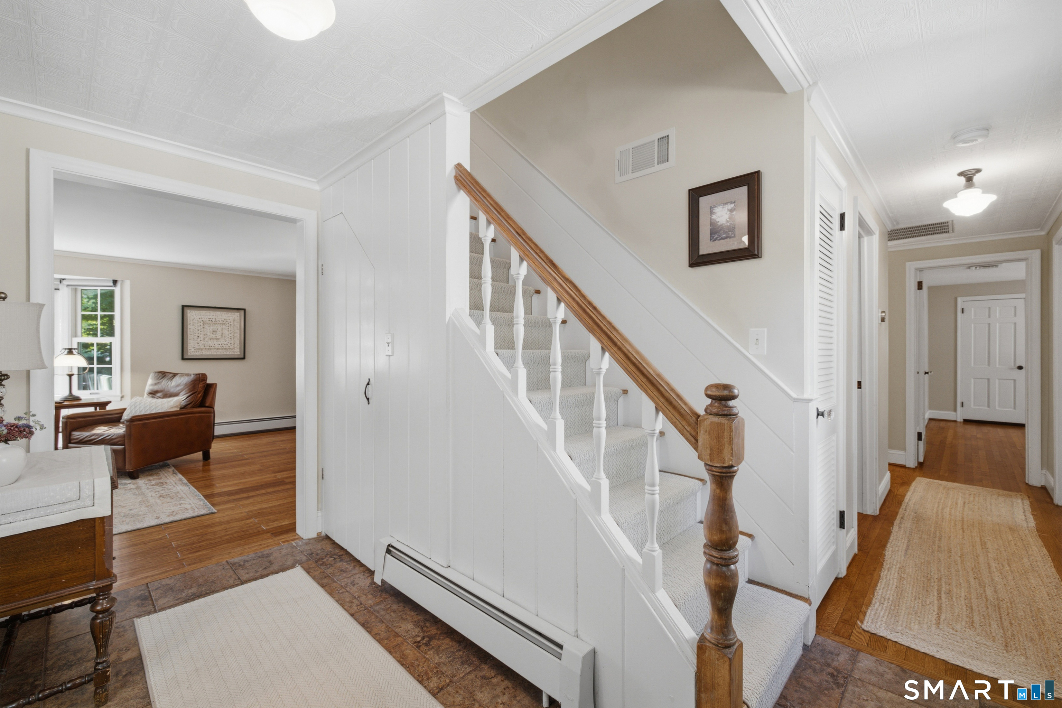
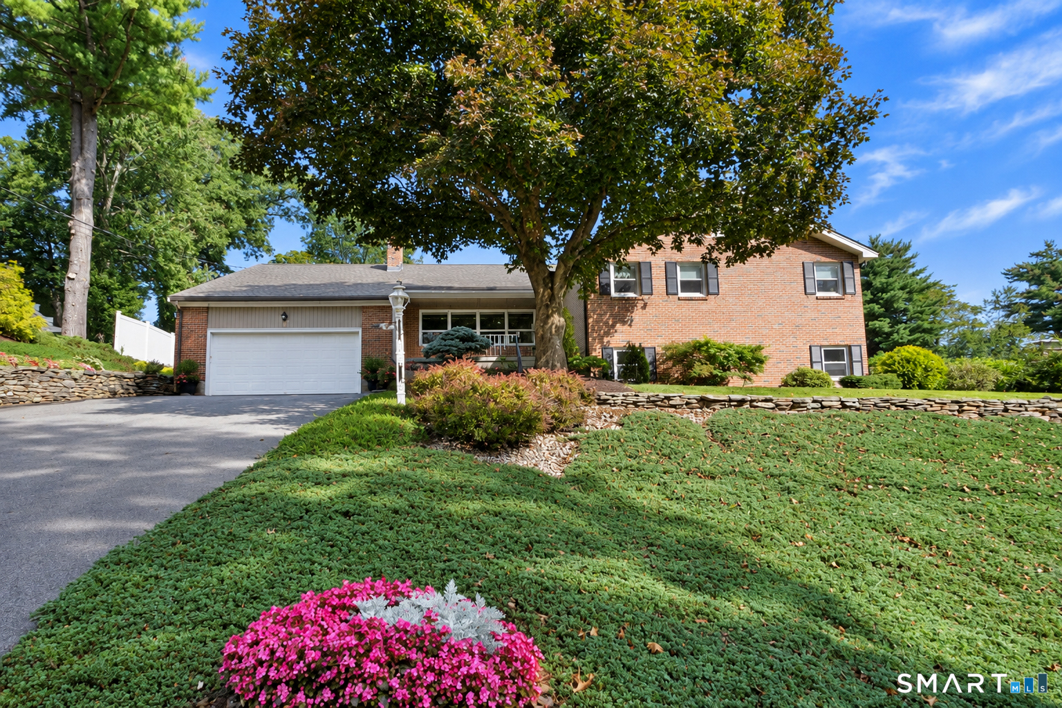
Welcome to this exceptional 4-bedroom, 3-full-bath Expanded Cape-style home, privately tucked away on its own cul-de-sac in one of West Hartford's most sought-after neighborhoods. From its impeccable curb appeal to its beautifully designed interior, this home offers a wonderful blend of classic charm, modern updates, and exceptional privacy. The heart of the home is the remodeled kitchen, featuring striking black honed granite countertops stainless steel appliances and a charming bar/coffee bar complete with beverage cooler-perfect for morning coffee or entertaining guests. The spacious dining room flows effortlessly into an elegant living room highlighted by a stunning stone wood-burning fireplace, creating a warm and inviting gathering space. The expansive main-level primary bedroom offers a peaceful retreat with a private en-suite bath featuring a glass-enclosed shower and separate clawfoot soaking tub. A second bedroom, full bath, laundry room, and oversized mudroom/sunroom complete the main level. The mudroom provides a wonderful connection to the outdoors and leads directly to the private rear patio, ideal for relaxing or entertaining. Upstairs, two additional generously sized bedrooms offer ample closet/storage space and share a full bath. The partially finished lower level provides even more flexible space, perfect for a recreation room, home gym, media area, or casual entertaining.
- Houzeo last checked: 1 hour ago
- Listing updated: September 20, 2026 at 7:01 am
- Listing Provided by: John Lepore | Berkshire Hathaway NE Prop.
- Source: SMART MLS-CT | MLS#: 24204726

Property Details
Status
Active Under Contract
Type
Single Family Residence
No. of Stories
-
County
City
Neighborhood
Year Built
1958
HOA Fees
-
Finished Area
3,100 sqft
Lot Size
39,204 sqft lot
Basement Area
- sqft
MLS Name
SMART MLS
MLS Number
24204726
MLS Status
Under Contract
Days on Market
32

Continue Your Journey in App
Find your dream home, receive real-time updates, and many more!
Download App
Continue Your Journey in App
Find your dream home, receive real-time updates, and many more!
Location
HOA Management
0
HOA Fees
$-/
Disclaimer: Amenities are based on third-party information and may vary; buyers must independently verify all amenities, as information is deemed reliable but not guaranteed.
Facts & Features
Rooms
Bedrooms & bathrooms
Bedrooms: 4
Bathrooms: 3
Interior
Appliances
Oven/range, Microwave, Refrigerator, Dishwasher, Washer, Dryer
Cooling
Central Air
Heating
Hot Water, Natural Gas
Sewer
Septic
Construction
Year Built
Year Built: 1958
Home type
Single Family Residence
Foundation Details
Concrete
Architectural Style
Cape Cod
Roof
Asphalt Shingle
Utilities & Energy
Water Source
Private Well
Parking Features
Attached Garage
Basement
Full, Partially Finished
Other Features
Subdivision Name
N/a
Lot Features
Level Lot, On Cul De Sac
Price History
| Date | Event | Price |
|---|---|---|
09/13/2026 Source: | Contingent (Active Under Contract) | $879,900 $284/sqft |
09/10/2026 Source: | Listed for Sale | $879,900 $284/sqft |
09/05/2026 Source: | Coming Soon | $879,900 $284/sqft |

Nearby Homes
Find Homes by Property Features in West Hartford, CT


Based on information provided to and compiled by the SMART MLS, Inc. through Oct 08, 2026, 07:30AM. IDX information is provided exclusively for consumers’ personal, non-commercial use. It may not be used for any purpose other than to identify prospective properties consumers may be interested in purchasing. The data is deemed reliable but is not guaranteed accurate by the MLS. ©2026 SMART MLS, Inc. All Rights Reserved.
 Advertising Broker: Derek Greene | The Greene Realty Group