

- Overview
- Description
- Property Details
- Location
- Facts & Features
- Getting Around
- Nearby Homes



$1,325,000
Monthly Est:$6,595
 3 Beds
 3 Baths
2 full baths + 1 half bath
 2,574sqft
49 Salem Ridge Dr, Huntington, NY 11743
$1,325,000
$6,595/moEst:
Get Pre-Approved
Single Family Residence
Built in 1958
$-- HOA
1 acre lot
$515/sq.ft
Description
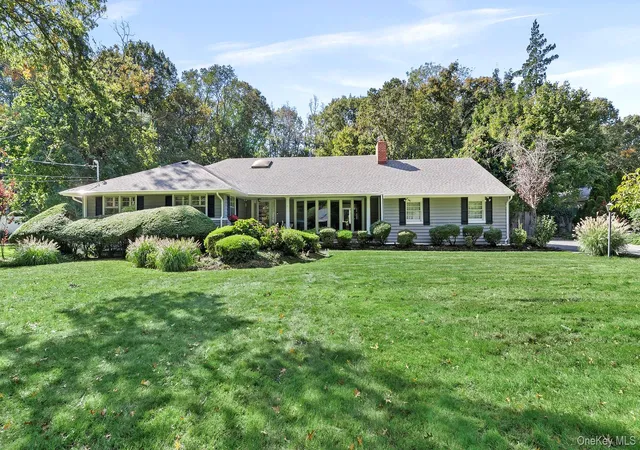
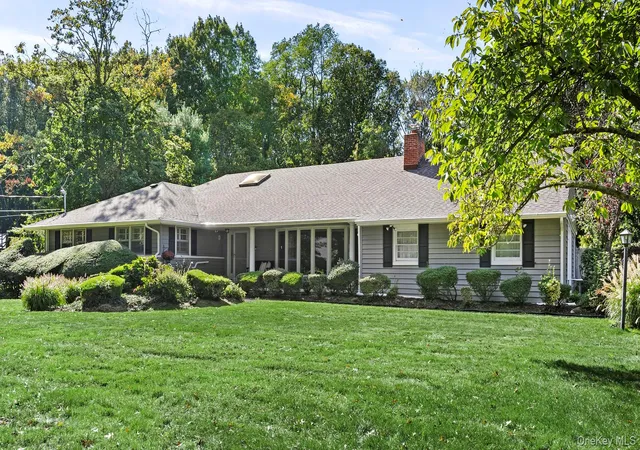
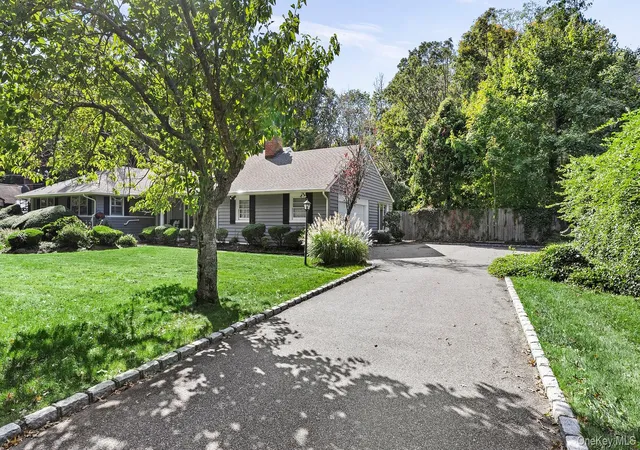
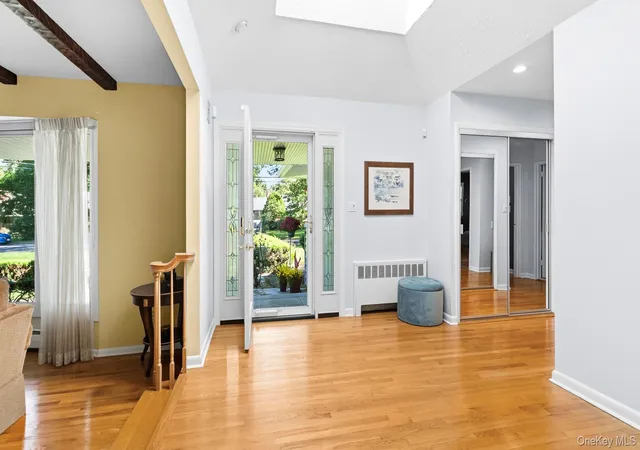
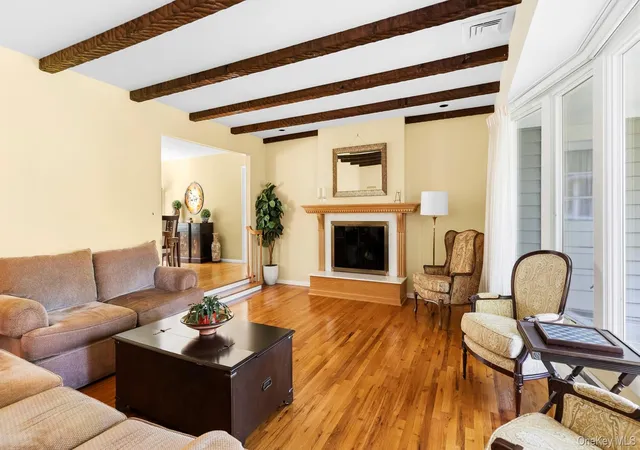
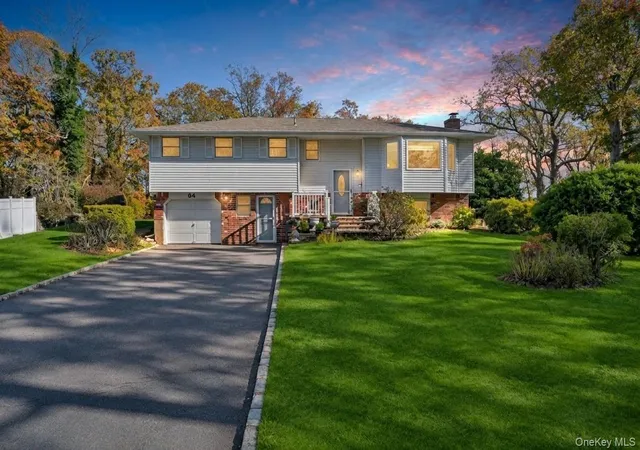
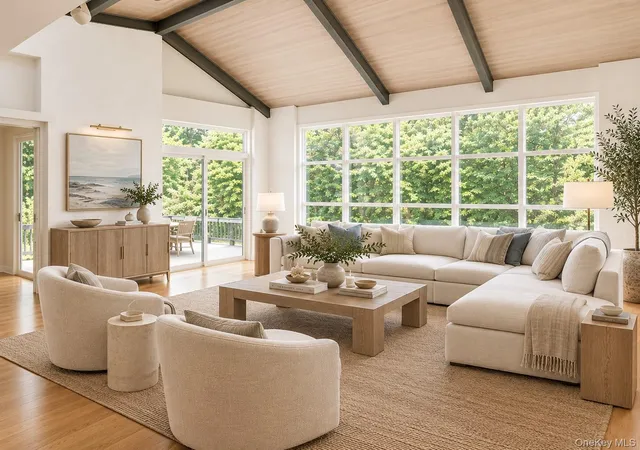
Located on a beautiful, tree-lined street, this sprawling Salem Ridge Crown ranch offers a great floor plan, curb appeal and major updates already completed, Roof, siding, 200 AMP electric, whole house generator. Updated grey vinyl siding and crisp black shutters give this home a timeless look, while the blue stone front porch stands ready for seasonal decor. Inside, the elegant, sun-drenched foyer features a tray ceiling and skylight. This layout offers clear sightlines from the foyer through the kitchen windows showcasing the natural, lush landscape, as well as into the sunken living room, formal dining room, and cozy den. Kitchen renovation 2016 includes custom cabinetry with accent lighting, granite countertops, center island with seating for 4, plus breakfast nook surrounded by walls of windows. Kitchen Aid appliances oven, range and refrigerator 2016, dishwasher 2026. Along side the kitchen is a convenient main-floor laundry room/mudroom (GE washer/dryer 2026) with direct access to the rear yard, alongside a pretty powder room for your guests. This home is beautifully designed for both vibrant entertaining and peaceful everyday living. On the left side of the foyer- 3 bedrooms are privately tucked away down the hall, 2 bedrooms share a spacious hall bath featuring a double-sink vanity and a tub/shower combination. The primary suite with slider out to the lovely backyard deck, expanded and beautifully updated primary bath with natural light from 2 skylights, towel warmer and double sink vanity. Central Air compressor, Trex Deck 2022, Roof approx 2020, Whole house Generac generator which has been maintained annually with a service contract, Vinyl siding, hot water heater, gas burner 2016. Hardwood Flooring. Full basement under the main floor (not under the garage and den).
- Houzeo last checked: 9 minutes ago
- Listing updated: November 4, 2026 at 9:45 pm
- Listing Provided by: Dina M. Rodolico | Signature Premier Properties (631) 673-3700
- Source: OneKey MLS-NY as distributed by MLS GRID | MLS#: 1061675

Property Details
Status
Pending
Type
Single Family Residence
No. of Stories
-
County
City
Neighborhood
--
Year Built
1958
HOA Fees
-
Finished Area
2,574 sqft
Lot Size
1 acre lot
Basement Area
- sqft
MLS Name
OneKey MLS
MLS Number
1061675
MLS Status
Pending
Days on Market
31
Cumulative Days on Market
9

Continue Your Journey in App
Find your dream home, receive real-time updates, and many more!
Continue Your Journey in App
Find your dream home, receive real-time updates, and many more!
Location
Facts & Features
Rooms
Bedrooms & bathrooms
Bedrooms: 3
Bathrooms: 3
Interior
Appliances
Dishwasher, Electric Oven, Gas Cooktop, Oven, Refrigerator, Gas Water Heater
Interior Features
First Floor Bedroom, First Floor Full Bath, Double Vanity, Eat In Kitchen, Entrance Foyer, Formal Dining, Granite Counters, Primary Bathroom, Walk In Closet(s)
Heating
Hot Water, Natural Gas
Sewer
Cesspool
Cooling
Central Air
Construction
Year Built
Year Built: 1958
Home type
Single Family Residence
Architectural Style
Ranch
Construction Materials
Vinyl Siding
Utilities & Energy
Utilities
Electricity Connected, Natural Gas Connected
Fireplace Features
Wood Burning
Water Source
Public
Parking Features
Driveway, Garage
Security Features
Other
Laundry Features
Laundry Room
Basement
Full
Price History
| Date | Event | Price |
|---|---|---|
11/04/2026 Source: | Pending | $1,325,000 $515/sqft |
10/26/2026 Source: | Listing Removed | $1,325,000 $515/sqft |
10/17/2026 Source: | Listed for Sale | $1,325,000 +87.94% $515/sqft |
11/29/2024 Source: | Sold | $705,000 $274/sqft |

Nearby Homes

Find Homes by Property Features in Huntington, NY


Based on information from OneKey MLS® through Nov 18, 2026, 05:01AM as submitted to and distributed by MLS GRID. All data is obtained from various sources and may not have been verified by broker or MLS GRID. Supplied Open House Information is subject to change without notice. All information should be independently reviewed and verified for accuracy. Properties may or may not be listed by the office/agent presenting the information. IDX information is provided exclusively for consumers’ personal non-commercial use. It may not be used for any purpose other than to identify prospective properties consumers may be interested in purchasing. The data is deemed reliable but is not guaranteed by MLS GRID. The use of the MLS GRID Data may be subject to an end-user license agreement prescribed by the Member Participant’s applicable MLS, if any, and as amended from time to time. © 2026 OneKey MLS. All rights reserved.
 Advertising Broker: Derek Greene | The Greene Realty Group