- Overview
- Description
- Property Details
- Location
- HOA Management
- Facts & Features
- Getting Around
- Nearby Homes



$825,000
Monthly Est:$4,106
 4 Beds
 4 Baths
4 full baths
 2,569sqft
49 Slickrock Ridge Way S, Burnsville, NC 28714
$825,000
$4,106/moEst:
Get Pre-Approved
Single Family Residence
Built in 1996
$699/mo HOA
0.06 acre lot
$321/sq.ft
Description
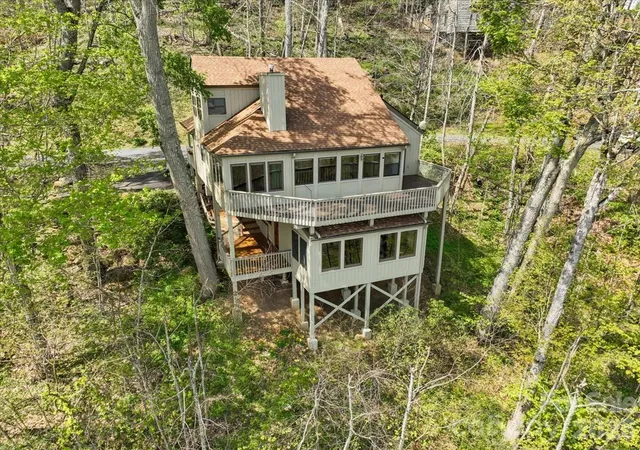
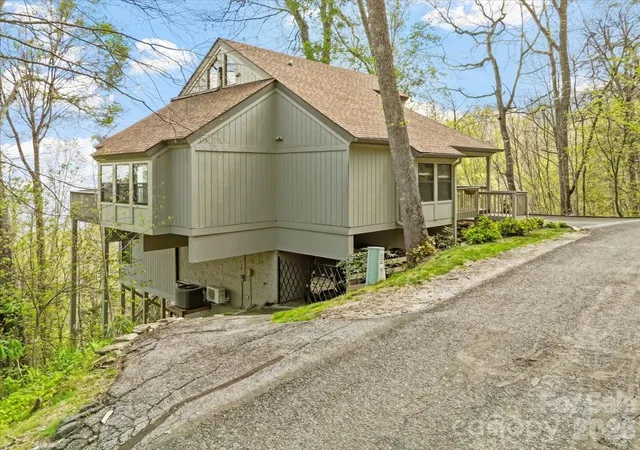
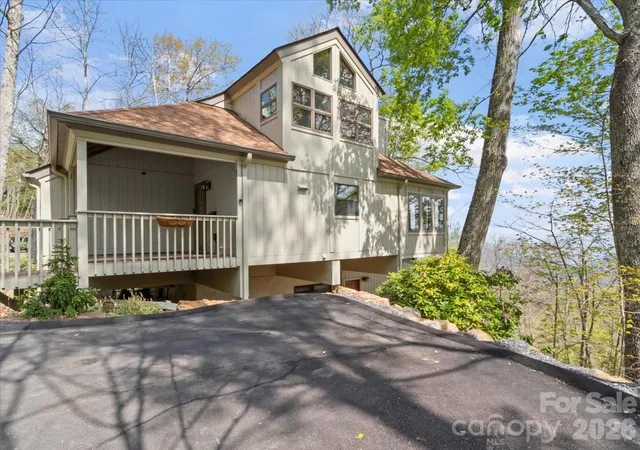
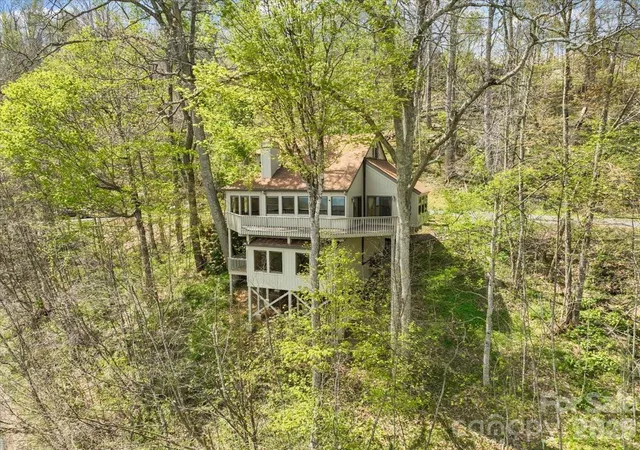
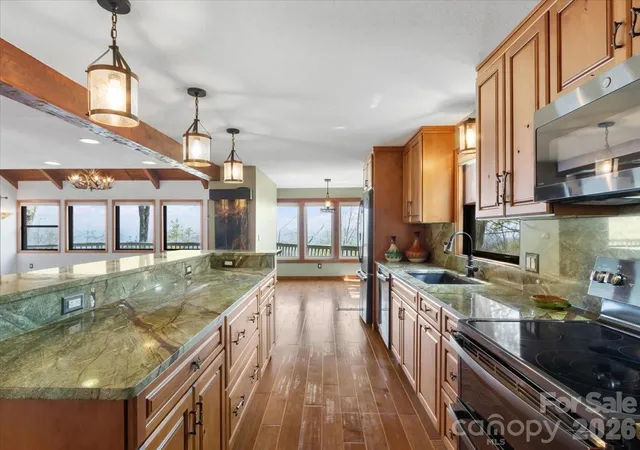
Set on a uniquely positioned homesite with breathtaking long-range mountain views, this beautifully updated and expanded 4-bedroom, 4-bath home in Mountain Air offers a rare combination of privacy and connection to the surrounding landscape. With no homes directly above, below, or on one side, the property enjoys a level of seclusion generally reserved for the mountain’s custom home neighborhoods. The home’s square footage exceeds most other Neighborhood Homes, creating generous living space rarely found in this setting. It has been thoughtfully enhanced with the addition of a welcoming covered front porch, a dining room, and a pool room/library, along with a side deck perfectly positioned to capture the cool mountain breezes of summer. The fully remodeled kitchen serves as the heart of the home, featuring custom alder cabinetry, remarkable marble countertops whose flowing greens and warm browns echo the branches and forest beyond, and GE Profile appliances approximately 1.5 years old. A water feature crafted from the same marble as the countertops enhances the natural flow of the space, cultivating a tranquil and welcoming atmosphere. Heritage maple engineered hardwood flooring runs throughout the main living areas, complemented by custom blinds and nature-inspired Tiffany lighting.
Distinctive artisan details include a custom mountain laurel stair railing, a handcrafted maple mantelpiece selected specifically for the space and carefully cured and crafted over the course of a year, new alder interior and exterior doors, and custom built-ins in both the bedroom and den. Upstairs, recent updates include new carpet, a new mini-split system, and a completely remodeled bathroom.
The property has also benefited from recent tree trimming to further open and highlight the expansive long-range views, enhancing both the setting and natural light. Additional practical features include under-house golf cart storage, a fenced dog-potty yard, and built-in overhead exterior storage that blends seamlessly with the home’s structure, adding convenience to everyday mountain living. With its coveted top-of-the-mountain location, thoughtful renovations, generous living space, and unforgettable mountain views, this home offers a truly inviting mountain lifestyle in one of the community’s most desirable settings. ***Seller offers $10k toward club membership with an acceptable Offer***
MOUNTAIN AIR property owners enjoy all paved access, 24/7 manned guard-gate, multiple parks, hiking trails, and a private runway! Optional club memberships available. Ideal as a full-time residence, vacation getaway, or short-term rental investment. Located just minutes to the town of Burnsville and a short drive to Asheville, NC and Johnson City, TN.
- Houzeo last checked: 1 hour ago
- Listing updated: October 14, 2026 at 9:01 am
- Listing Provided by: Toni Anderson (828) 208-4248 | Mountain Air Realty (828) 682-8200
- Source: Canopy MLS | MLS#: 4367218

Property Details
Status
Active
Type
Single Family Residence
No. of Stories
-
County
City
Neighborhood
--
Year Built
1996
HOA Fees
$699/mo
Finished Area
2,569 sqft
Lot Size
0.06 acre lot
Basement Area
- sqft
MLS Name
Canopy MLS
MLS Number
4367218
MLS Status
Active
Days on Market
173
Cumulative Days on Market
166

Continue Your Journey in App
Find your dream home, receive real-time updates, and many more!
Download App
Continue Your Journey in App
Find your dream home, receive real-time updates, and many more!
Location
HOA Management
MAPOA
HOA Fees
$400/ Monthly
BRAESAEL PROP MGMT
HOA Fees
$299/ Monthly
Disclaimer: Amenities are based on third-party information and may vary; buyers must independently verify all amenities, as information is deemed reliable but not guaranteed.
Facts & Features
Rooms
Bedrooms & bathrooms
Bedrooms: 4
Bathrooms: 4
Interior
Sewer
Public Sewer
Cooling
Ceiling Fan(s), Ductless, Heat Pump
Flooring
Carpet, Tile, Wood
Heating
Ductless, Heat Pump, Propane
Interior Features
Breakfast Bar, Built In Features, Open Floorplan, Storage, Walk In Closet(s)
Appliances
Dishwasher, Disposal, Electric Cooktop, Electric Oven, Refrigerator
Window Features
Insulated Window(s), Window Treatments
Construction
Year Built
Year Built: 1996
Home type
Single Family Residence
Foundation Details
Basement
Architectural Style
Arts And Crafts
Roof
Architectural Shingle
Construction Materials
Wood
Utilities & Energy
Water Source
Community Well
Basement
Daylight, Finished, Storage Space, Walk Out Access, Walk Up Access
Laundry Features
Laundry Room, Lower Level
Fireplace Features
Gas Log, Living Room, Propane
Security Features
Security Service
Parking Features
Assigned, Driveway, Parking Space(s), Shared Driveway, Other See Remarks
Utilities
Propane, Satellite Internet Available, Underground Utilities
Other Features
Community Features
Airport/runway, Clubhouse, Dog Park, Fitness Center, Game Court, Gated, Golf, Helipad, Hot Tub, Outdoor Pool, Pickleball, Picnic Area, Playground, Pond, Putting Green, Recreation Area, Sport Court, Tennis Court(s), Walking Trails
Subdivision Name
Mountain Air
Patio And Porch Features
Covered, Deck, Front Porch, Side Porch
Lot Features
Private, Sloped, Wooded, Views
Price History
| Date | Event | Price |
|---|---|---|
10/13/2026 Source: | Price Decreased | $825,000 -4.07% $321/sqft |
10/02/2026 Source: | Price Decreased | $860,000 -1.71% $335/sqft |
08/10/2026 Source: #CAR4367218 | Price Decreased | $875,000 -7.89% $341/sqft |
06/11/2026 Source: | Price Decreased | $950,000 -15.18% $370/sqft |
05/19/2026 Source: | Price Decreased | $1,120,000 -10.40% $436/sqft |

Show more
Nearby Homes










Find Homes by Property Features in Burnsville, NC
Nearby New Homes For Sale

Based on information submitted to the MLS GRID from Canopy MLS through Oct 21, 2026, 04:15AM. All data is obtained from various sources and may not have been verified by the broker or MLS GRID. Supplied Open House Information is subject to change without notice. All information should be independently reviewed and verified for accuracy. Properties may or may not be listed by the office/agent presenting the information. IDX information is provided exclusively for consumers’ personal, noncommercial use. It may not be used for any purpose other than to identify prospective properties which the consumers may be interested in purchasing. The data is deemed reliable but is not guaranteed by MLS GRID. The use of the MLS GRID Data may be subject to an end-user license agreement prescribed by the Member Participant’s applicable MLS, if any, and as amended from time to time. ©2026 Canopy MLS. All Rights Reserved.
 Advertising Broker: Nicholas Huscroft | Chosen Realty
