- Overview
- Description
- Property Details
- Location
- HOA Management
- Facts & Features
- Getting Around
- Nearby Homes

Street View
$1,190,000
Monthly Est:$5,923
 4 Beds
 4 Baths
3 full baths + 1 half bath
 2,307sqft
49 Timber Moss Dr, Asheville, NC 28804
$1,190,000
$5,923/moEst:
Get Pre-Approved
Single Family Residence
Built in 2024
$33.33/mo HOA
0.74 acre lot
$516/sq.ft
Description
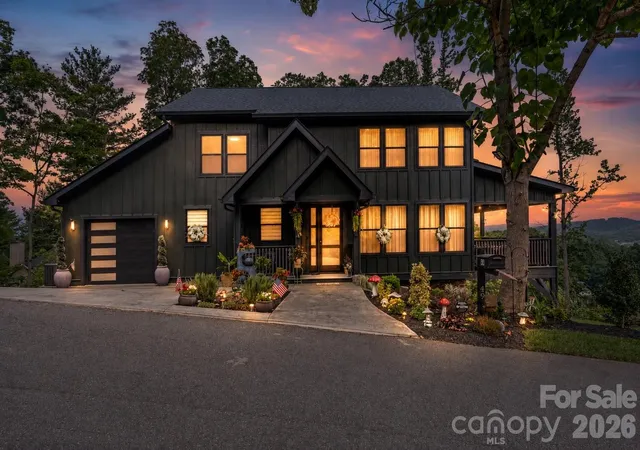
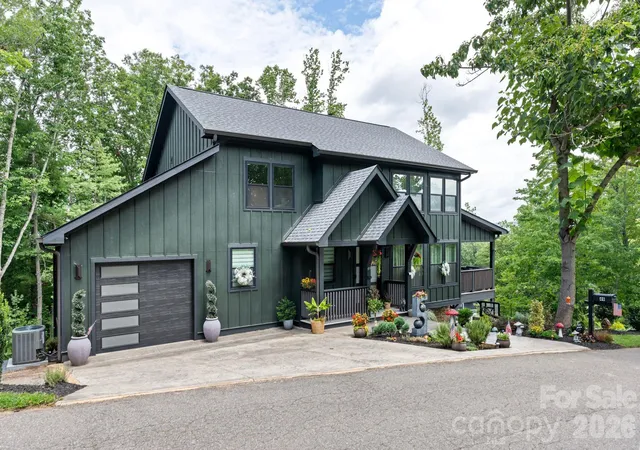
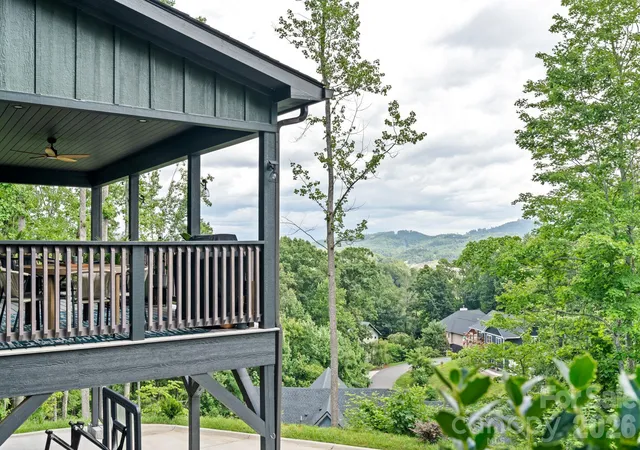
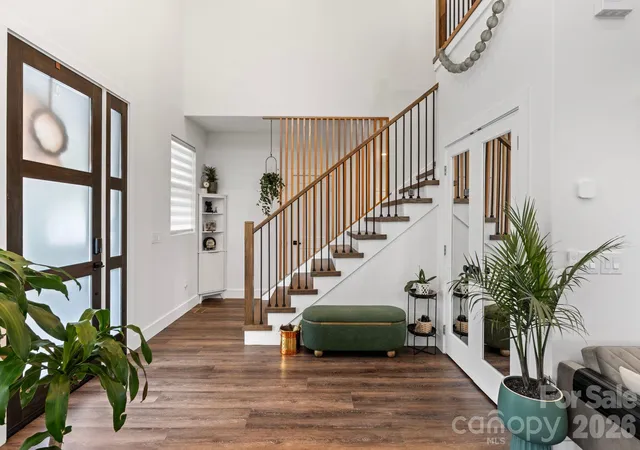
Welcome to your mountain retreat. Perched on a wooded hillside in the sought-after Rock Spring community, this striking board-and-batten estate offers long-range mountain views, quiet privacy, and effortless access to downtown Asheville, hiking trails, waterfalls, and the River Arts District.
Step inside to a dramatic two-story foyer that opens into a soaring great room, anchored by a floor-to-ceiling designer fireplace and framed by walls of sheer-draped windows. The chef's kitchen impresses with two-tone cabinetry, a waterfall marble-look granite island, and glass-front display cabinetry — equally suited to entertaining or quiet mornings at home.
The main-level primary suite offers a true retreat, complete with a spa-inspired bath featuring a freestanding soaking tub, dual vanity, and glass-enclosed shower finished in dramatic marble-look granite tile.
Upstairs, an open loft landing overlooks the living space below and leads to three additional bedrooms and two full baths — ideal for family, guests, or a home office.
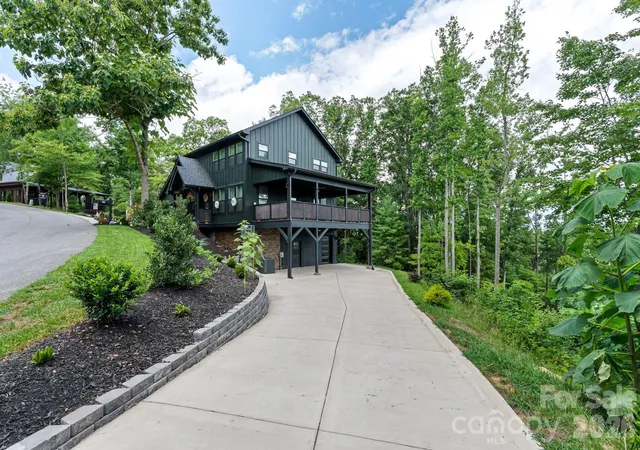
This home offers rare garage space on two levels: a one-car garage on the main level and an additional two-car garage below — perfect for vehicles, toys, or storage. Outside, multiple covered decks invite you to slow down and take in the view, whether relaxing in the hammock or hosting on the covered patio below. The expansive unfinished basement — nearly the same footprint as the home above — is a blank canvas ready for a rec room, home gym, additional living suite, or private retreat.
Enjoy the small, peaceful, and friendly community feel that makes Rock Spring so special. Don't miss this one-of-a-kind opportunity to make it your own.
- Houzeo last checked: 4 minutes ago
- Listing updated: August 12, 2026 at 9:02 am
- Listing Provided by: Andrey Chistol (828) 844-4482 , Alla Chistol | EXP Realty LLC (888) 584-9431
- Source: Canopy MLS as distributed by MLS GRID | MLS#: 4413689

Property Details
Status
Active
Type
Single Family Residence
No. of Stories
-
County
City
Neighborhood
--
Year Built
2024
HOA Fees
$33.33/mo
Finished Area
2,307 sqft
Lot Size
0.74 acre lot
Basement Area
- sqft
MLS Name
Canopy MLS as distributed by MLS GRID
MLS Number
4413689
MLS Status
Active
Days on Market
85
Cumulative Days on Market
1

Continue Your Journey in App
Find your dream home, receive real-time updates, and many more!
Continue Your Journey in App
Find your dream home, receive real-time updates, and many more!
Location
HOA Management
N/A
HOA Fees
$400/ Annually
Disclaimer: Amenities are based on third-party information and may vary; buyers must independently verify all amenities, as information is deemed reliable but not guaranteed.
Facts & Features
Rooms
Bedrooms & bathrooms
Bedrooms: 4
Bathrooms: 4
Interior
Flooring
Vinyl
Sewer
Septic Installed
Appliances
Convection Microwave, Disposal, Electric Cooktop, Electric Oven, Exhaust Fan, Microwave, Refrigerator With Ice Maker, Washer
Cooling
Ceiling Fan(s), Electric, Heat Pump
Heating
Electric
Construction
Year Built
Year Built: 2024
Home type
Single Family Residence
Foundation Details
Basement, Slab
Construction Materials
Hardboard Siding, Stone
Roof
Architectural Shingle
Utilities & Energy
Laundry Features
Laundry Room, Main Level
Basement
Exterior Entry, Interior Entry, Storage Space, Unfinished, Walk Out Access, Walk Up Access
Water Source
City
Fireplace Features
Electric, Living Room
Parking Features
Driveway, Attached Garage, Garage Faces Front, Garage Faces Side, Parking Space(s)
Other Features
Subdivision Name
Rock Springs
Patio And Porch Features
Covered, Deck, Enclosed, Side Porch
Price History
| Date | Event | Price |
|---|---|---|
08/11/2026 Source: #CAR4413689 | Listed for Sale | $1,190,000 $516/sqft |
Nearby Homes

Find Homes by Property Features in Asheville, NC
Nearby New Homes For Sale

Based on information from Canopy MLS through Nov 04, 2026, 07:15PM as submitted to and distributed by MLS GRID. All data is obtained from various sources and may not have been verified by the broker or MLS GRID. Supplied Open House Information is subject to change without notice. All information should be independently reviewed and verified for accuracy. Properties may or may not be listed by the office/agent presenting the information. IDX information is provided exclusively for consumers’ personal, noncommercial use. It may not be used for any purpose other than to identify prospective properties which the consumers may be interested in purchasing. The data is deemed reliable but is not guaranteed by MLS GRID. The use of the MLS GRID Data may be subject to an end-user license agreement prescribed by the Member Participant’s applicable MLS, if any, and as amended from time to time. ©2026 Canopy MLS. All Rights Reserved.
 Advertising Broker: Nicholas Huscroft | Chosen Realty
