- Overview
- Description
- Property Details
- Location
- HOA Management
- Facts & Features
- Getting Around
- Nearby Homes



$724,900
Monthly Est:$3,608
 4 Beds
 3 Baths
3 full baths
 2,749sqft
4905 Majestic Hills Loop, Brooksville, FL 34601
$724,900
$3,608/moEst:
Get Pre-Approved
Single Family Residence
Built in 2024
$195.67/mo HOA
12,015 sqft lot
$264/sq.ft
Description
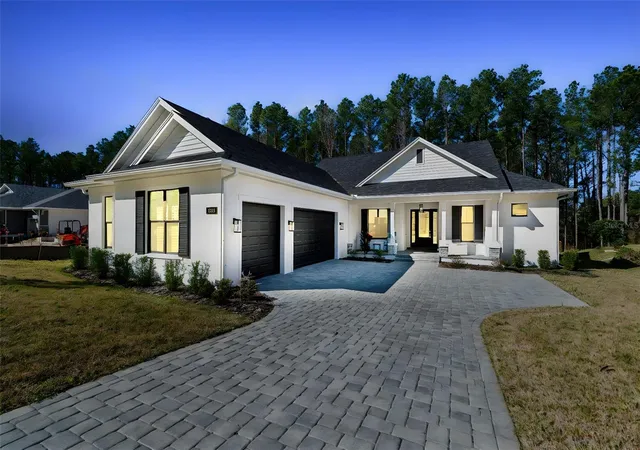
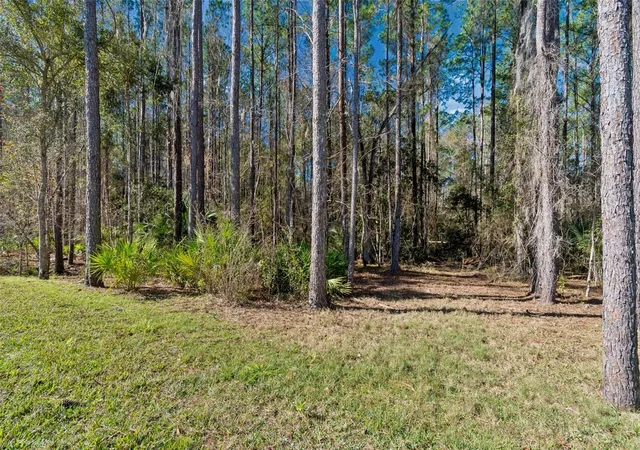
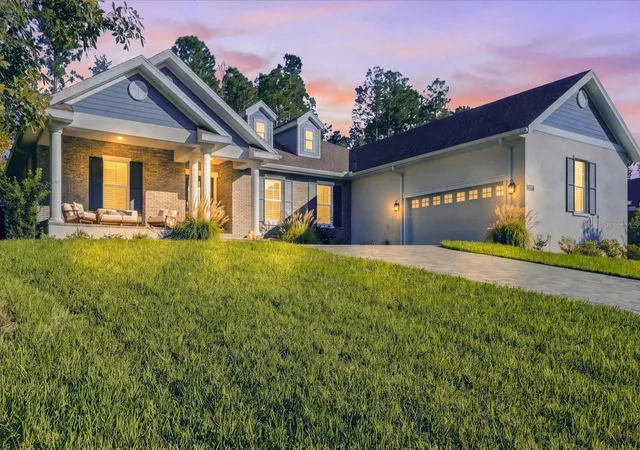
Welcome to refined Florida living in guard-gated Southern Hills, where this 2024 Arthur Rutenberg–built residence sits gracefully on a premium conservation homesite with serene water views. SELLER ADDED OVER $75,000 WORTH OF UPGRADES AFTER CLOSING!! Thoughtfully designed and beautifully finished, this one-story home offers 4 bedrooms plus a private office, 3 full baths, and a 3-car side-entry garage—all wrapped in timeless elegance.
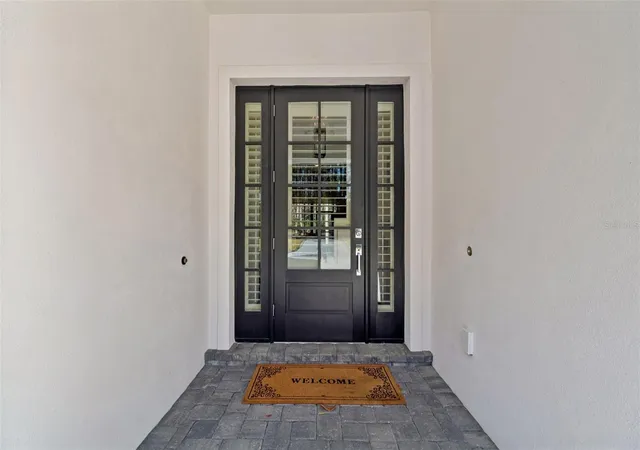
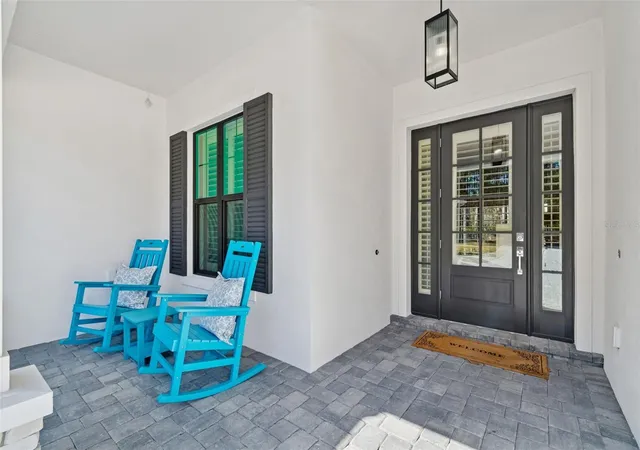
A brick paver driveway and covered front porch set the tone as you step through the striking glass front door into a light-filled foyer with soaring ceilings. Throughout the home, you’ll find classic plantation shutters as well as designer light fixtures and ceiling fans, creating a cohesive and elevated aesthetic.
The heart of the home is the chef’s kitchen, anchored by a large island with rich blue cabinetry, quartz countertops, and an oversized stainless sink. Surrounding cabinetry in crisp white features crown molding, under-cabinet lighting, and gold hardware, complemented by a decorative tile backsplash. Sleek stainless steel appliances including a built-in oven and microwave, 5-burner cooktop, range hood, fridge and dishwasher complete the look. Spacious walk-in pantry is a fantastic bonus feature. Adjacent dining area features French doors leading to the outdoor living space, enhancing indoor-outdoor flow. Luxury vinyl plank flooring flows seamlessly through the foyer, kitchen, family room, and dinette. The family room is both inviting and impressive, highlighted by a double tray ceiling, built-in Sonos speaker system, and a wall of sliding glass doors offering breathtaking views of the wooded backyard—perfect for everyday living and entertaining alike.
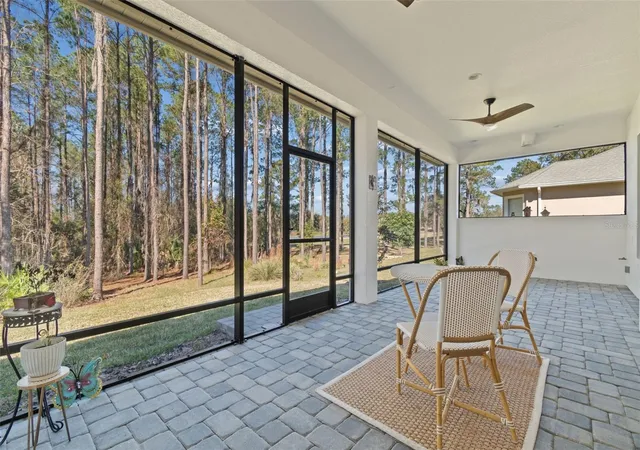
Step outside to the covered and screened brick-paver patio, already pre-plumbed for an outdoor kitchen, where you can relax and enjoy peaceful conservation and water views year-round.
Double doors open to a private home office, ideal for working from home or a quiet retreat. The primary suite is a true sanctuary with a tray ceiling, spacious walk-in closet with window and custom organization, and a spa-inspired en-suite bath featuring a freestanding soaking tub, expansive walk-in shower, and dual vanities.
One guest bedroom offers a private en-suite bath with walk-in shower, wood cabinetry, and granite counters—perfect for guests or multigenerational living. Two additional bedrooms share a well-appointed full bath with a walk-in shower. The laundry room is thoughtfully finished with a sink and granite countertops.
The side-entry 3-car garage features an epoxy floor and houses the water softener and conditioning system, blending function with polish.
All of this is located within Southern Hills, a premier resort-style community offering a luxury pool, fitness center, pickleball courts, clay tennis courts, walking trails, clubhouse with restaurant, and a championship golf course!
This exceptional home delivers new construction quality, designer finishes, and resort living—all in one of Brooksville’s most coveted communities.
- Houzeo last checked: 2 hours ago
- Listing updated: October 20, 2026 at 4:47 pm
- Listing Provided by: Beth Cupari (813) 363-7802 | COASTAL PROPERTIES GROUP INTER (813) 553-6869
- Source: Stellar MLS-FL | MLS#: TB8470635

Property Details
Status
Active
Type
Single Family Residence
No. of Stories
1
County
City
Neighborhood
--
Year Built
2024
HOA Fees
$195.67/mo
Finished Area
2,749 sqft
Lot Size
12,015 sqft lot
Basement Area
- sqft
MLS Name
Stellar MLS
MLS Number
TB8470635
MLS Status
Active
Days on Market
261
Cumulative Days on Market
196

Continue Your Journey in App
Find your dream home, receive real-time updates, and many more!
Download App
Continue Your Journey in App
Find your dream home, receive real-time updates, and many more!
Location
HOA Management
Southern Hills Community Mgr / Zita Touney
HOA Fees
$587.12/ Quarterly
Amenities
 Amenities and services may be covered by one or multiple associations and service providers.
 Golf
 Club House
 Security Gate
 Pool
 Gym
 Cable TV
 Bike Trails
 Tennis
 Internet
 Security Guard
 Trash Pickup
 Sports Court
Private Road
Recreational Facilities
Recreation Facilities
Disclaimer: Amenities are based on third-party information and may vary; buyers must independently verify all amenities, as information is deemed reliable but not guaranteed.
Facts & Features
Rooms
Bedrooms & bathrooms
Bedrooms: 4
Bathrooms: 3
Interior
Cooling
Central Air
Exterior Features
Sidewalk
Window Features
Storm Window(s)
Interior Features
Ceiling Fans(s), High Ceilings, Open Floorplan, Primary Bedroom Main Floor, Split Bedroom, Stone Counters, Tray Ceiling(s), Walk In Closet(s), Window Treatments
Sewer
Public Sewer
Flooring
Carpet, Ceramic Tile
Heating
Central, Natural Gas
Appliances
Cooktop, Dishwasher, Disposal, Dryer, Gas Water Heater, Microwave, Range Hood, Refrigerator, Washer, Water Softener
Construction
Year Built
Year Built: 2024
Home type
Single Family Residence
Construction Materials
Concrete, Stucco
Foundation Details
Slab
Roof
Shingle
Property Condition
Completed
Architectural Style
Contemporary
Utilities & Energy
Water Source
Public
Laundry Features
Inside, Laundry Room
Association Amenities
Cable Tv, Clubhouse, Fitness Center, Gated, Golf Course, Pickleball Court(s), Pool, Recreation Facilities, Tennis Court(s), Trail(s)
Utilities
Electricity Connected, Natural Gas Connected
Other Features
Lot Features
Landscaped, Near Golf Course, Oversized Lot, Paved
Community Features
Clubhouse, Fitness Center, Gated Community Guard, Golf Carts Ok, Golf, Park, Pool, Restaurant, Sidewalks, Tennis Court(s), Street Lights
Patio And Porch Features
Covered, Rear Porch, Screened
Subdivision Name
Southern Hills Plantation Ph 2
Price History
| Date | Event | Price |
|---|---|---|
10/20/2026 Source: | Listed for Sale | $724,900 -3.33% $264/sqft |
09/21/2026 Source: | Listing Removed | $749,900 -2.60% $273/sqft |
08/26/2026 Source: | Price Decreased | $769,900 -3.75% $280/sqft |
07/17/2026 Source: | Listed for Sale | $799,900 $291/sqft |
06/03/2026 Source: | Pending | $799,900 $291/sqft |

Show more
Nearby Homes


Find Homes by Property Features in Brooksville, FL
Nearby New Homes For Sale

Based on information from Stellar MLS® through Oct 20, 2026, 04:45PM as submitted to and distributed by MLS GRID. All data is obtained from various sources and may not have been verified by the broker or MLS GRID. Supplied Open House Information is subject to change without notice. All information should be independently reviewed and verified for accuracy. Properties may or may not be listed by the office/agent presenting the information. IDX information is provided exclusively for consumers’ personal non-commercial use. It may not be used for any purpose other than to identify prospective properties consumers may be interested in purchasing. The data is deemed reliable but is not guaranteed by MLS GRID. The use of the MLS GRID Data may be subject to an end-user license agreement prescribed by the Member Participant’s applicable MLS, if any, and as amended from time to time. © 2026 Stellar MLS. All Rights Reserved.
 Advertising Broker: Fred McGill | Simple Showing, Inc
