- Overview
- Description
- Property Details
- Location
- HOA Management
- Facts & Features
- Getting Around
- Nearby Homes



$689,900
Monthly Est:$3,434
 3 Beds
 4 Baths
3 full baths + 1 half bath
 2,253sqft
4910 W Mcelroy Ave #6, Tampa, FL 33611
$689,900
$3,434/moEst:
Get Pre-Approved
Townhouse
Built in 2020
$350/mo HOA
935 sqft lot
$306/sq.ft
Description
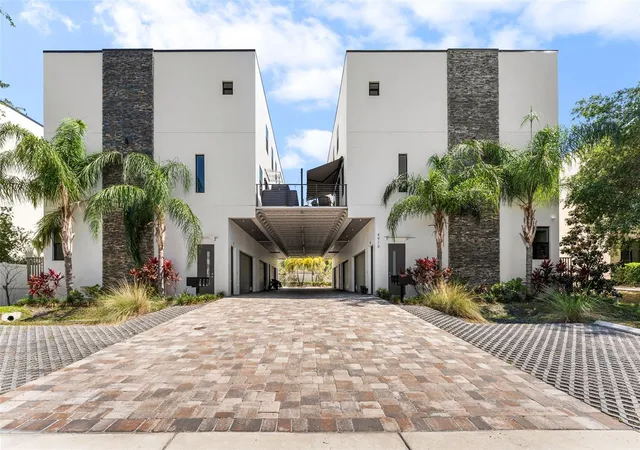
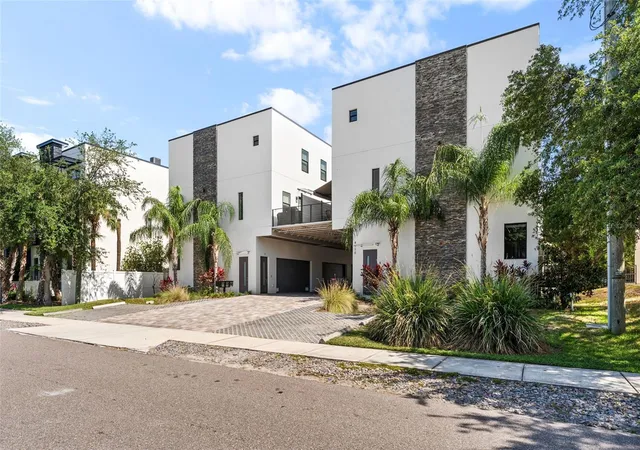
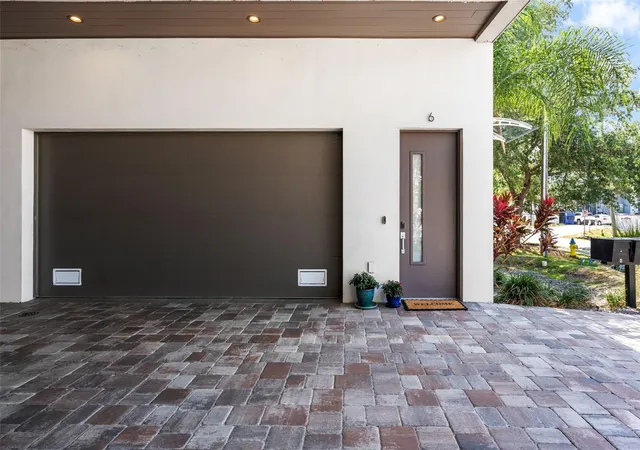
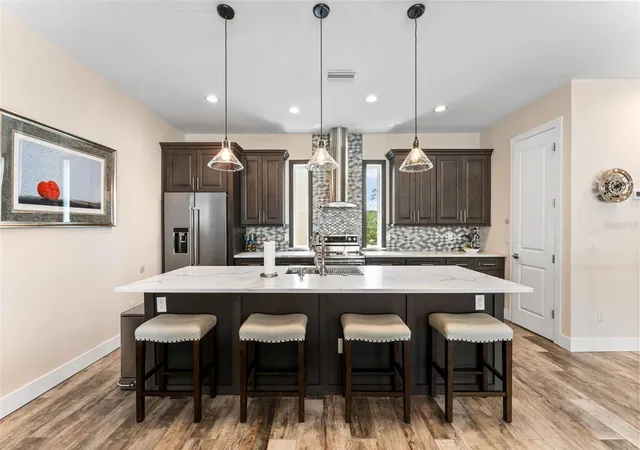
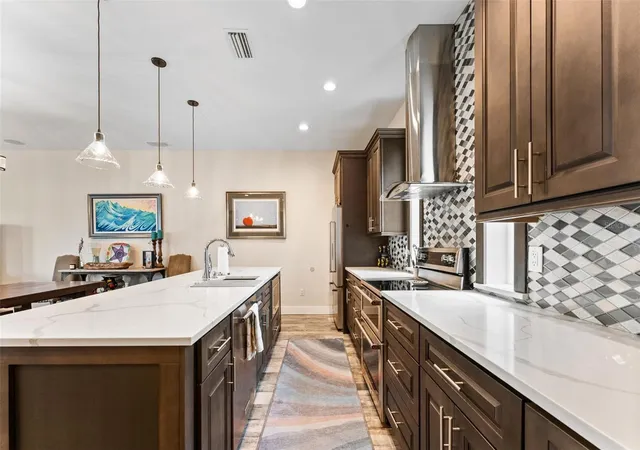
Step into this beautiful 3-bedroom, 3.5-bath townhome in the sought-after Westshore Marina District of South Tampa. The open floor plan features 10-foot ceilings, plenty of natural light from large impact windows, and quality finishes throughout. The spacious kitchen includes a large island that looks out over the dining and living areas, luxury appliances with a double oven, and a striking kitchen hood as a centerpiece. The layout is perfect for daily living and entertaining. Relax on your private balcony, which has a turf surface and is ready for you to unwind. Each bedroom has its own private bathroom, and there is a flexible space that can be used for multi-generational living, as a guest suite, or as a quiet home office. The home also includes a unique full-size sauna, offering a special touch of comfort and relaxation that makes this property stand out. This home is just minutes from excellent dining, shopping, and entertainment, giving you the best of the Florida lifestyle with everything close by. Whether you want a primary home or an investment, this luxury townhome is worth a look.
- Houzeo last checked: 14 minutes ago
- Listing updated: July 25, 2026 at 5:05 pm
- Listing Provided by: Gabriel Molinet (813) 260-0587 | REALTY BLU (813) 221-4890
- Source: Stellar MLS-FL as distributed by MLS GRID | MLS#: TB8513147

Property Details
Status
Active
Type
Townhouse
No. of Stories
-
County
City
Neighborhood
Year Built
2020
HOA Fees
$350/mo
Finished Area
2,253 sqft
Lot Size
935 sqft lot
Basement Area
- sqft
MLS Name
Stellar MLS
MLS Number
TB8513147
MLS Status
Active
Days on Market
154
Cumulative Days on Market
57

Continue Your Journey in App
Find your dream home, receive real-time updates, and many more!
Continue Your Journey in App
Find your dream home, receive real-time updates, and many more!
Location
HOA Management
Mcelroy Ave Twnhms
HOA Fees
$350/ Monthly
Amenities
 Amenities and services may be covered by one or multiple associations and service providers.
 Other
Disclaimer: Amenities are based on third-party information and may vary; buyers must independently verify all amenities, as information is deemed reliable but not guaranteed.
Facts & Features
Rooms
Bedrooms & bathrooms
Bedrooms: 3
Bathrooms: 4
Kitchen
Level: Second
Living Room
Level: Second
Primary Bedroom
Level: Third
Bedroom 2
Level: Third
Sauna
Level: Third
Interior
Window Features
Double Pane Windows, Energy Star Qualified Windows
Flooring
Tile
Interior Features
Built In Features, Ceiling Fans(s), Living Room/dining Room Combo, Open Floorplan, Sauna, Smart Home, Solid Surface Counters, Solid Wood Cabinets, Stone Counters, Thermostat, Walk In Closet(s), Window Treatments
Appliances
Dishwasher, Disposal, Microwave, Range, Range Hood, Refrigerator
Sewer
Public Sewer
Heating
Central
Exterior Features
Awning(s), Balcony, Other, Private Entrance
Cooling
Central Air
Construction
Year Built
Year Built: 2020
Home type
Townhouse
Roof
Built Up
Property Condition
Completed
Foundation Details
Slab
Construction Materials
Block, Frame
Architectural Style
Custom
Utilities & Energy
Utilities
Public, Sewer Connected
Security Features
Smoke Detector(s)
Laundry Features
Laundry Closet
Water Source
Public
Other Features
Lot Features
City Limits
Community Features
None
Subdivision Name
Mcelroy Ave Twnhms
Patio And Porch Features
Deck, Patio
Price History
| Date | Event | Price |
|---|---|---|
05/29/2026 Source: | Listed for Sale | $699,900 +1.45% $311/sqft |
05/29/2026 Source: | Price Decreased | $689,900 -1.44% $306/sqft |
09/30/2025 Source: | Listing Removed | $700,000 $311/sqft |
09/05/2025 Source: | Price Decreased | $700,000 -2.78% $311/sqft |
04/28/2025 Source: | Listed for Sale | $720,000 $320/sqft |

Nearby Homes
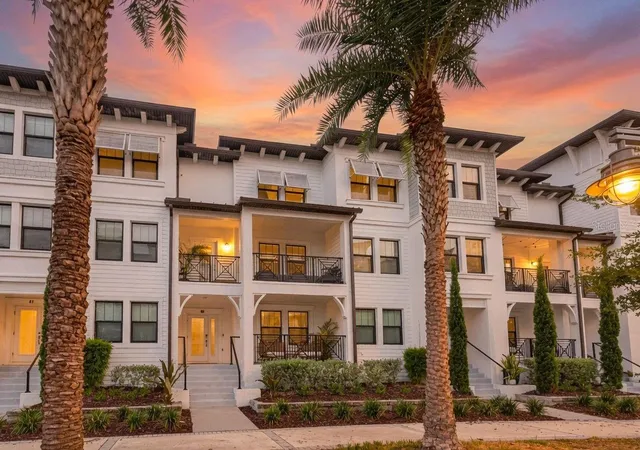
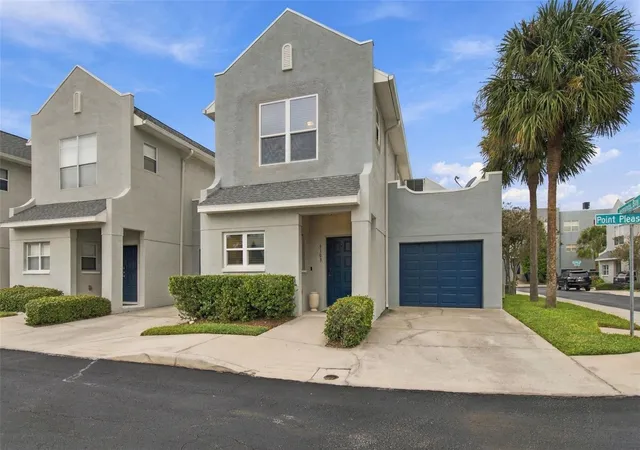
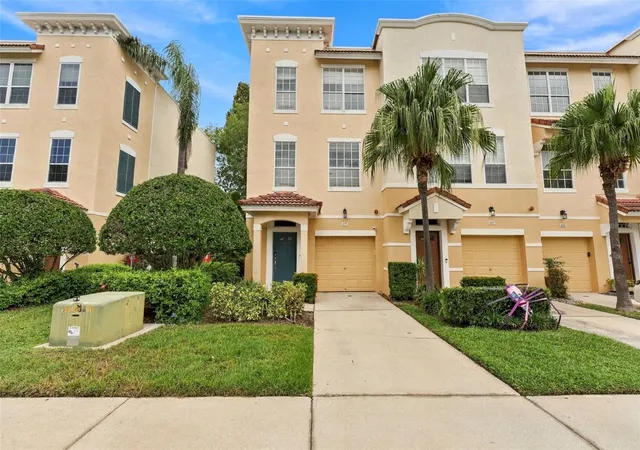
Find Homes by Property Features in Tampa, FL
Nearby New Homes For Sale

Based on information from Stellar MLS® through Oct 31, 2026, 02:30PM as submitted to and distributed by MLS GRID. All data is obtained from various sources and may not have been verified by the broker or MLS GRID. Supplied Open House Information is subject to change without notice. All information should be independently reviewed and verified for accuracy. Properties may or may not be listed by the office/agent presenting the information. IDX information is provided exclusively for consumers’ personal non-commercial use. It may not be used for any purpose other than to identify prospective properties consumers may be interested in purchasing. The data is deemed reliable but is not guaranteed by MLS GRID. The use of the MLS GRID Data may be subject to an end-user license agreement prescribed by the Member Participant’s applicable MLS, if any, and as amended from time to time. © 2026 Stellar MLS. All Rights Reserved.
 Advertising Broker: Fred McGill | Simple Showing, Inc
