Andover RE
Powered by 
- 0
- 2
- Overview
- Description
- Property Details
- Location
- HOA Management
- Facts & Features
- Getting Around
- Nearby Homes

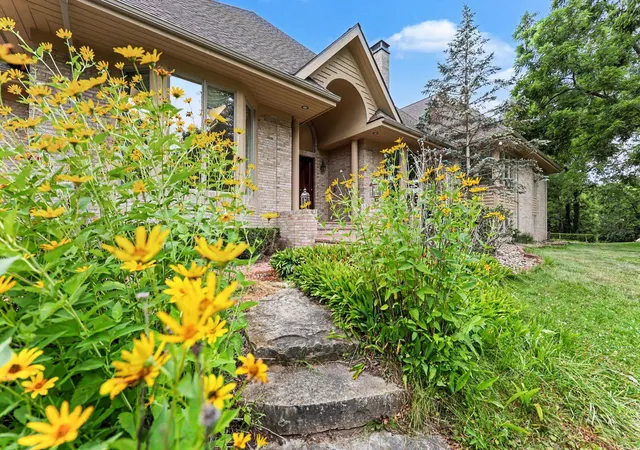


$2,500,000
Monthly Est:$12,443
 6 Beds
 8 Baths
6 full baths + 2 half baths
 8,022sqft
4911 Red Fox Run, Ann Arbor, MI 48105
$2,500,000
$12,443/moEst:
Get Pre-Approved
Single Family Residence
Built in 1992
$425/mo HOA
2.65 acres lot
$312/sq.ft
Description
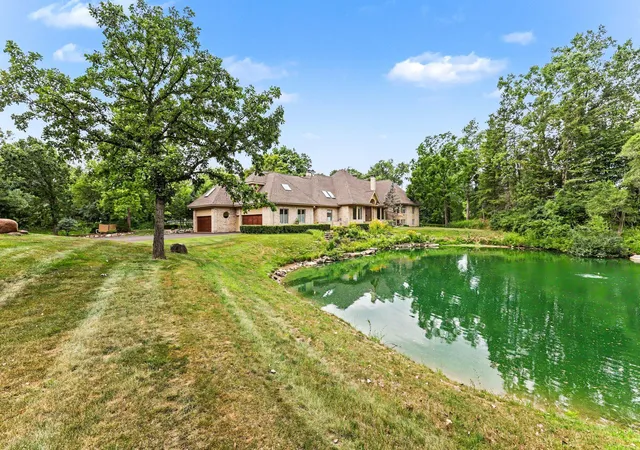
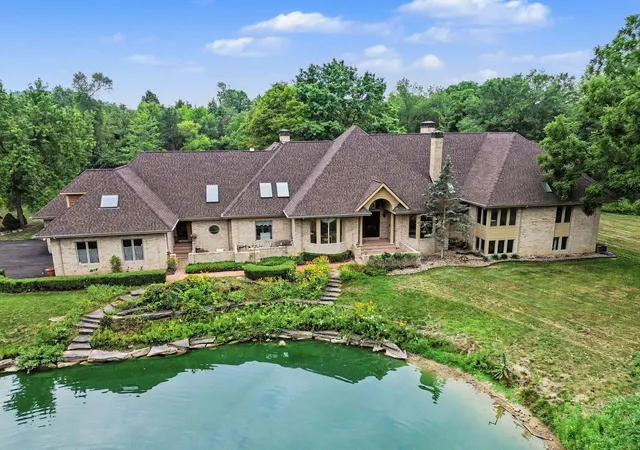
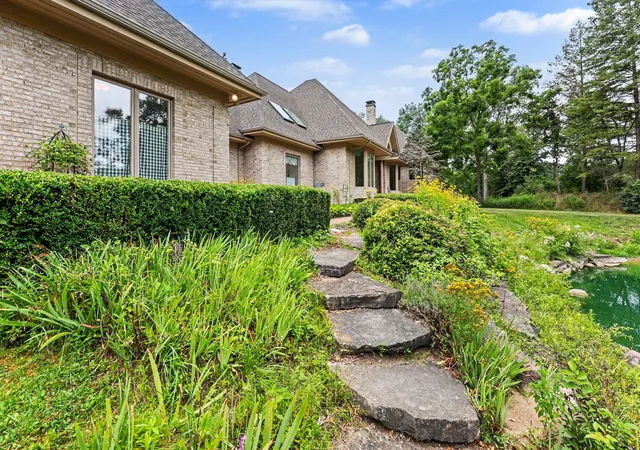
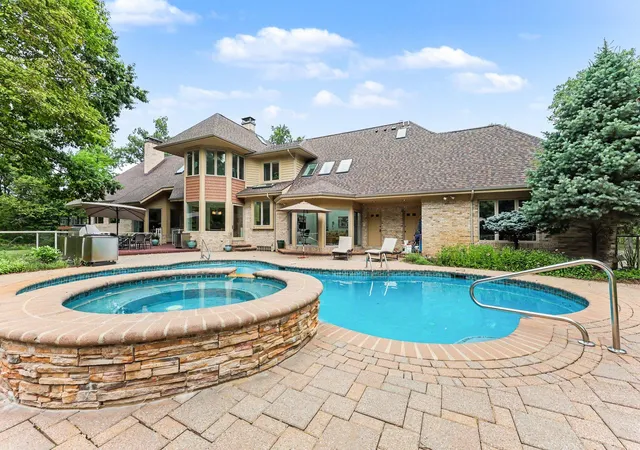
A rare offering among Ann Arbor's premier estate properties, this exceptional residence was custom built by Henry Landau with an uncompromising commitment to architectural design, quality materials, and enduring craftsmanship. Thoughtfully updated throughout, the home seamlessly blends timeless elegance with modern comfort on a spectacular 2.65-acre private setting. The grounds create an extraordinary retreat, featuring extensive professional landscaping, a picturesque pond, frontage along Fleming Creek, and a resort-caliber swimming pool with expansive outdoor living spaces that provide exceptional privacy and year-round natural beauty. nside, beautifully proportioned rooms, soaring ceilings, and abundant natural light define over every living space. Hardwood flooring extends throughout the primary living areas, while walls of glass frame the surroundinglandscape. The gracious main level includes a dramatic entry foyer, formal living room with fireplace, richly appointed library with fireplace and custom built-ins, elegant formal dining room, and an inviting family room centered around a fireplace. The chef's kitchen is equipped with professional-grade appliances and custom cabinetry, while the sunroom???with an adjoining full bath???opens directly to the pool, creating an ideal space for indoor-outdoor entertaining. A spacious rear entry and oversized laundry room complete the main level. The private primary suite occupies its own dedicated wing, offering a luxurious retreat with hardwood floors, fireplace, sitting room, and expansive windows overlooking the grounds. The recently renovated spa-inspired bath features a large walk-in shower, soaking tub, dual vanities, dressing vanity, and two custom walk-in closets. A private balcony provides a peaceful setting to enjoy the property's scenic views and abundant wildlife. A second ensuite bedroom is also located on this level. Upstairs are two generously sized bedrooms connected by a Jack-and-Jill bath, along with a remarkable guest or multi-generational suite
- Houzeo last checked: 13 minutes ago
- Listing updated: July 25, 2026 at 4:58 pm
- Listing Provided by: Matthew Dejanovich (734) 476-7100 | Real Estate One Inc (734) 662-8600
- Source: Realcomp MLS-MI | MLS#: 81026037947

- Originating MLS: Greater Metropolitan Association of REALTORS
Property Details
Status
Active
Type
Single Family Residence
No. of Stories
2
County
City
Neighborhood
--
Year Built
1992
HOA Fees
$425/mo
Finished Area
8,022 sqft
Lot Size
2.65 acres lot
Basement Area
- sqft
MLS Name
Realcomp MLS
MLS Number
81026037947
MLS Status
Active
Days on Market
77
Cumulative Days on Market
2

Continue Your Journey in App
Find your dream home, receive real-time updates, and many more!
Download App
Continue Your Journey in App
Find your dream home, receive real-time updates, and many more!
Location
HOA Management
N/A
HOA Fees
$425/ Monthly
Amenities
 Amenities and services may be covered by one or multiple associations and service providers.
 Trash Pickup
 Snow Removal
 Tennis
 Club House
 Cable TV
 Other
Other
Disclaimer: Amenities are based on third-party information and may vary; buyers must independently verify all amenities, as information is deemed reliable but not guaranteed.
Facts & Features
Rooms
Bedrooms & bathrooms
Bedrooms: 6
Bathrooms: 8
Interior
Exterior Features
Spa Hottub
Sewer
Septic Tank
Interior Features
Pantry, Vaulted Ceilings, Wet Bar, Window Treatments
Heating
Forced Air, Natural Gas
Flooring
Carpet, Ceramic Tile, Stone, Wood
Appliances
Cooktop, Dishwasher, Disposal, Double Oven, Dryer, Humidifier, Iron Water Filter, Microwave, Refrigerator, Washer, Water Softener Owned
Cooling
Ceiling Fans, Central Air
Window Features
Insulated Windows, Skylights
Construction
Year Built
Year Built: 1992
Home type
Single Family Residence
Foundation Details
Basement
Property Condition
Site Condo
Architectural Style
Contemporary
Roof
Asphalt, Shingle
Construction Materials
Brick, Concrete, Wood Siding
Utilities & Energy
Association Amenities
Clubhouse, Tennis Courts
Basement
Daylight, Finished, Full, Sump Pump, Walk Out Access
Water Source
Private, Well
Utilities
Cable Connected, Natural Gas Connected
Laundry Features
Gas Dryer Hookup, Laundry Chute, Laundry Room, Main Level, Sink
Fireplace Features
Den, Family Room, Kitchen, Living Room, Master Bedroom
Parking Features
Asphalt, Attached, Garage Door Opener, Paved, Garage Faces Side
Pool Features
In Ground
Other Features
Lot Features
Cul De Sac, Sprinklers, Wooded
Subdivision Name
Matthaei Farm
Patio And Porch Features
Deck, Patio
Price History
| Date | Event | Price |
|---|---|---|
07/24/2026 Source: | Listed for Sale | $2,500,000 $312/sqft |
07/23/2026 Source: | Coming Soon | $2,500,000 -2.72% $312/sqft |
10/14/2025 Source: | Listing Removed | $2,570,000 $320/sqft |
08/04/2025 Source: | Listed for Sale | $2,570,000 -4.64% $320/sqft |
06/14/2025 Source: | Price Increased | $2,695,000 +4.86% $336/sqft |


Show more
Nearby Homes





Find Homes by Property Features in Ann Arbor, MI
Nearby New Homes For Sale


Based on information from the Board/Association of REALTORS® (alternatively, from the Realcomp II Ltd. MLS) through Oct 09, 2026, 03:30AM. All information provided is deemed reliable, but is not guaranteed to be accurate and should be independently verified. IDX provided courtesy of Realcomp II Ltd. via Andover Real Estate & Houzeo, Copyright 2026 Realcomp II Ltd. Shareholders Any use of search facilities of data on the site, other than by a consumer looking to purchase real estate, is prohibited. IDX information is provided exclusively for consumers' personal, noncommercial use and may not be used for any purpose other than to identify prospective properties consumers may be interested in purchasing. The accuracy of all information, regardless of source, is not guaranteed or warranted. All information should be independently verified. Listing Information presented by local MLS brokerage: Andover Real Estate, local REALTOR®- Scott Rubin - (248)206-3666 . Any use of search facilities of data on the site, other than by a consumer looking to purchase real estate, is prohibited. © 2024 Realcomp II Ltd. MLS. All Rights Reserved.
 Advertising Broker: Andover Real Estate | Andover Real Estate