- Overview
- Description
- Property Details
- Location
- Facts & Features
- Getting Around
- Nearby Homes

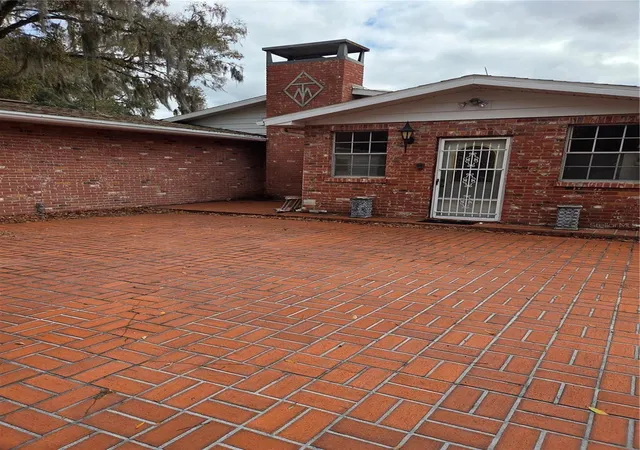


$899,000
Monthly Est:$4,475
 5 Beds
 3 Baths
3 full baths
 7,023sqft
4911 W Sam Allen Rd, Plant City, FL 33565
$899,000
$4,475/moEst:
Get Pre-Approved
Single Family Residence
Built in 1967
$-- HOA
40,469 sqft lot
$128/sq.ft
Description
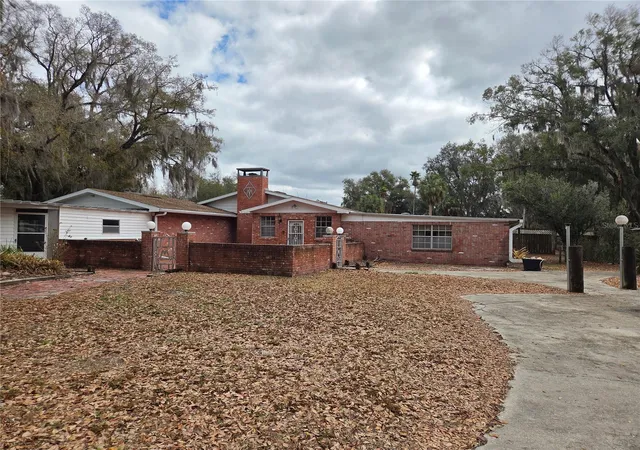
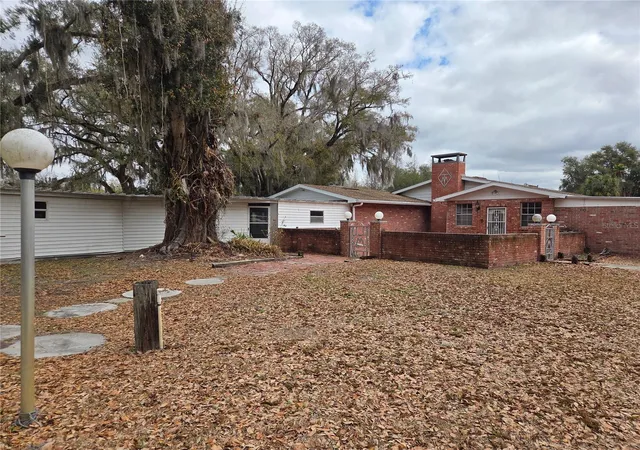
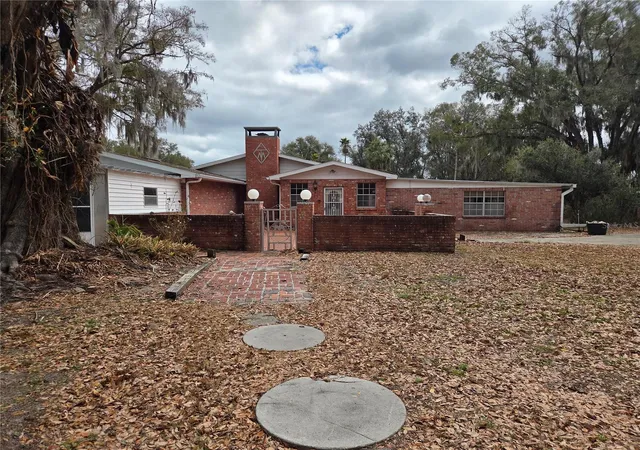
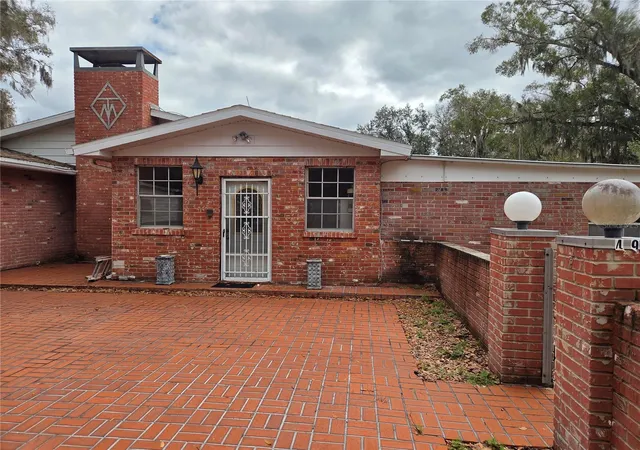
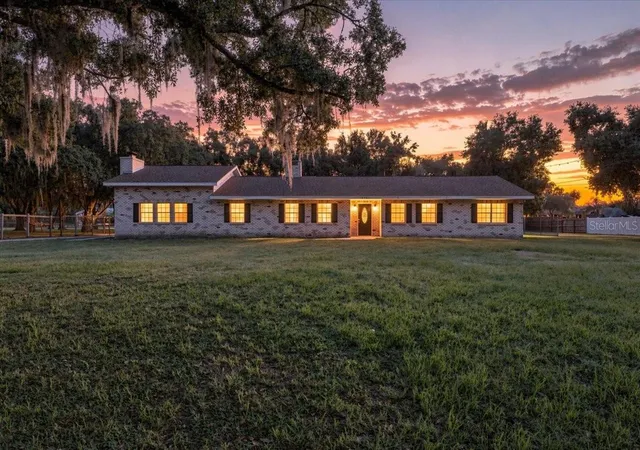
Country Paradise on 10.5 Acres! The property consists of two parcels being sold together. The main parcel is 10+ acres and features a huge 5 bedroom 3 bath home and a Guest cottage. The main house contains over 6,000 sf of living area. This home is perfect for entertaining! There is a huge pool, a basketball court, a large grill. There is room for livestock, etc. with the numerous pins. There are additional outbuildings as well. The outbuildings include one with 8 bays and 3 open bays, a 40x60 workshop for a Motorhome +3 bays workshop and much more. There is a 30x40 barn for horses/livestock. There is also a large pasture that has a small pond on the property. The second tract is approximately 1/2 acre and features a 3 bedroom 2 bath mobile home that would make a great in-law or guest home or a nice rental property. It includes a storage/workshop and its own well site. This property must be seen to apprecitate. Please call to schedule your private showing today!
- Houzeo last checked: 9 hours ago
- Listing updated: May 19, 2026 at 7:43 pm
- Listing Provided by: Karen Bozeman (813) 659-0990 | KP REALTY SERVICES INC (813) 659-0990
- Source: Stellar MLS-FL | MLS#: TB8476879

Property Details
Status
Active
Type
Single Family Residence
No. of Stories
-
County
City
Neighborhood
--
Year Built
1967
HOA Fees
-
Finished Area
7,023 sqft
Lot Size
40,469 sqft lot
Basement Area
- sqft
MLS Name
Stellar MLS
MLS Number
TB8476879
MLS Status
Active
Days on Market
235
Cumulative Days on Market
69

Continue Your Journey in App
Find your dream home, receive real-time updates, and many more!
Download App
Continue Your Journey in App
Find your dream home, receive real-time updates, and many more!
Location
Facts & Features
Rooms
Bedrooms & bathrooms
Bedrooms: 5
Bathrooms: 3
Family Room
Level: First
Area: 289.00 Square Feet
Dimensions: 17x17
Primary Bedroom
Level: First
Area: 576.00 Square Feet
Dimensions: 24x24
Primary Bedroom 2
Level: First
Area: 780.00 Square Feet
Dimensions: 26x30
Family Room
Level: First
Area: 360.00 Square Feet
Dimensions: 24x15
Living Room
Level: First
Area: 1600.00 Square Feet
Dimensions: 32x50
Bonus Room
Level: First
Area: 176.00 Square Feet
Dimensions: 8x22
Kitchen
Level: First
Area: 81.00 Square Feet
Dimensions: 9x9
Interior
Flooring
Carpet, Ceramic Tile, Laminate, Linoleum, Vinyl
Sewer
Septic Tank
Appliances
Dishwasher, Dryer, Electric Water Heater, Range, Refrigerator
Exterior Features
Dog Run, Lighting, Outdoor Grill
Interior Features
Ceiling Fans(s), Central Vaccum, Kitchen/family Room Combo, Living Room/dining Room Combo, Split Bedroom, Walk In Closet(s), Wet Bar
Heating
Central, Ductless
Cooling
Central Air, Wall/window Unit(s)
Construction
Year Built
Year Built: 1967
Home type
Single Family Residence
Foundation Details
Other, Slab
Architectural Style
Bungalow
Property Condition
Completed
Roof
Metal, Other, Shingle
Construction Materials
Block, Brick, Frame
Utilities & Energy
Pool Features
Gunite, In Ground
Fireplace Features
Family Room
Parking Features
Guest, Oversized, Parking Pad, Rv Garage, Rv Access/parking, Basement, Workshop In Garage
Water Source
Well
Laundry Features
Inside
Utilities
Electricity Available
Other Features
Subdivision Name
Unplatted
Patio And Porch Features
Patio, Porch
Vegetation
Mature Landscaping, Trees/landscaped
Lot Features
In County, Irregular Lot, Landscaped
Price History
| Date | Event | Price |
|---|---|---|
05/19/2026 Source: #MFRTB8476879 | Listed for Sale | $899,000 +5.76% $128/sqft |
01/16/2026 Source: | Listing Removed | $850,000 $121/sqft |
11/11/2025 Source: | Pending | $850,000 -10.53% $121/sqft |
06/09/2025 Source: | Price Decreased | $950,000 -32.14% $135/sqft |
12/10/2024 Source: | Listed for Sale | $1,400,000 +64.71% $199/sqft |

Show more
Getting Around 4911 W Sam Allen Rd
Bike Score®

Somewhat Bikeable
28/100
Walk Score®

Car-Dependent
23/100
Data provided by Redfin
Nearby Homes



Find Homes by Property Features in Plant City, FL
Nearby New Homes For Sale

Based on information from Stellar MLS® through Oct 09, 2026, 02:30PM as submitted to and distributed by MLS GRID. All data is obtained from various sources and may not have been verified by the broker or MLS GRID. Supplied Open House Information is subject to change without notice. All information should be independently reviewed and verified for accuracy. Properties may or may not be listed by the office/agent presenting the information. IDX information is provided exclusively for consumers’ personal non-commercial use. It may not be used for any purpose other than to identify prospective properties consumers may be interested in purchasing. The data is deemed reliable but is not guaranteed by MLS GRID. The use of the MLS GRID Data may be subject to an end-user license agreement prescribed by the Member Participant’s applicable MLS, if any, and as amended from time to time. © 2026 Stellar MLS. All Rights Reserved.
 Advertising Broker: Fred McGill | Simple Showing, Inc