- Overview
- Description
- Property Details
- Location
- Facts & Features
- Getting Around
- Nearby Homes



Street View
$539,000
Monthly Est:$2,683
 4 Beds
 5 Baths
4 full baths + 1 half bath
 3,770sqft
4912 Pigeon Rd, Waynesville, NC 28786
$539,000
$2,683/moEst:
Get Pre-Approved
Single Family Residence
Built in 1908
$-- HOA
1.57 acres lot
$143/sq.ft
Description
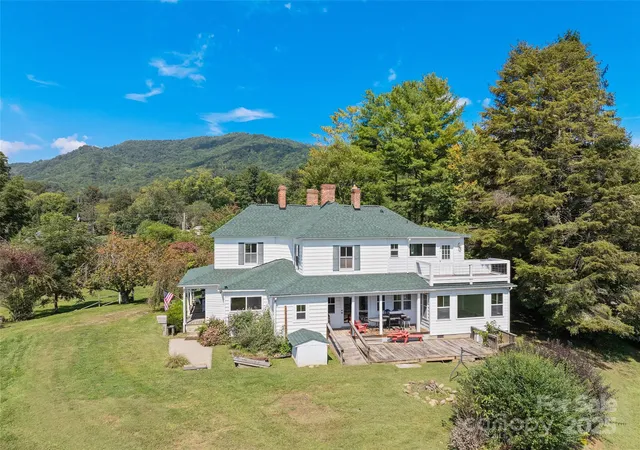
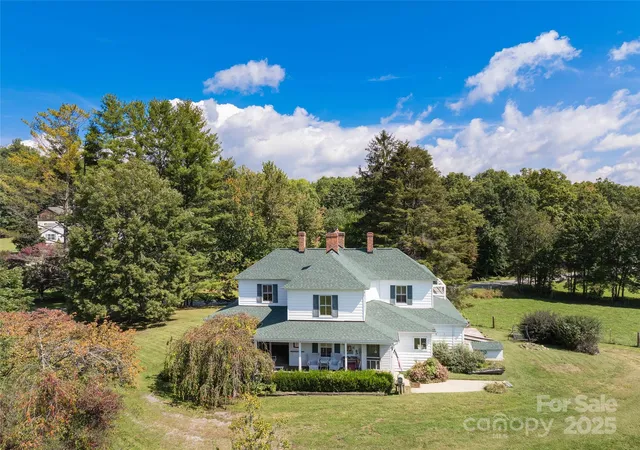
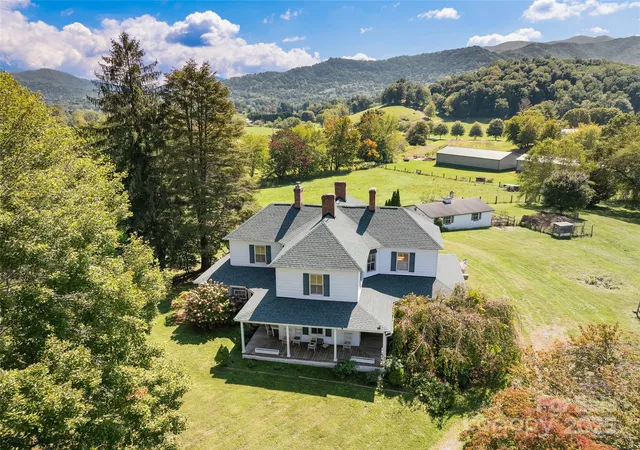
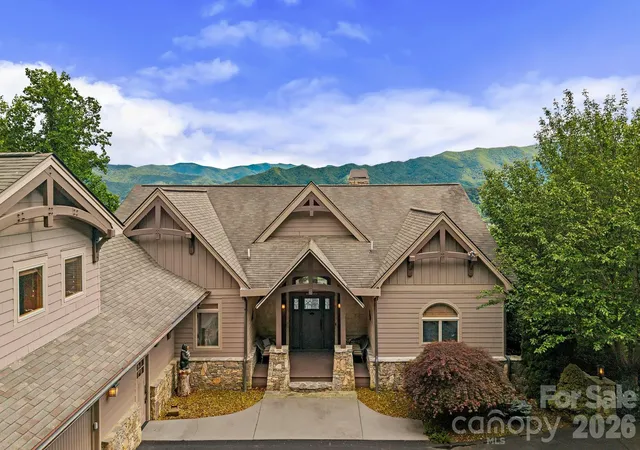
This stunning 1908 estate is a true gem, offering the perfect blend of historic charm and modern amenities. Set against the breathtaking beauty of the Blue Ridge landscape on unrestricted property, this expansive, character-filled home presents a rare opportunity to create your own sanctuary, private retreat, or income-producing property. Recently repositioned as a high-income opportunity, it delivers far more than just space — it offers real possibility.Boasting over 3,700 square feet of meticulously restored living area, the home features four bedrooms (including two luxurious primary suites), 4.5 baths, multiple bonus rooms for versatile use, and a dedicated art studio. Generous living areas, private baths, and thoughtful details throughout make it ideally suited for a Bed & Breakfast or Airbnb retreat, multi-generational living, a private residence, artist’s creative or wellness sanctuary, home schooling space, or a business opportunity for hosting, entertaining, and even antiques. A brand-new 30-year architectural shingled roof adds lasting peace of mind, while the 700-square-foot garage/outbuilding provides excellent additional storage or workshop space.Historic charm meets modern comfort in this beautifully remodeled home that has preserved its original craftsmanship and integrity while incorporating today’s desired amenities. Nestled in a tranquil, pastoral setting with mountain views, you’ll enjoy the peace and seclusion of the countryside while remaining conveniently located — just 10 minutes to Waynesville and 25 minutes to Asheville. Whether you envision a personal family estate, a profitable short-term rental business, or a creative haven, this exceptional property offers the flexibility, character, and location to bring your vision to life.
- Houzeo last checked: 14 minutes ago
- Listing updated: September 21, 2026 at 7:00 pm
- Listing Provided by: Brian K. Noland (828) 734-5201 | Howard Hanna Beverly-Hanks Waynesville (828) 452-5809
- Source: Canopy MLS | MLS#: 4206700

Property Details
Status
Active Under Contract
Type
Single Family Residence
No. of Stories
-
County
City
Neighborhood
--
Year Built
1908
HOA Fees
-
Finished Area
3,770 sqft
Lot Size
1.57 acres lot
Basement Area
- sqft
MLS Name
Canopy MLS
MLS Number
4206700
MLS Status
Under Contract-Show
Days on Market
669
Cumulative Days on Market
533

Continue Your Journey in App
Find your dream home, receive real-time updates, and many more!
Download App
Continue Your Journey in App
Find your dream home, receive real-time updates, and many more!
Location
Facts & Features
Rooms
Bedrooms & bathrooms
Bedrooms: 4
Bathrooms: 5
Interior
Interior Features
Built In Features, Kitchen Island, Open Floorplan, Pantry, Walk In Closet(s), Walk In Pantry
Flooring
Tile, Wood
Cooling
Ceiling Fan(s), Central Air, Heat Pump
Heating
Forced Air, Oil, Other See Remarks
Appliances
Dishwasher, Gas Cooktop, Microwave, Oven, Refrigerator
Sewer
Septic Installed
Exterior Features
Fire Pit, Other See Remarks
Construction
Year Built
Year Built: 1908
Home type
Single Family Residence
Roof
Composition
Construction Materials
Fiber Cement, Wood
Foundation Details
Basement, Crawl Space
Utilities & Energy
Water Source
Well
Basement
Other
Laundry Features
Upper Level
Utilities
Cable Available, Propane
Fireplace Features
Bonus Room, Fire Pit, Living Room
Parking Features
Circular Driveway, Driveway, Detached Garage
Other Features
Lot Features
Cleared, Level, Open Lot, Views, Other See Remarks
Patio And Porch Features
Covered, Rear Porch, Wrap Around
Subdivision Name
None
Price History
| Date | Event | Price |
|---|---|---|
09/21/2026 Source: | Contingent (Active Under Contract) | $539,000 $143/sqft |
08/06/2026 Source: #CAR4206700 | Price Decreased | $539,000 -1.82% $143/sqft |
07/21/2026 Source: | Price Decreased | $549,000 -4.51% $146/sqft |
05/26/2026 Source: | Price Decreased | $574,900 -4.02% $152/sqft |
03/16/2026 Source: | Price Decreased | $599,000 -6.26% $159/sqft |

Show more
Nearby Homes
Find Homes by Property Features in Waynesville, NC
Nearby New Homes For Sale

Based on information submitted to the MLS GRID from Canopy MLS through Oct 11, 2026, 01:30PM. All data is obtained from various sources and may not have been verified by the broker or MLS GRID. Supplied Open House Information is subject to change without notice. All information should be independently reviewed and verified for accuracy. Properties may or may not be listed by the office/agent presenting the information. IDX information is provided exclusively for consumers’ personal, noncommercial use. It may not be used for any purpose other than to identify prospective properties which the consumers may be interested in purchasing. The data is deemed reliable but is not guaranteed by MLS GRID. The use of the MLS GRID Data may be subject to an end-user license agreement prescribed by the Member Participant’s applicable MLS, if any, and as amended from time to time. ©2026 Canopy MLS. All Rights Reserved.
 Advertising Broker: Nicholas Huscroft | Chosen Realty