
- Overview
- Description
- Property Details
- Location
- HOA Management
- Facts & Features
- Getting Around
- Nearby Homes
 Price Drop: $10K (11/11)
 3D Tour

$585,000
Monthly Est:$2,912
 3 Beds

2 full baths
 2,086sqft
4917 Winwood Way, Orlando, FL 32819
$585,000
$2,912/moEst:
Single Family Residence
Built in 1988
$51.25/mo HOA
10,938 sqft lot
$280/sq.ft
Description
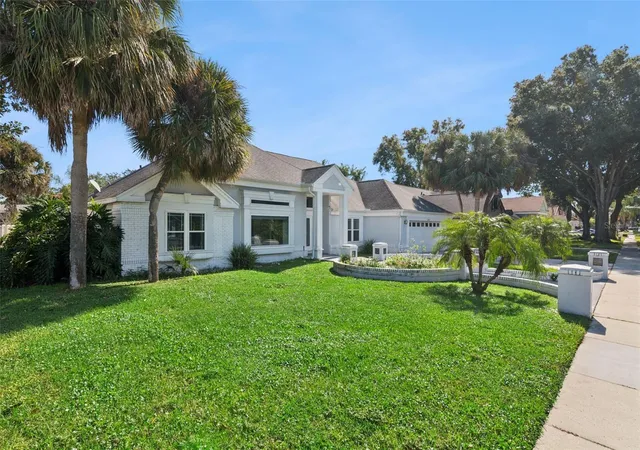
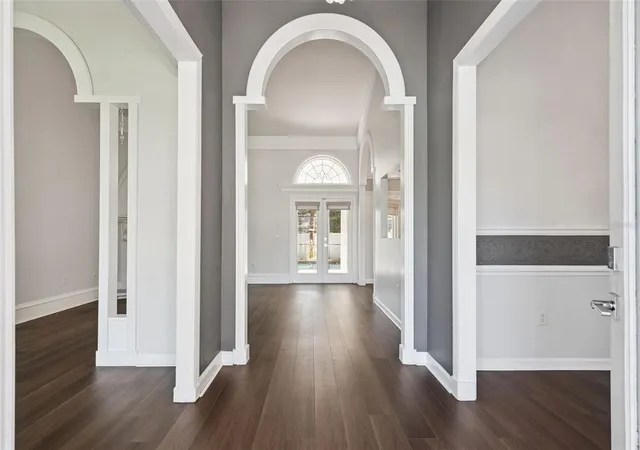
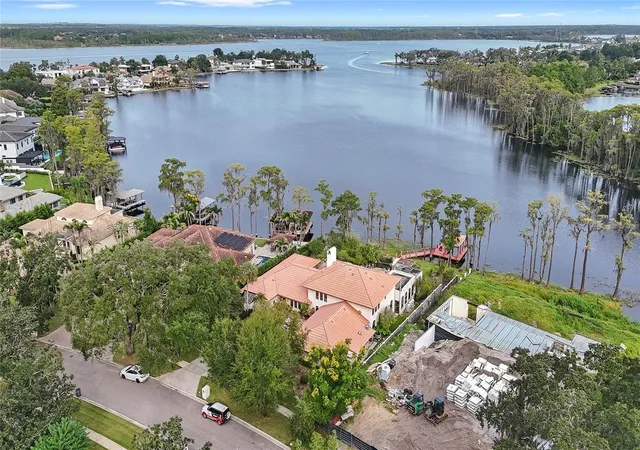
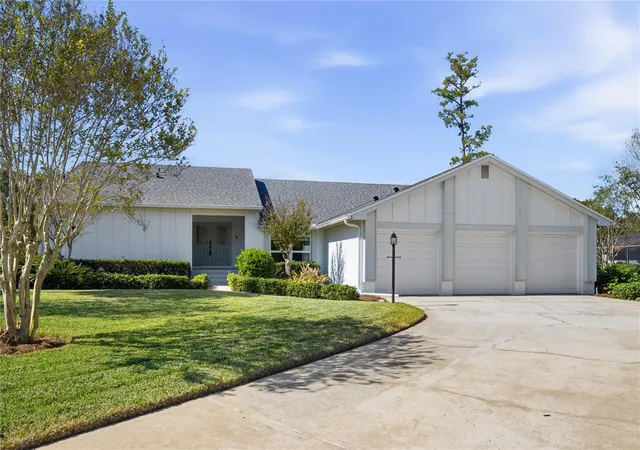
Nestled within the prestigious Dr. Phillips community, this exceptional 3-bedroom, 2-bath residence offers approximately 2,000 square feet of refined living space, seamlessly blending elegance, comfort, and the quintessential Central Florida lifestyle. Designed for both sophisticated entertaining and everyday enjoyment, the home features expansive living areas filled with natural light, creating an atmosphere that is both warm and luxurious.
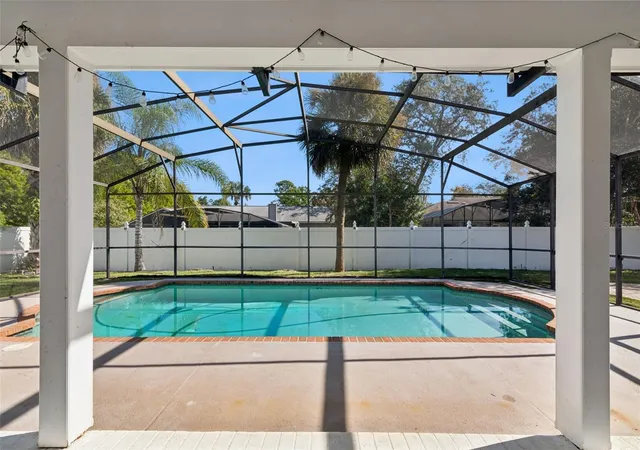
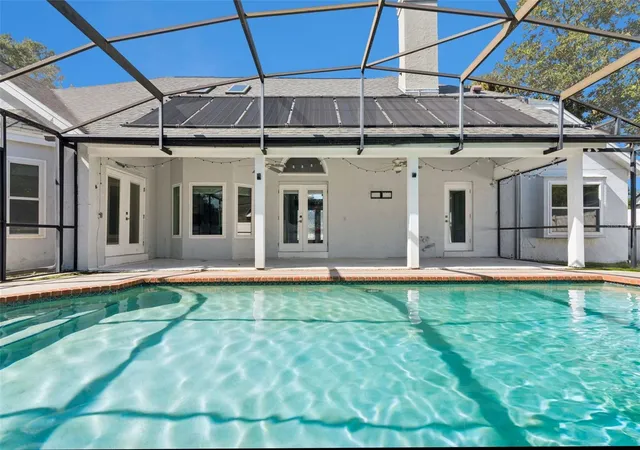
Beyond the interiors, a private screened pool serves as the centerpiece of your own backyard retreat, offering the perfect setting for relaxing afternoons, sunset gatherings, and year-round outdoor living. From quiet mornings by the water to evenings spent entertaining guests, every detail of this home is designed to elevate your lifestyle.
Ideally situated in one of Orlando’s most coveted neighborhoods, this residence enjoys access to highly regarded schools and is just moments from the acclaimed Restaurant Row, where an array of fine dining, upscale cafés, and vibrant nightlife await. Luxury shopping, boutique retail, and everyday conveniences are all within easy reach, while world-famous destinations including Walt Disney World, Universal Orlando Resort, and SeaWorld Orlando are only minutes away.
Offering an unparalleled combination of location, convenience, and resort-style living, this distinguished Dr. Phillips pool home presents a rare opportunity to experience one of Orlando’s most desirable addresses. Experience the sophistication, prestige, and effortless luxury that define life in Dr. Phillips.
Make this beautiful home even more affordable with up to 1.5% of loan ampunt as a closing cost credit with use of seller's preferred lender.
- Houzeo last checked: 13 minutes ago
- Listing updated: November 17, 2026 at 3:03 pm
- Listing Provided by: Paul Donovan (407) 785-7070 , Kelly Freeman | RE/MAX PRIME PROPERTIES (407) 347-4512
- Source: Stellar MLS-FL as distributed by MLS GRID | MLS#:

Property Details
Status
Active
Type
Single Family Residence
No. of Stories
-
County
City
Neighborhood
--
Year Built
1988
HOA Fees
$51.25/mo
Finished Area
2,086 sqft
Lot Size
10,938 sqft lot
Basement Area
- sqft
MLS Name
Stellar MLS
MLS Number
O6456625
MLS Status
Active
Days on Market
10
Cumulative Days on Market
6
Continue Your Journey in App
Find your dream home, receive real-time updates, and many more!
Location
HOA Management
Frank Page
HOA Fees
$615/ Annually
Disclaimer: Amenities are based on third-party information and may vary; buyers must independently verify all amenities, as information is deemed reliable but not guaranteed.
Facts & Features
Rooms
Bedrooms & bathrooms
Bedrooms: 3
Bathrooms: 2
Kitchen
Level: First
Area: 108.00 Square Feet
Dimensions: 12x9
Family Room
Level: First
Area: 272.00 Square Feet
Dimensions: 17x16
Living Room
Level: First
Area: 192.00 Square Feet
Dimensions: 16x12
Dining Room
Level: First
Area: 144.00 Square Feet
Dimensions: 12x12
Dinette
Level: First
Area: 88.00 Square Feet
Dimensions: 11x8
Primary Bedroom
Level: First
Area: 252.00 Square Feet
Dimensions: 18x14
Primary Bathroom
Level: First
Area: 144.00 Square Feet
Dimensions: 18x8
Bedroom 2
Level: First
Area: 168.00 Square Feet
Dimensions: 14x12
Bedroom 3
Level: First
Area: 143.00 Square Feet
Dimensions: 13x11
Laundry
Level: First
Area: 56.00 Square Feet
Dimensions: 8x7
Interior
Heating
Central, Electric
Sewer
Septic Tank
Exterior Features
Private Yard, Sidewalk
Cooling
Central Air
Flooring
Ceramic Tile, Laminate
Appliances
Dishwasher, Disposal, Dryer, Electric Water Heater, Microwave, Range, Refrigerator, Washer
Window Features
Blinds
Interior Features
Ceiling Fans(s), Crown Molding, Primary Bedroom Main Floor, Stone Counters, Vaulted Ceiling(s), Window Treatments
Construction
Year Built
Year Built: 1988
Home type
Single Family Residence
Roof
Shingle
Construction Materials
Block, Stucco
Foundation Details
Slab
Utilities & Energy
Laundry Features
Inside, Laundry Room
Water Source
None
Fireplace Features
Family Room, Wood Burning
Pool Features
In Ground, Gunite
Utilities
Cable Connected, Electricity Connected, Water Connected
Other Features
Subdivision Name
Winwood
Price History
| Date | Event | Price |
|---|---|---|
11/11/2026 Source: | Listed for Sale | $595,000 +1.71% $285/sqft |
11/11/2026 Source: | Price Increased | $585,000 +30.29% $280/sqft |
11/24/2020 Source: | Price Increased | $449,000 +0.90% $215/sqft |
11/24/2020 Source: | Price Increased | $445,000 +52.40% $213/sqft |
06/27/2014 Source: | Price Decreased | $292,000 -4.26% $140/sqft |

Show more

Find Homes by Property Features in Orlando, FL
Nearby New Homes For Sale

Based on information from Stellar MLS® through Nov 22, 2026, 12:45PM as submitted to and distributed by MLS GRID. All data is obtained from various sources and may not have been verified by the broker or MLS GRID. Supplied Open House Information is subject to change without notice. All information should be independently reviewed and verified for accuracy. Properties may or may not be listed by the office/agent presenting the information. IDX information is provided exclusively for consumers’ personal non-commercial use. It may not be used for any purpose other than to identify prospective properties consumers may be interested in purchasing. The data is deemed reliable but is not guaranteed by MLS GRID. The use of the MLS GRID Data may be subject to an end-user license agreement prescribed by the Member Participant’s applicable MLS, if any, and as amended from time to time. © 2026 Stellar MLS. All Rights Reserved.
 Advertising Broker: Fred McGill | Simple Showing, Inc