- Overview
- Description
- Property Details
- Location
- HOA Management
- Facts & Features
- Getting Around
- Nearby Homes



$6,995,000
Monthly Est:$34,817
 5 Beds
 8 Baths
5 full baths + 3 half baths
 6,400sqft
9117 Bay Point Dr, Orlando, FL 32819
$6,995,000
$34,817/moEst:
Get Pre-Approved
Single Family Residence
Built in 2026
$230/mo HOA
14,290 sqft lot
$1,093/sq.ft
Description
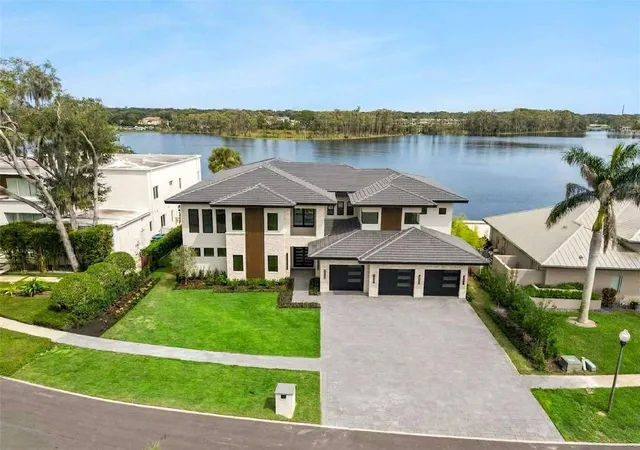
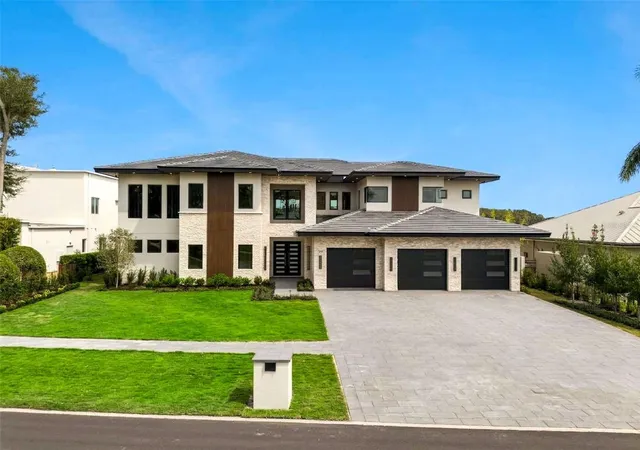
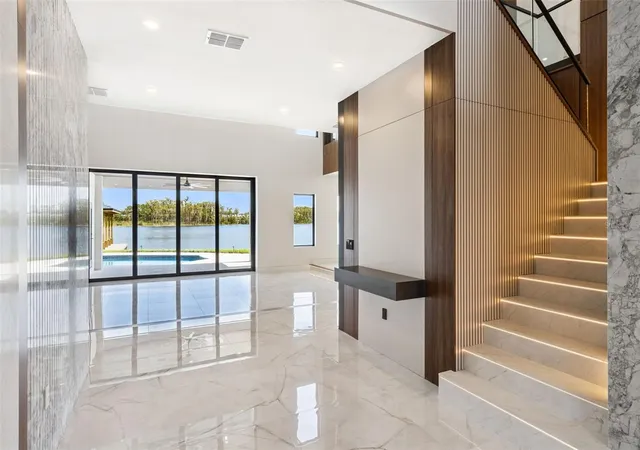
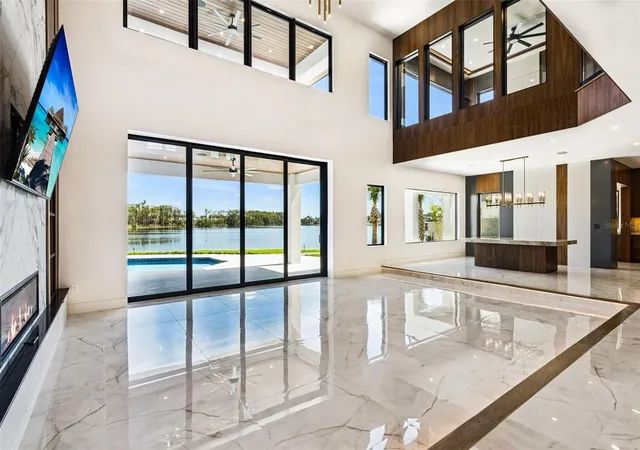
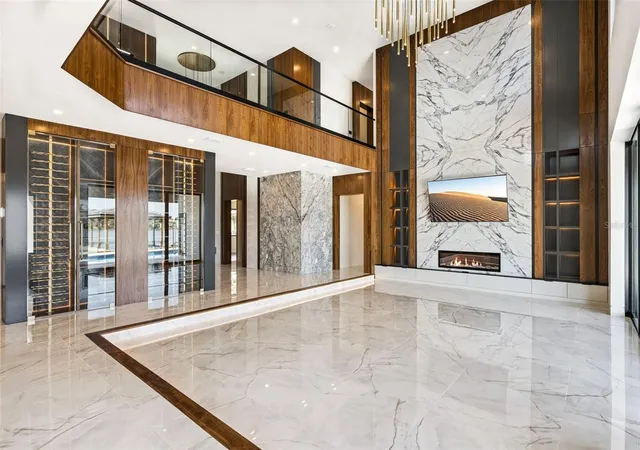
An exceptional opportunity to own a NEWLY CONSTRUCTED luxury waterfront estate within the exclusive gated enclave of Bay Point at Bay Hill. This remarkable residence offers over 6,400 square feet of thoughtfully designed living space featuring 5 bedrooms, 5 en-suite full bathrooms, and 3 half baths. Perfectly positioned on coveted Bay Point Drive, the home captures tranquil water views at the front while offering direct Butler Chain access from the backyard, complete with a private boat dock for effortless boating, watersports, fishing, and sunset cruises. Designed to maximize its spectacular waterfront setting, the gourmet chef's kitchen, dining area, and main living spaces all overlook the water, creating a stunning backdrop for everyday living and entertaining. Expansive walls of glass, soaring ceilings, and elegantly designed architectural details fill the home with natural light and seamlessly connects the indoor and outdoor living spaces. The luxurious waterfront primary suite serves as a private retreat, featuring serene lake views, a spa-inspired bath, and oversized boutique-style walk-in closets designed to rival the finest luxury residences. Each secondary bedroom offers en-suite accommodations, providing exceptional comfort and privacy for family and guests. Elevating the lifestyle experience, the home features a dedicated wellness suite complete with a private gym, sauna, and custom juice bar, creating a true spa-inspired retreat. For entertaining on a grand scale, a spacious entertainment lounge with a built-in bar provides the perfect setting for hosting guests, enjoying game days, or creating a unique experience within your own home. Located within the sought-after Bay Hill community, home of the renowned Arnold Palmer Invitational, residents enjoy a private gated setting just minutes from Restaurant Row, championship golf, luxury shopping, fine dining, top-rated schools, and Orlando's world-class attractions. A rare offering that combines exceptional craftsmanship, resort-inspired amenities, Butler Chain waterfront living, and the opportunity to own a NEWLY CONSTRUCTED luxury estate in one of Central Florida's most coveted communities.
- Houzeo last checked: 2 hours ago
- Listing updated: October 7, 2026 at 9:12 pm
- Listing Provided by: Benjamin Attwood (407) 516-5229 , Jocelin Yau | SERHANT (786) 296-8626
- Source: Stellar MLS-FL | MLS#: S5150268

Property Details
Status
Active
Type
Single Family Residence
No. of Stories
2
County
City
Neighborhood
--
Year Built
2026
HOA Fees
$230/mo
Finished Area
6,400 sqft
Lot Size
14,290 sqft lot
Basement Area
- sqft
MLS Name
Stellar MLS
MLS Number
S5150268
MLS Status
Active
Days on Market
127
Cumulative Days on Market
70

Continue Your Journey in App
Find your dream home, receive real-time updates, and many more!
Download App
Continue Your Journey in App
Find your dream home, receive real-time updates, and many more!
Location
HOA Management
Bob Page
HOA Fees
$230/ Monthly
Amenities
 Amenities and services may be covered by one or multiple associations and service providers.
 Private Road
Disclaimer: Amenities are based on third-party information and may vary; buyers must independently verify all amenities, as information is deemed reliable but not guaranteed.
Facts & Features
Rooms
Bedrooms & bathrooms
Bedrooms: 5
Bathrooms: 8
Living Room
Level: First
Area: 504.00 Square Feet
Dimensions: 28x18
Dining Room
Level: First
Area: 196.00 Square Feet
Dimensions: 14x14
Kitchen
Level: First
Area: 225.00 Square Feet
Dimensions: 15x15
Primary Bedroom
Level: First
Area: 272.00 Square Feet
Dimensions: 17x16
Bedroom 5
Level: First
Area: 156.00 Square Feet
Dimensions: 13x12
Bedroom 2
Level: Second
Area: 182.00 Square Feet
Dimensions: 14x13
Bedroom 3
Level: Second
Area: 182.00 Square Feet
Dimensions: 14x13
Bedroom 4
Level: Second
Area: 182.00 Square Feet
Dimensions: 14x13
Office
Level: Second
Area: 168.00 Square Feet
Dimensions: 14x12
Gym
Level: Second
Area: 221.00 Square Feet
Dimensions: 17x13
Game Room
Level: Second
Area: 840.00 Square Feet
Dimensions: 40x21
Interior
Flooring
Ceramic Tile, Wood
Interior Features
Ceiling Fans(s), Crown Molding, Eat In Kitchen, High Ceilings, Kitchen/family Room Combo, Living Room/dining Room Combo, Open Floorplan, Primary Bedroom Main Floor, Primary Bedroom Upstairs, Solid Wood Cabinets, Stone Counters, Thermostat, Vaulted Ceiling(s), Walk In Closet(s), Wet Bar
Exterior Features
Balcony, Lighting
Cooling
Central Air
Appliances
Cooktop, Dishwasher, Disposal, Dryer, Exhaust Fan, Gas Water Heater, Ice Maker, Microwave, Range, Range Hood, Refrigerator, Washer
Sewer
Public Sewer
Heating
Central, Electric
Construction
Year Built
Year Built: 2026
Home type
Single Family Residence
Property Condition
Completed
Architectural Style
Contemporary
Roof
Tile
Foundation Details
Slab
Construction Materials
Block
Utilities & Energy
Fireplace Features
Electric
Water Source
Public
Utilities
Bb/hs Internet Available, Cable Available, Electricity Connected, Sewer Connected, Water Connected
Pool Features
Deck, Gunite, Heated, In Ground, Lighting, Salt Water
Laundry Features
Inside, Laundry Room, Upper Level
Other Features
Lot Features
Cul De Sac
Subdivision Name
Bay Point
Community Features
Deed Restrictions, Gated Community No Guard, Golf Carts Ok, Golf
Price History
| Date | Event | Price |
|---|---|---|
10/03/2026 Source: | Listed for Sale | $6,995,000 $1,093/sqft |
08/07/2026 Source: | Listing Removed | $6,995,000 +265.75% $1,093/sqft |
04/23/2025 Source: | Price Decreased | $1,912,500 -7.83% $299/sqft |
01/24/2025 Source: | Pending | $2,075,000 $324/sqft |
01/24/2025 Source: | Sold | $2,075,000 -3.49% $324/sqft |

Show more
Nearby Homes
Find Homes by Property Features in Orlando, FL

Based on information from Stellar MLS® through Oct 08, 2026, 11:00AM as submitted to and distributed by MLS GRID. All data is obtained from various sources and may not have been verified by the broker or MLS GRID. Supplied Open House Information is subject to change without notice. All information should be independently reviewed and verified for accuracy. Properties may or may not be listed by the office/agent presenting the information. IDX information is provided exclusively for consumers’ personal non-commercial use. It may not be used for any purpose other than to identify prospective properties consumers may be interested in purchasing. The data is deemed reliable but is not guaranteed by MLS GRID. The use of the MLS GRID Data may be subject to an end-user license agreement prescribed by the Member Participant’s applicable MLS, if any, and as amended from time to time. © 2026 Stellar MLS. All Rights Reserved.
 Advertising Broker: Fred McGill | Simple Showing, Inc