- Overview
- Description
- Property Details
- Location
- HOA Management
- Facts & Features
- Getting Around
- Nearby Homes
 New Construction

Street View
$13,500,000
Monthly Est:$67,194
 5 Beds
 10 Baths
7 full baths + 3 half baths
 10,519sqft
7011 Via Carmel Way, Orlando, FL 32819
$13,500,000
$67,194/moEst:
Get Pre-Approved
Single Family Residence
Built in 2026
$1,288.33/mo HOA
22,085 sqft lot
$1,283/sq.ft
Description
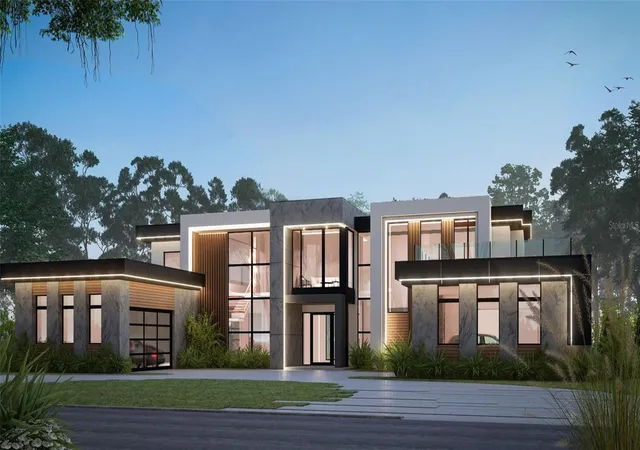
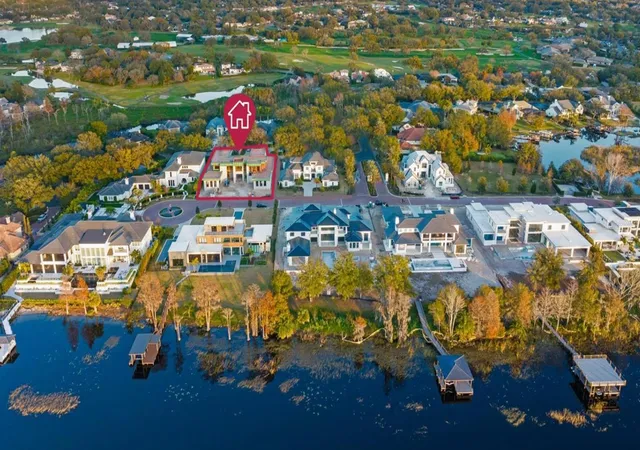
Under Construction. Welcome to an extraordinary custom estate in the privately gated enclave of Carmel, within Arnold Palmer’s Bay Hill Club & Lodge. Perfectly set on an oversized lakeview lot in Dr. Phillips, this 5-bedroom, 7 full and 3 half-bath residence is designed for both grand entertaining and everyday elegance. The first floor showcases soaring 12’8” ceilings, a dramatic great room, formal dining, and a gallery-style foyer anchored by a grand circular staircase. A chef’s kitchen with a single oversized island, pizza oven, wine refrigeration, and adjoining catering kitchen offers the ultimate in culinary luxury. Multiple multipurpose rooms, a private study, and two guest suites provide versatility and comfort. A dedicated massage/yoga/gym room with custom sauna and steam room creates a private wellness retreat.
Upstairs, the expansive owner’s suite features a private sitting area, spa-inspired bath with dual vanities, soaking tub, oversized shower, and custom his and her closets. The second floor also offers two additional bedroom suites, a game room, and a separate sitting room for flexible living and entertaining. Resort-style outdoor living includes a dramatic pool with hot tub and cold plunge, a covered lanai with dual fire features, and a rooftop deck with panoramic lake views. A private boat dock offers direct water access. The home is cutting edge with technological features, including a Lutron Ketra lighting system, Lutron motorized shades throughout, Savant Smart Home Automation system, solar panels with home battery storage system, and net-zero ready design. The four-car garage is lift-ready to accommodate a fifth vehicle, with dual laundry rooms and extensive storage ensuring ease of living. The home will also be delivered custom furnished in the study, family, dining, and covered lanai, offering a seamless move-in experience. Nestled among mature oaks and cypress trees, this rare property offers tranquility while being minutes from world-class dining, luxury shopping, major thoroughfares, and Orlando’s premier attractions. This estate embodies lakeview elegance, modern innovation, and the elevated Bay Hill lifestyle.
- Houzeo last checked: 13 minutes ago
- Listing updated: October 5, 2026 at 6:54 pm
- Listing Provided by: Suresh Gupta (844) 774-4636 | PARK SQUARE REALTY (844) 774-4636
- Source: Stellar MLS-FL as distributed by MLS GRID | MLS#: O6320806

Property Details
Status
Active
Type
Single Family Residence
No. of Stories
-
County
City
Neighborhood
--
Year Built
2026
HOA Fees
$1288.33/mo
Finished Area
10,519 sqft
Lot Size
22,085 sqft lot
Basement Area
- sqft
MLS Name
Stellar MLS
MLS Number
O6320806
MLS Status
Active
Days on Market
500
Cumulative Days on Market
469

Continue Your Journey in App
Find your dream home, receive real-time updates, and many more!
Continue Your Journey in App
Find your dream home, receive real-time updates, and many more!
Location
HOA Management
Carmel Homeowners Association, Inc
HOA Fees
$15,460/ Annually
Amenities
 Amenities and services may be covered by one or multiple associations and service providers.
 Security Gate
 Private Road
Disclaimer: Amenities are based on third-party information and may vary; buyers must independently verify all amenities, as information is deemed reliable but not guaranteed.
Facts & Features
Rooms
Bedrooms & bathrooms
Bedrooms: 5
Bathrooms: 10
Sauna
Level: First
Den
Level: First
Bedroom 1
Level: First
Bedroom 2
Level: First
Kitchen
Level: First
Loft
Level: Second
Game Room
Level: Second
Primary Bedroom
Level: Second
Gym
Level: First
Laundry
Level: First
Laundry
Level: Second
Balcony/Porch/Lanai
Level: First
Bedroom 1
Level: Second
Bedroom 2
Level: Second
Living Room
Level: First
Interior
Interior Features
Eat In Kitchen, High Ceilings, Kitchen/family Room Combo, Living Room/dining Room Combo, Open Floorplan, Sauna, Split Bedroom, Stone Counters, Thermostat, Tray Ceiling(s), Walk In Closet(s), Wet Bar
Appliances
Built In Oven, Cooktop, Dishwasher, Disposal, Freezer, Microwave, Range, Range Hood, Refrigerator
Exterior Features
Sidewalk, Sprinkler Metered
Heating
Central, Gas
Cooling
Central Air, Humidity Control, Zoned
Window Features
Low Emissivity Windows
Sewer
Public Sewer
Flooring
Carpet, Ceramic Tile, Other, Wood
Construction
Year Built
Year Built: 2026
Home type
Single Family Residence
Construction Materials
Block, Concrete, Stucco, Frame
Roof
Other, Tile
Foundation Details
Slab
Property Condition
Under Construction
Utilities & Energy
Pool Features
Gunite, Heated, In Ground
Parking Features
Driveway, Garage Faces Side, Garage
Laundry Features
Laundry Room
Water Source
Public
Association Amenities
Gated
Utilities
Natural Gas Connected, Public, Sewer Connected, Sprinkler Meter, Sprinkler Recycled, Underground Utilities
Security Features
Smoke Detector(s)
Other Features
Patio And Porch Features
Covered, Rear Porch
Lot Features
Oversized Lot, Sidewalk, Paved
Subdivision Name
Carmel
Community Features
Deed Restrictions, Street Lights
Price History
| Date | Event | Price |
|---|---|---|
01/15/2026 Source: | Price Increased | $13,500,000 +28.57% $1,283/sqft |
06/23/2025 Source: | Listed for Sale | $10,500,000 -12.50% $998/sqft |
06/23/2025 Source: | Price Increased | $12,000,000 +1150.00% $1,141/sqft |
03/17/2021 Source: | Price Increased | $960,000 +1.05% $91/sqft |
03/17/2021 Source: | Sold | $950,000 $90/sqft |

Nearby Homes
Find Homes by Property Features in Orlando, FL

Based on information from Stellar MLS® through Nov 06, 2026, 10:45PM as submitted to and distributed by MLS GRID. All data is obtained from various sources and may not have been verified by the broker or MLS GRID. Supplied Open House Information is subject to change without notice. All information should be independently reviewed and verified for accuracy. Properties may or may not be listed by the office/agent presenting the information. IDX information is provided exclusively for consumers’ personal non-commercial use. It may not be used for any purpose other than to identify prospective properties consumers may be interested in purchasing. The data is deemed reliable but is not guaranteed by MLS GRID. The use of the MLS GRID Data may be subject to an end-user license agreement prescribed by the Member Participant’s applicable MLS, if any, and as amended from time to time. © 2026 Stellar MLS. All Rights Reserved.
 Advertising Broker: Fred McGill | Simple Showing, Inc
