- Overview
- Description
- Property Details
- Location
- HOA Management
- Facts & Features
- Getting Around
- Nearby Homes
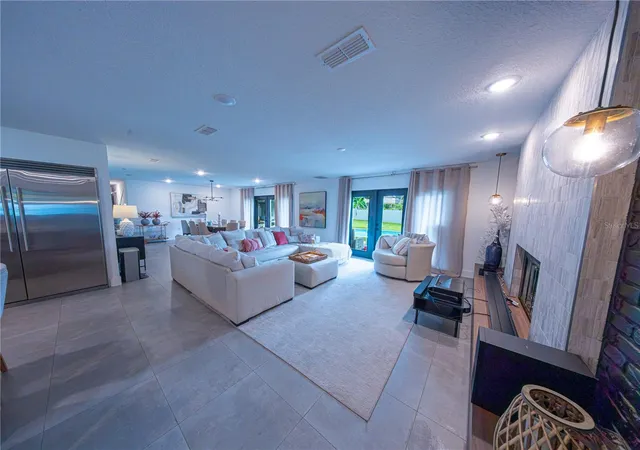

Street View
$1,600,000
Monthly Est:$7,964
 4 Beds
 4 Baths
3 full baths + 1 half bath
 3,378sqft
9197 Bay Hl Blvd, Orlando, FL 32819
$1,600,000
$7,964/moEst:
Get Pre-Approved
Single Family Residence
Built in 1973
$133.33/mo HOA
19,914 sqft lot
$474/sq.ft
Description
VIRTUALLY STAGED PHOTOS. Welcome to the Bay Hill lifestyle, where timeless Orlando prestige meets beautifully renovated, modern living. Set on nearly half an acre in the heart of Dr. Phillips, this beautifully renovated residence, this exceptional single-story residence offers 4 bedrooms, 3 full baths, 1 half bath, 3,378 square feet of living space, a private pool, and an expansive fenced backyard, all within one of Orlando's most recognized communities.
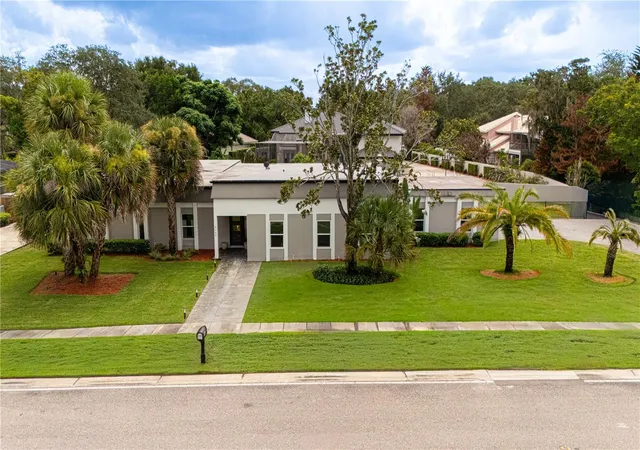
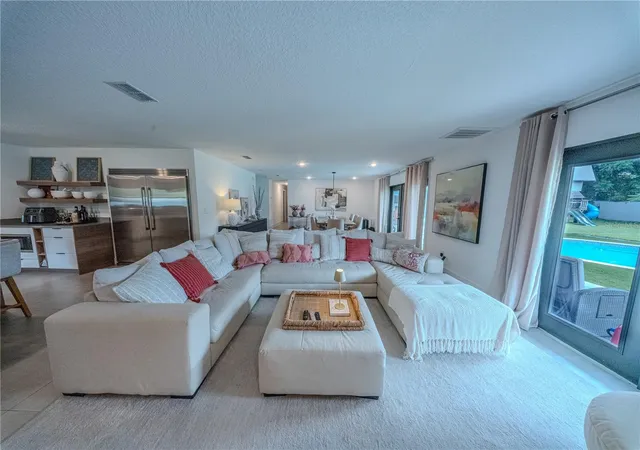
Beautiful curb appeal, manicured landscaping, and an expansive paver driveway with generous parking create an impressive first impression. Step inside to a light-filled, open-concept interior where contemporary finishes and porcelain tile flooring establish a clean, elevated aesthetic throughout.
Extensively renovated, the residence underwent a comprehensive transformation that included updated plumbing, electrical, windows, roof, flooring, lighting, kitchen, baths, and custom cabinetry. The result is a home that combines the established character and generous homesites of Bay Hill with the style and functionality today's buyers desire.
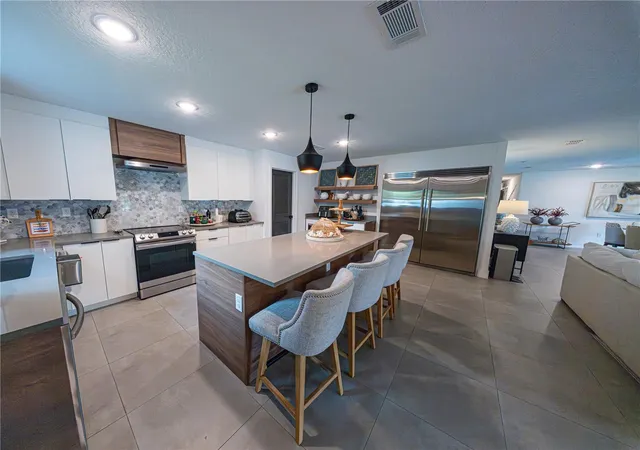
At the heart of the home, the beautifully appointed kitchen features white quartz countertops with a seamless backsplash, crisp white shaker cabinetry, stainless-steel appliances, and a spacious walk-in pantry. The open layout and views toward the pool create an effortless connection between the kitchen, living spaces, and outdoor entertaining areas.
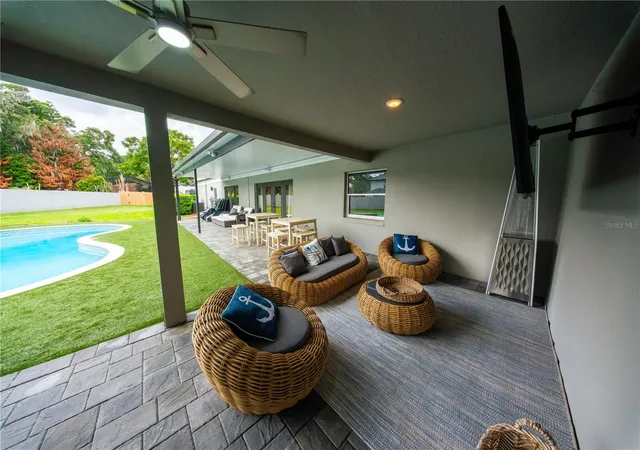
French doors open to your private Florida retreat, where a covered lanai, sparkling pool, and massive fenced backyard provide an exceptional setting for entertaining, relaxing, and enjoying year-round outdoor living. With nearly half an acre, there is a wonderful sense of space and privacy rarely found this close to everything Dr. Phillips has to offer.
The spacious primary suite is a retreat of its own, featuring an oversized walk-in closet with a custom organization system and a spa-inspired bath with dual vanities, an oversized glass-enclosed walk-in shower, and a freestanding soaking tub positioned beside a picture window overlooking a private garden setting.
And then there is the location. Approximately half a mile from Arnold Palmer's Bay Hill Club & Lodge, home of the renowned Arnold Palmer Invitational, this residence puts you in the heart of the iconic Bay Hill community. Residents enjoy community boat-ramp access to the Butler Chain of Lakes, bringing boating and lake life into the Bay Hill experience. Bay Hill Club membership is separate and subject to membership requirements.
Just minutes from Restaurant Row, premier dining and shopping, world-renowned attractions, and everything Dr. Phillips has to offer, this beautifully renovated residence brings together the features that make Central Florida living so desirable: an exceptional location, nearly half an acre, a private pool, lake access, generous living spaces, and the prestige of a Bay Hill address.
This is more than a home! It's an opportunity to experience the Bay Hill lifestyle. Schedule your private showing today.
- Houzeo last checked: 2 hours ago
- Listing updated: October 2, 2026 at 10:49 am
- Listing Provided by: Eddie Ferrei Ferreira (407) 272-0113 , Michelly Da Silva | KAZA REAL ESTATE LLC (407) 723-8230
- Source: Stellar MLS-FL | MLS#: O6445174

Property Details
Status
Active
Type
Single Family Residence
No. of Stories
1
County
City
Neighborhood
--
Year Built
1973
HOA Fees
$133.33/mo
Finished Area
3,378 sqft
Lot Size
19,914 sqft lot
Basement Area
- sqft
MLS Name
Stellar MLS
MLS Number
O6445174
MLS Status
Active
Days on Market
6
Cumulative Days on Market
1

Continue Your Journey in App
Find your dream home, receive real-time updates, and many more!
Download App
Continue Your Journey in App
Find your dream home, receive real-time updates, and many more!
Location
HOA Management
Beacon Community Management
HOA Fees
$1,600/ Annually
Disclaimer: Amenities are based on third-party information and may vary; buyers must independently verify all amenities, as information is deemed reliable but not guaranteed.
Facts & Features
Rooms
Bedrooms & bathrooms
Bedrooms: 4
Bathrooms: 4
Primary Bedroom
Level: First
Area: 418.00 Square Feet
Dimensions: 19x22
Primary Bathroom
Level: First
Area: 228.00 Square Feet
Dimensions: 19x12
Bedroom 2
Level: First
Area: 132.00 Square Feet
Dimensions: 12x11
Bathroom 2
Level: First
Area: 72.00 Square Feet
Dimensions: 6x12
Bedroom 3
Level: First
Area: 132.00 Square Feet
Dimensions: 12x11
Bedroom 4
Level: First
Area: 180.00 Square Feet
Dimensions: 15x12
Bathroom 3
Level: First
Area: 77.00 Square Feet
Dimensions: 7x11
Bathroom 4
Level: First
Area: 48.00 Square Feet
Dimensions: 8x6
Office
Level: First
Area: 143.00 Square Feet
Dimensions: 11x13
Living Room
Level: First
Area: 270.00 Square Feet
Dimensions: 18x15
Dining Room
Level: First
Area: 252.00 Square Feet
Dimensions: 18x14
Kitchen
Level: First
Area: 315.00 Square Feet
Dimensions: 21x15
Interior
Cooling
Central Air
Appliances
Dishwasher, Disposal, Dryer, Microwave, Range, Range Hood, Refrigerator, Washer
Exterior Features
Courtyard, Playground, Private Yard
Heating
Central
Flooring
Luxury Vinyl, Tile
Sewer
Public Sewer
Interior Features
Eat In Kitchen, Open Floorplan, Walk In Closet(s)
Construction
Year Built
Year Built: 1973
Home type
Single Family Residence
Roof
Membrane
Foundation Details
Slab
Construction Materials
Block, Stucco
Utilities & Energy
Utilities
Cable Available, Electricity Available, Public, Water Connected
Laundry Features
Inside
Water Source
Public
Fireplace Features
Wood Burning
Pool Features
In Ground
Other Features
Subdivision Name
Bay Hill Sec 05
Community Features
Golf, Street Lights
Price History
| Date | Event | Price |
|---|---|---|
10/01/2026 Source: | Listed for Sale | $1,600,000 $474/sqft |

Nearby Homes
Find Homes by Property Features in Orlando, FL
Nearby New Homes For Sale

Based on information from Stellar MLS® through Oct 08, 2026, 11:00AM as submitted to and distributed by MLS GRID. All data is obtained from various sources and may not have been verified by the broker or MLS GRID. Supplied Open House Information is subject to change without notice. All information should be independently reviewed and verified for accuracy. Properties may or may not be listed by the office/agent presenting the information. IDX information is provided exclusively for consumers’ personal non-commercial use. It may not be used for any purpose other than to identify prospective properties consumers may be interested in purchasing. The data is deemed reliable but is not guaranteed by MLS GRID. The use of the MLS GRID Data may be subject to an end-user license agreement prescribed by the Member Participant’s applicable MLS, if any, and as amended from time to time. © 2026 Stellar MLS. All Rights Reserved.
 Advertising Broker: Fred McGill | Simple Showing, Inc