
- Overview
- Description
- Property Details
- Location
- HOA Management
- Facts & Features
- Getting Around
- Nearby Homes
 Hot
 3D Tour

$775,000
Monthly Est:$3,857
 4 Beds

3 full baths
 2,449sqft
6999 Edgeworth Dr, Orlando, FL 32819
$775,000
$3,857/moEst:
Single Family Residence
Built in 1987
$198.33/mo HOA
18,437 sqft lot
$316/sq.ft
Description
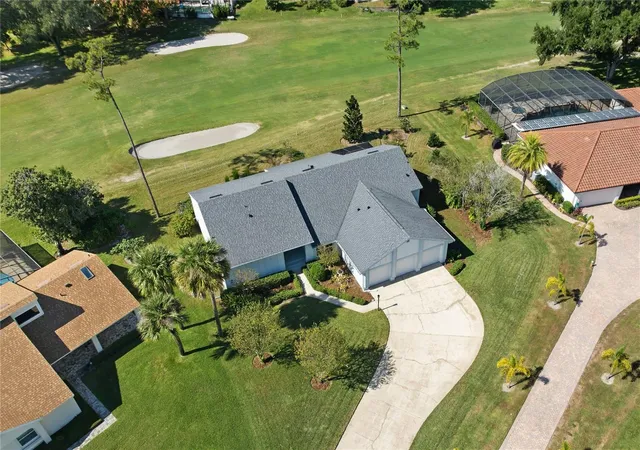
REMODELED GOLF COURSE FRONTAGE HOME in Gated Orange Tree | 2,450 SQFT | 3-Car Garage | Impact Windows, Newer Roof & A/C
Welcome to 6999 Edgeworth Dr., a 2,450 sq. ft. remodeled showplace overlooking the fairway in guard-gated Orange Tree Country Club in Dr. Phillips. The big-ticket updates are already done, and the golf course views are the bonus.
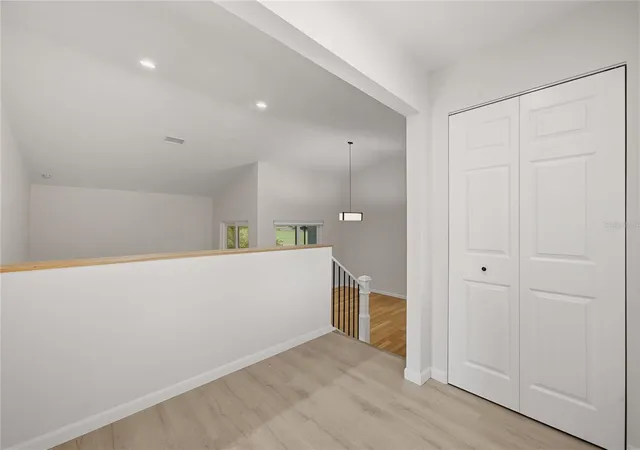
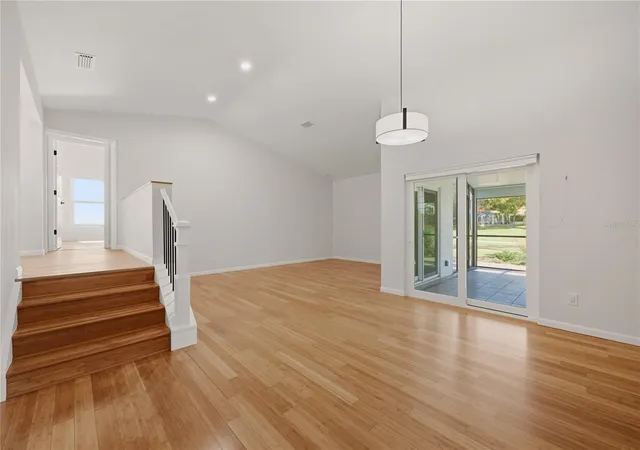
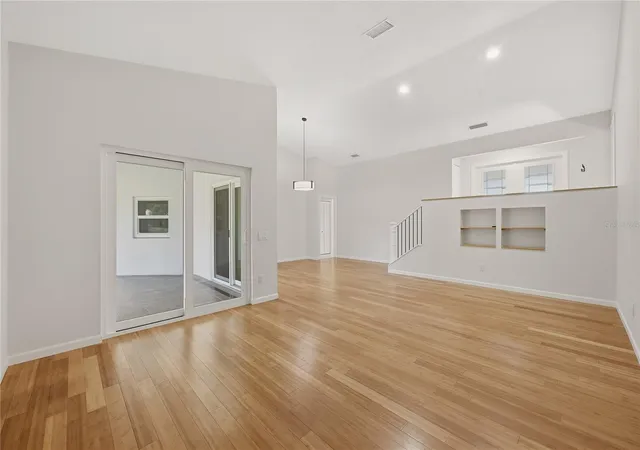
Inside, vaulted ceilings, recessed lighting, and walls of windows flood the home with light and frame the fairway. Natural bamboo flooring warms the living and dining areas, a built-in niche display and iron-baluster staircase add character, and FRESH PAINT and new fixtures keep everything bright and neutral. The open kitchen is made for gathering, with a large center island, white cabinetry with glass-front uppers, stainless steel appliances, a built-in microwave and wall oven, and a sliding door to the patio. Wood-look flooring carries through the kitchen and secondary bedrooms, and a wet bar adds a convenient serving spot for entertaining.
The primary suite is a true retreat, with a vaulted ceiling, a raised sitting area, and golf course views. The en suite bath features a long dual-sink vanity with quartz counters, a dressing area with built-in cabinetry, a walk-in closet, and a frameless glass walk-in shower with hexagon tile floor.
ALL THREE BATHROOMS WERE FULLY RENOVATED IN 2022 with porcelain tile, Omega cabinetry, and quartz countertops. The secondary baths include a tub/shower combination and a second walk-in shower, and a separate laundry room with shelving and washer hookups adds everyday convenience.
Built for Florida living. HURRICANE IMPACT WINDOWS, sliding doors, and front doors (2022) provide protection, quiet, and energy efficiency. THE ROOF (2021) carries a 7-year workmanship warranty, the A/C WAS REPLACED INSIDE AND OUT (2022), and a whole-house RE-PIPE (2022) means peace of mind for years to come. NEW GARAGE DOORS AND openers (2022) complete the upgrades on the 3-car garage.
Outdoors, the screened patio extension and NEW SCREEN ENCLOSURE (2022) are the perfect place to enjoy fairway views. The covered patio features tile flooring with an inlaid medallion, a ceiling fan, and a plank ceiling, and an additional screened deck sits beyond it. Mature landscaping and a curved driveway add curb appeal.
Orange Tree offers resort-style living with golf, a clubhouse, and recreation amenities. With so many updates complete, this home is a rare turnkey opportunity. Schedule your private showing today!
- Houzeo last checked: 0 minutes ago
- Listing updated: November 12, 2026 at 6:51 pm
- Listing Provided by: David Fontana (407) 252-5037 , Maria Tamez Cantu | CHARLES RUTENBERG REALTY ORLANDO (407) 622-2122
- Source: Stellar MLS-FL as distributed by MLS GRID | MLS#:

Property Details
Status
Active
Type
Single Family Residence
No. of Stories
-
County
City
Neighborhood
--
Year Built
1987
HOA Fees
$198.33/mo
Finished Area
2,449 sqft
Lot Size
18,437 sqft lot
Basement Area
- sqft
MLS Name
Stellar MLS
MLS Number
O6456256
MLS Status
Active
Days on Market
11
Cumulative Days on Market
2
Continue Your Journey in App
Find your dream home, receive real-time updates, and many more!
Location
HOA Management
Leland Management
HOA Fees
$595/ Quarterly
Amenities
 Amenities and services may be covered by one or multiple associations and service providers.
Pool
 Pool
Gym
 Gym
Tennis
 Tennis
Golf
 Golf
Security Gate
 Security Gate
Club House
 Club House
Recreation Facilities
 Recreation Facilities
Recreational Facilities
Disclaimer: Amenities are based on third-party information and may vary; buyers must independently verify all amenities, as information is deemed reliable but not guaranteed.
Facts & Features
Rooms
Bedrooms & bathrooms
Bedrooms: 4
Bathrooms: 3
Primary Bedroom
Level: First
Area: 375.00 Square Feet
Dimensions: 25x15
Bedroom 2
Level: First
Area: 132.00 Square Feet
Dimensions: 12x11
Bedroom 3
Level: First
Area: 110.00 Square Feet
Dimensions: 11x10
Bedroom 4
Level: First
Area: 140.00 Square Feet
Dimensions: 14x10
Living Room
Level: First
Area: 312.00 Square Feet
Dimensions: 24x13
Dining Room
Level: First
Area: 165.00 Square Feet
Dimensions: 15x11
Kitchen
Level: First
Area: 200.00 Square Feet
Dimensions: 20x10
Dinette
Level: First
Area: 81.00 Square Feet
Dimensions: 9x9
Family Room
Level: First
Area: 204.00 Square Feet
Dimensions: 17x12
Interior
Heating
Central, Electric
Sewer
Public Sewer
Cooling
Central Air
Flooring
Bamboo, Ceramic Tile, Laminate
Appliances
Dishwasher, Disposal, Dryer, Electric Water Heater, Microwave, Range, Refrigerator, Washer
Interior Features
Cathedral Ceiling(s), Ceiling Fans(s), Eat In Kitchen, High Ceilings, Living Room/dining Room Combo, Open Floorplan, Primary Bedroom Main Floor, Solid Surface Counters, Solid Wood Cabinets, Split Bedroom, Stone Counters, Vaulted Ceiling(s), Walk In Closet(s)
Construction
Year Built
Year Built: 1987
Home type
Single Family Residence
Roof
Shingle
Construction Materials
Block, Stucco
Foundation Details
Slab
Utilities & Energy
Laundry Features
Laundry Closet
Association Amenities
Clubhouse, Fitness Center, Gated, Golf Course, Recreation Facilities, Tennis Court(s)
Water Source
Public
Parking Features
Garage Door Opener, Golf Cart Parking, Ground Level
Utilities
Bb/hs Internet Available, Cable Available, Electricity Connected, Sewer Connected, Sprinkler Meter, Underground Utilities, Water Connected
Other Features
Lot Features
Cleared, Cul De Sac, City Limits, On Golf Course, Paved
Vegetation
Mature Landscaping, Trees/landscaped
Community Features
Deed Restrictions, Fitness Center, Golf Carts Ok, Golf, Pool, Tennis Court(s)
Patio And Porch Features
Covered, Screened
Subdivision Name
Orange Tree Country Clubb
Price History
| Date | Event | Price |
|---|---|---|
11/10/2026 Source: | Listed for Sale | $775,000 +29.38% $316/sqft |
05/12/2022 Source: | Price Decreased | $599,000 -3.54% $245/sqft |
05/12/2022 Source: | Price Increased | $621,000 +48.21% $254/sqft |
06/06/2018 Source: | Sold | $419,000 -2.56% $171/sqft |
06/06/2018 Source: | Price Increased | $430,000 +24471.43% $176/sqft |

Show more

Find Homes by Property Features in Orlando, FL
Nearby New Homes For Sale

Based on information from Stellar MLS® through Nov 22, 2026, 12:45PM as submitted to and distributed by MLS GRID. All data is obtained from various sources and may not have been verified by the broker or MLS GRID. Supplied Open House Information is subject to change without notice. All information should be independently reviewed and verified for accuracy. Properties may or may not be listed by the office/agent presenting the information. IDX information is provided exclusively for consumers’ personal non-commercial use. It may not be used for any purpose other than to identify prospective properties consumers may be interested in purchasing. The data is deemed reliable but is not guaranteed by MLS GRID. The use of the MLS GRID Data may be subject to an end-user license agreement prescribed by the Member Participant’s applicable MLS, if any, and as amended from time to time. © 2026 Stellar MLS. All Rights Reserved.
 Advertising Broker: Fred McGill | Simple Showing, Inc