- Overview
- Description
- Property Details
- Location
- Facts & Features
- Getting Around
- Nearby Homes



$575,000
Monthly Est:$2,862
 4 Beds
 2 Baths
2 full baths
 1,812sqft
7015 Crestlake Dr, Orlando, FL 32819
$575,000
$2,862/moEst:
Get Pre-Approved
Single Family Residence
Built in 1972
$-- HOA
10,074 sqft lot
$317/sq.ft
Description
PRICE IMPROVEMENT!
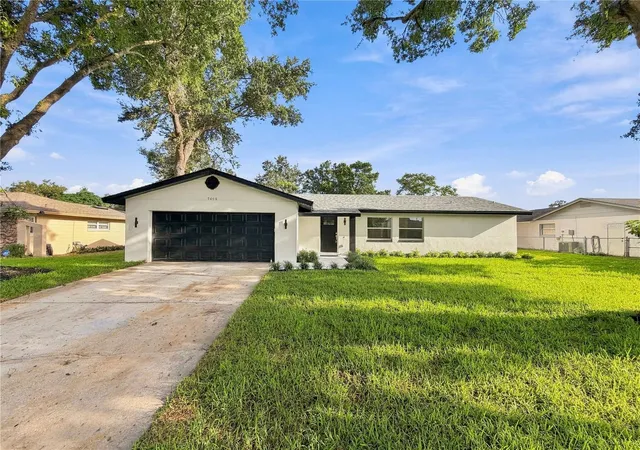
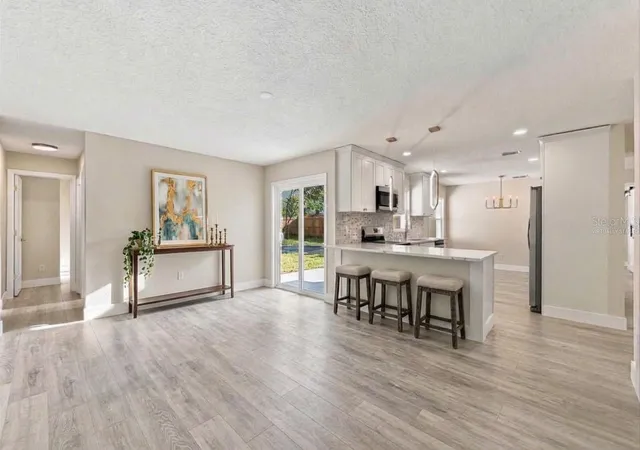
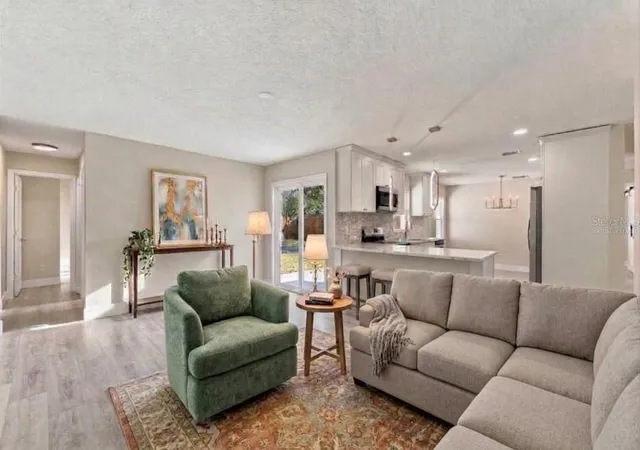
Welcome to 7015 Crestlake Drive, ideally located in the highly desirable Dr. Phillips area. This beautifully reimagined four-bedroom, two-bath pool home has been thoughtfully redesigned to maximize living space while offering the comforts and conveniences of modern living.
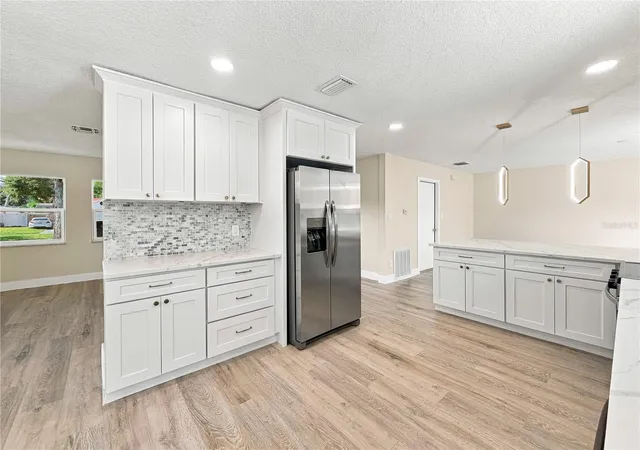
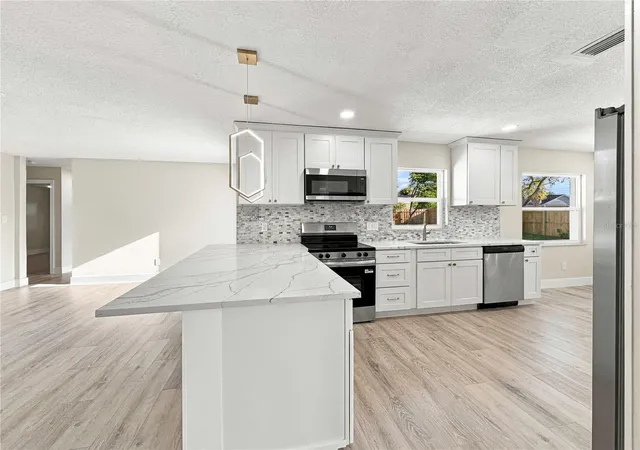
The split-bedroom floor plan provides privacy for the spacious primary suite, complete with a custom bathroom and generously sized walk-in closet. At the heart of the home, the bright, open-concept kitchen features new appliances, new cabinetry, and impressive 42-inch upper cabinets—creating an inviting space for everyday living and entertaining.
Step outside to a spectacular, fully transformed swimming pool reaching nine feet at its deepest point. Glass-tile accents complement the pool’s natural-blue finish, while the private, fully fenced backyard creates a tropical retreat perfect for relaxing and enjoying the Florida lifestyle.
Three spacious secondary bedrooms share a beautifully updated bathroom featuring a dual-sink vanity, abundant cabinetry, and a tub-and-shower combination. Convenient direct access to the pool area makes it ideal for family and guests.
Additional improvements include a new water heater and replaced irrigation system. The two-car garage also features a built-in storage closet for tools and everyday essentials.
Conveniently located near Restaurant Row, shopping, Orlando International Airport, Disney World, Sea World and Universal studios, this exceptional home offers modern style, a beautifully updated pool, and an unbeatable Dr. Phillips location. Schedule your private showing today!
- Houzeo last checked: 3 minutes ago
- Listing updated: November 6, 2026 at 6:18 pm
- Listing Provided by: Roger Ollanketo (407) 256-8122 | SMART SOLUTIONS REALTY LLC (407) 455-0411
- Source: Stellar MLS-FL as distributed by MLS GRID | MLS#: O6428433

Property Details
Status
Active
Type
Single Family Residence
No. of Stories
1
County
City
Neighborhood
--
Year Built
1972
HOA Fees
-
Finished Area
1,812 sqft
Lot Size
10,074 sqft lot
Basement Area
- sqft
MLS Name
Stellar MLS
MLS Number
O6428433
MLS Status
Active
Days on Market
64
Cumulative Days on Market
65
Open House

Continue Your Journey in App
Find your dream home, receive real-time updates, and many more!
Continue Your Journey in App
Find your dream home, receive real-time updates, and many more!
Location
Facts & Features
Rooms
Bedrooms & bathrooms
Bedrooms: 4
Bathrooms: 2
Family Room
Level: First
Area: 238.00 Square Feet
Dimensions: 17x14
Primary Bedroom
Level: First
Area: 196.00 Square Feet
Dimensions: 14x14
Bedroom 2
Level: First
Area: 130.00 Square Feet
Dimensions: 10x13
Bedroom 3
Level: First
Area: 130.00 Square Feet
Dimensions: 10x13
Bedroom 4
Level: First
Area: 100.00 Square Feet
Dimensions: 10x10
Kitchen
Level: First
Area: 100.00 Square Feet
Dimensions: 10x10
Interior
Appliances
Dishwasher, Disposal, Electric Water Heater, Microwave, Range, Refrigerator
Window Features
Double Pane Windows, Energy Star Qualified Windows, Insulated Windows, Low Emissivity Windows
Sewer
Septic Tank
Cooling
Central Air
Flooring
Laminate
Interior Features
Ceiling Fans(s), Eat In Kitchen, Living Room/dining Room Combo
Heating
Central, Electric
Construction
Year Built
Year Built: 1972
Home type
Single Family Residence
Construction Materials
Block, Stucco
Roof
Shingle
Property Condition
Completed
Architectural Style
Colonial
Foundation Details
Slab
Utilities & Energy
Pool Features
Gunite, In Ground, Tile
Laundry Features
In Garage
Utilities
Bb/hs Internet Available
Water Source
Public
Parking Features
Driveway, Garage Door Opener
Other Features
Patio And Porch Features
Deck
Subdivision Name
Lake Cane Estates
Vegetation
Mature Landscaping, Oak Trees, Trees/landscaped
Lot Features
Landscaped, Sidewalk, Paved
Price History
| Date | Event | Price |
|---|---|---|
11/04/2026 Source: | Price Decreased | $575,000 -4.01% $317/sqft |
10/12/2026 Source: | Price Decreased | $599,000 -2.60% $331/sqft |
09/22/2026 Source: | Price Decreased | $615,000 -2.23% $339/sqft |
09/02/2026 Source: | Listed for Sale | $629,000 $347/sqft |

Nearby Homes
Find Homes by Property Features in Orlando, FL
Nearby New Homes For Sale

Based on information from Stellar MLS® through Nov 06, 2026, 10:45PM as submitted to and distributed by MLS GRID. All data is obtained from various sources and may not have been verified by the broker or MLS GRID. Supplied Open House Information is subject to change without notice. All information should be independently reviewed and verified for accuracy. Properties may or may not be listed by the office/agent presenting the information. IDX information is provided exclusively for consumers’ personal non-commercial use. It may not be used for any purpose other than to identify prospective properties consumers may be interested in purchasing. The data is deemed reliable but is not guaranteed by MLS GRID. The use of the MLS GRID Data may be subject to an end-user license agreement prescribed by the Member Participant’s applicable MLS, if any, and as amended from time to time. © 2026 Stellar MLS. All Rights Reserved.
 Advertising Broker: Fred McGill | Simple Showing, Inc
