- 0
- 4
- Overview
- Description
- Property Details
- Location
- HOA Management
- Facts & Features
- Getting Around
- Nearby Homes





$399,350
Monthly Est:$1,988
 5 Beds
 3 Baths
3 full baths
 2,262sqft
4939 Cucumber St, Lakeland, FL 33811
$399,350
$1,988/moEst:
Get Pre-Approved
Single Family Residence
Built in 2026
$40/mo HOA
4,839 sqft lot
$177/sq.ft
Description
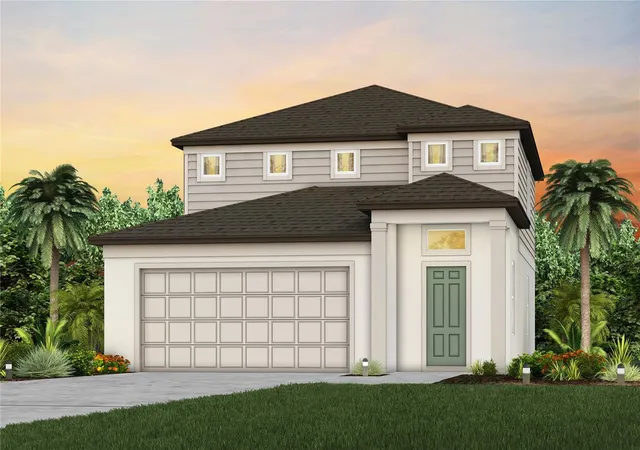
Under Construction. New homes by Pulte are now selling in Lakeland! Hawthorne Ranch offers a vibrant new community of single-family homes featuring resort-style amenities now open, including a radiant pool, modern fitness center, nature trails, and more. Enjoy easy access to I-4, SR-60, shopping, dining, medical services, and highly rated schools, all ideally located between Tampa and Orlando. Join our interest list to stay informed and secure your place among the first residents of this exciting new community.
The Pinecrest is thoughtfully designed with flexibility and comfort in mind, featuring open living spaces and a versatile loft that’s ideal for relaxing, working,...
- Houzeo last checked: 12 minutes ago
- Listing updated: September 15, 2026 at 5:36 pm
- Listing Provided by: Jacque Gendron (813) 743-4550 | PULTE REALTY OF WEST FLORIDA LLC (813) 696-3050
- Source: Stellar MLS-FL | MLS#: TB8536256

Property Details
Status
Pending
Type
Single Family Residence
No. of Stories
2
County
City
Neighborhood
--
Year Built
2026
HOA Fees
$40/mo
Finished Area
2,262 sqft
Lot Size
4,839 sqft lot
Basement Area
- sqft
MLS Name
Stellar MLS
MLS Number
TB8536256
MLS Status
Pending
Days on Market
21
Cumulative Days on Market
16

Continue Your Journey in App
Find your dream home, receive real-time updates, and many more!
Download App
Continue Your Journey in App
Find your dream home, receive real-time updates, and many more!
Location
HOA Management
Leland Management/ Samantha Richter
HOA Fees
$40/ Monthly
Amenities
 Amenities and services may be covered by one or multiple associations and service providers.
Disclaimer: Amenities are based on third-party information and may vary; buyers must independently verify all amenities, as information is deemed reliable but not guaranteed.
Facts & Features
Rooms
Bedrooms & bathrooms
Bedrooms: 5
Bathrooms: 3
Kitchen
Level: First
Area: 97.00 Square Feet
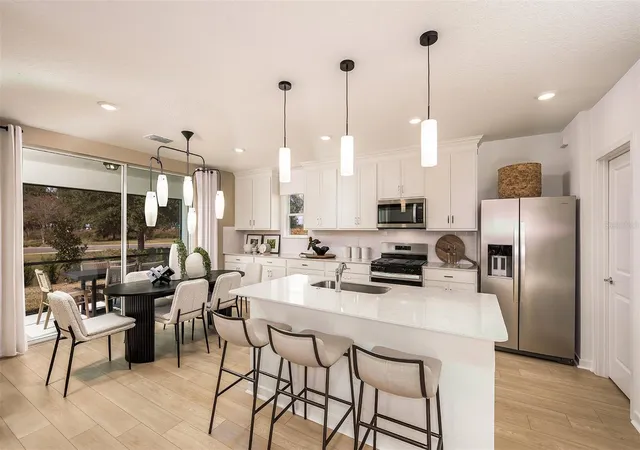
Dimensions: 10x9.7
Dinette
Level: First
Area: 126.48 Square Feet
Dimensions: 12.4x10.2
Living Room
Level: First
Area: 264.82 Square Feet
Dimensions: 13.11x20.2
Primary Bedroom
Level: Second
Area: 195.58 Square Feet
Dimensions: 15.4x12.7
Bedroom 2
Level: Second
Area: 124.02 Square Feet
Dimensions: 11.7x10.6
Bedroom 3
Level: Second
Area: 112.36 Square Feet
Dimensions: 10.6x10.6
Bedroom 4
Level: Second
Area: 114.48 Square Feet
Dimensions: 10.6x10.8
Balcony/Porch/Lanai
Level: First
Area: 128.00 Square Feet
Dimensions: 16x8
Bedroom 5
Level: First
Area: 114.48 Square Feet
Dimensions: 10.6x10.8
Interior
Interior Features
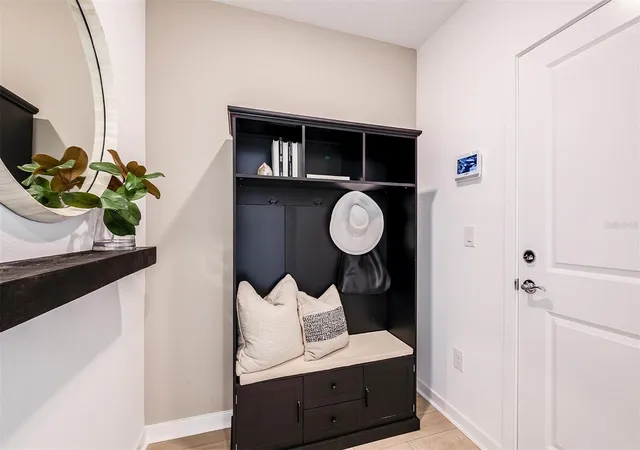
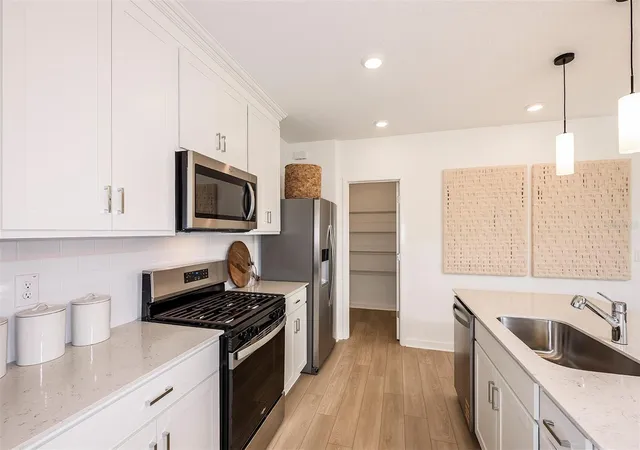
Built In Features, Eat In Kitchen, In Wall Pest System, Open Floorplan, Primary Bedroom Upstairs, Solid Surface Counters, Thermostat, Walk In Closet(s)
Exterior Features
Sidewalk
Heating
Electric
Flooring
Carpet, Tile
Sewer
Public Sewer
Appliances
Built In Oven, Cooktop, Dishwasher, Disposal, Dryer, Electric Water Heater, Microwave, Range Hood, Refrigerator, Washer
Cooling
Central Air
Window Features
Blinds, Low Emissivity Windows
Construction
Year Built
Year Built: 2026
Home type
Single Family Residence
Architectural Style
Florida
Foundation Details
Slab
Roof
Shingle
Property Condition
Under Construction
Construction Materials
Block, Stucco, Frame
Utilities & Energy
Parking Features
Driveway, Garage Door Opener
Water Source
Public
Security Features
Smoke Detector(s)
Laundry Features
Inside, Laundry Room, Upper Level
Utilities
Cable Available, Electricity Available, Phone Available, Public, Sewer Connected, Underground Utilities, Water Connected
Other Features
Lot Features
Landscaped, Sidewalk, Paved
Patio And Porch Features
Covered, Rear Porch
Subdivision Name
Hawthorne Phase 2a 2b
Price History
| Date | Event | Price |
|---|---|---|
09/10/2026 Source: | Pending | $399,350 $177/sqft |
08/25/2026 Source: | Listed for Sale | $399,350 $177/sqft |

Getting Around 4939 Cucumber St
Bike Score®

Somewhat Bikeable
25/100
Walk Score®

Car-Dependent
1/100
Data provided by Redfin
Nearby Homes
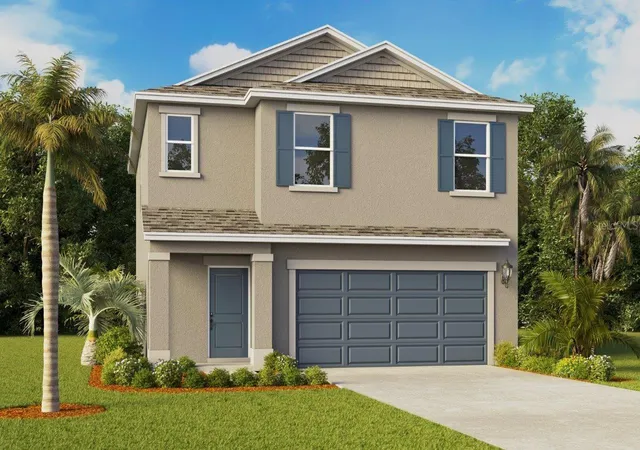
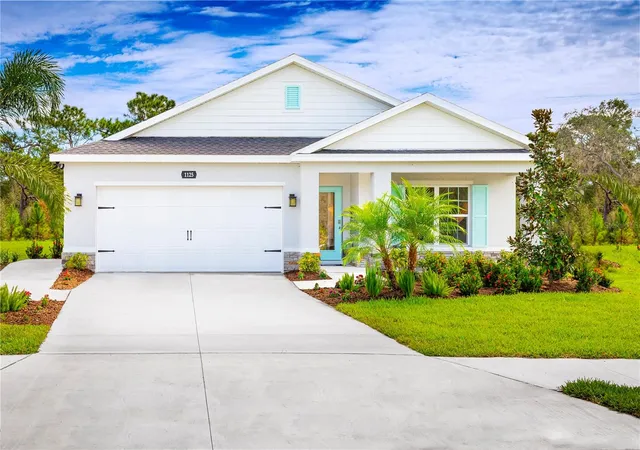
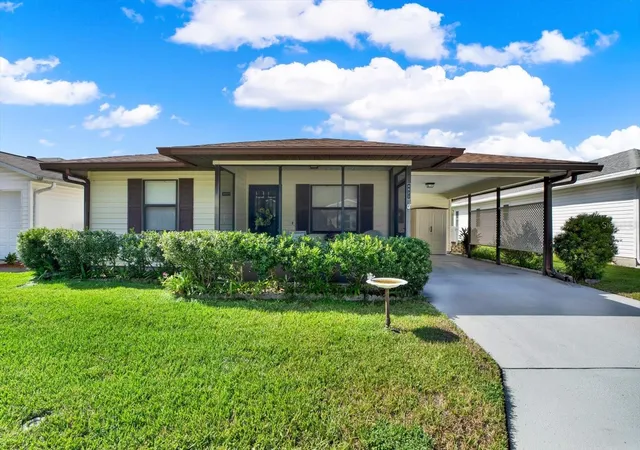
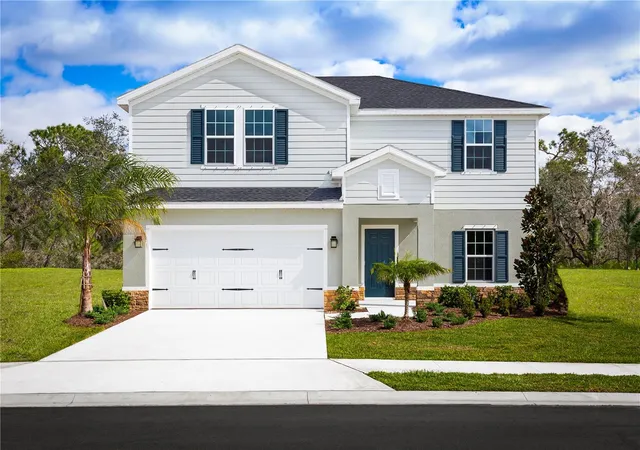
Find Homes by Property Features in Lakeland, FL
Nearby New Homes For Sale

Based on information from Stellar MLS® through Sep 16, 2026, 02:30AM as submitted to and distributed by MLS GRID. All data is obtained from various sources and may not have been verified by the broker or MLS GRID. Supplied Open House Information is subject to change without notice. All information should be independently reviewed and verified for accuracy. Properties may or may not be listed by the office/agent presenting the information. IDX information is provided exclusively for consumers’ personal non-commercial use. It may not be used for any purpose other than to identify prospective properties consumers may be interested in purchasing. The data is deemed reliable but is not guaranteed by MLS GRID. The use of the MLS GRID Data may be subject to an end-user license agreement prescribed by the Member Participant’s applicable MLS, if any, and as amended from time to time. © 2026 Stellar MLS. All Rights Reserved.
 Advertising Broker: Fred McGill | Simple Showing, Inc

Love this home?
Here's 4 things you can do

Your local real estate expert. Speak directly with agent about the home & pricing.

Book your private tour
as early as Tomorrow at 09:00 AM

Rates starting from 6.8%. Secure financing early to move quickly when you're ready.

Fastest way to get your offer in. Speak directly with agent to negotiate the offer.
Houzeo Corp. holds real estate brokerage licenses in Alabama (License No. 000157023 - 0) and Texas (License No. 9013396)
TREC: Info About Brokerage Services, Consumer Protection Notice.
§ 442‑H New York Standard Operating Procedure.
New York State Fair Housing Notice.


